Welcome to this inviting 2-bedroom townhome in the desirable Dakota Station community offering the perfect blend of comfort, convenience, and low-maintenance living in one of Littleton's most desirable locations. Never miss a moment of the conversation with an open main-level floor plan featuring a custom herringbone pattern ceiling detail, wood fireplace, and seamless connectivity through the living room, dining area, and kitchen. With no direct neighbors behind, the private outdoor space offers a great retreat for morning coffee, relaxing evenings, or enjoying Colorado's sunshine. A convenient main-level powder room adds everyday functionality. Upstairs, you'll find two spacious bedrooms with vaulted ceilings, a full bathroom, and a conveniently located laundry area, making daily routines simple and efficient. Beyond the charm, this home offers exceptional peace of mind with major recent system upgrades, including a new high-efficiency furnace (2024), new central A/C (2024), and new on-demand tankless water heater (2024) = system upgrades providing peace of mind and keeping utility costs low, while maximizing comfort year-round. Reserved parking 24E and plenty of guest parking options. Enjoy low-maintenance living with HOA covered exterior and grounds maintenance, water, trash, snow removal, and access to the Dakota Station community pool and clubhouse. Enjoy all that Littleton living has to offer, including community amenities, nearby parks and trails, convenient shopping and dining, and quick access to Chatfield Reservoir, C-470, and mountain adventures. Welcome home!
Sold for $348,500
$348,500
9624 W Chatfield Ave #E, Littleton, CO 80128
2beds
900sqft
Condominium
Built in 1983
-- sqft lot
$345,200 Zestimate®
$387/sqft
$2,103 Estimated rent
Home value
$345,200
$328,000 - $362,000
$2,103/mo
Zestimate® history
Owner options
List your home for rent
$2,103/mo
Rent Zestimate®
Find your next renter with Zillow Rental Manager. Plus, with online applications, you can quickly screen prospective tenants – for free.
$2,103/mo
Rent Zestimate®
Refinance and save
$2,333/mo
Est. payment
Refinancing to a lower rate could help reduce your monthly payments and save thousands over the life of the loan.
$2,333/mo
Est. payment
Explore your selling options
Work with a Zillow partner agent
Leverage their expertise and Zillow's premium Showcase listings to get your home seen by more buyers.
Get startedList with your own agent
Get your home in front of millions of buyers by listing it on Zillow.
Learn how to do itSell it yourself
Take full control of how buyers see your home on Zillow by listing For Sale by Owner (FSBO).
List your homeWhat's special
Main-level powder roomConveniently located laundry areaWood fireplaceOpen main-level floor plan
Zillow last checked:
Listing updated:
Listed by:
Matt Brinkhoff 303-409-1300,
Coldwell Banker South Metro
Bought with:
Janey Moran, 100096906
Keller Williams Realty Downtown LLC
Source: IRES as distributed by MLS GRID,MLS#: 1057119
Facts & features
Interior
Bedrooms & bathrooms
- Bedrooms: 2
- Bathrooms: 2
- Full bathrooms: 1
- 1/2 bathrooms: 1
- Main level bathrooms: 1
Primary bedroom
- Description: Carpet
- Features: Shared Primary Bath
- Level: Upper
- Area: 168 Square Feet
- Dimensions: 12 x 14
Bedroom 2
- Description: Carpet
- Level: Upper
Dining room
- Description: Bamboo
- Level: Main
Kitchen
- Description: Bamboo
- Level: Main
- Area: 112 Square Feet
- Dimensions: 8 x 14
Laundry
- Level: Upper
Living room
- Description: Bamboo
- Level: Main
Heating
- Forced Air
Cooling
- Central Air
Appliances
- Included: Electric Range, Dishwasher, Refrigerator, Washer, Dryer, Microwave, Disposal
Features
- Eat-in Kitchen, Open Floorplan, Pantry
- Flooring: Wood
- Windows: Window Coverings
- Basement: None
- Has fireplace: Yes
- Fireplace features: Living Room
Interior area
- Total structure area: 900
- Total interior livable area: 900 sqft
- Finished area above ground: 900
Property
Parking
- Total spaces: 1
- Parking features: Assigned
- Garage spaces: 1
- Details: Reserved
Features
- Levels: Two
- Stories: 2
- Patio & porch: Patio
- Exterior features: Private Yard
- Fencing: Wood
Details
- Parcel number: 169946
- Zoning: P-D
- Special conditions: Private Owner
Construction
Type & style
- Home type: Condo
- Property subtype: Condominium
- Attached to another structure: Yes
Materials
- Frame, Brick, Wood Siding
- Roof: Composition
Condition
- New construction: No
- Year built: 1983
Utilities & green energy
- Sewer: Public Sewer
- Water: City
- Utilities for property: Natural Gas Available, Electricity Available, Cable Available, High Speed Avail
Green energy
- Energy efficient items: Windows, High Efficiency Furnace
Community & HOA
Community
- Features: Clubhouse, Pool
- Security: Fire Alarm
- Subdivision: Dakota Station Condos Flg # 1 Ph #14
HOA
- Has HOA: Yes
- Services included: Common Amenities, Trash, Snow Removal, Maintenance Grounds, Management, Utilities, Exterior Maintenance, Water, Insurance, Sewer
- HOA fee: $279 monthly
- HOA name: Dakota Station-KC & Associates
- HOA phone: 303-933-6279
Location
- Region: Littleton
Financial & listing details
- Price per square foot: $387/sqft
- Tax assessed value: $342,496
- Annual tax amount: $2,234
- Date on market: 4/22/2026
- Listing terms: Cash,Conventional,FHA,VA Loan
- Electric utility on property: Yes
Price history
| Date | Event | Price |
|---|---|---|
| 7/17/2026 | Sold | $348,500-0.4%$387/sqft |
Source:  IRES as distributed by MLS GRID #1057119 Report a problem IRES as distributed by MLS GRID #1057119 Report a problem | ||
| 6/7/2026 | Pending sale | $350,000$389/sqft |
Source: IRES as distributed by MLS GRID #1057119 Report a problem | ||
| 4/22/2026 | Listed for sale | $350,000-5%$389/sqft |
Source: IRES as distributed by MLS GRID #1057119 Report a problem | ||
| 1/29/2024 | Sold | $368,500-6.7%$409/sqft |
Source: Public Record Report a problem | ||
| 1/8/2024 | Pending sale | $395,000$439/sqft |
Source:  REcolorado as distributed by MLS GRID #4433509 Report a problem REcolorado as distributed by MLS GRID #4433509 Report a problem | ||
| 12/1/2023 | Listed for sale | $395,000+115.3%$439/sqft |
Source: REcolorado as distributed by MLS GRID #4433509 Report a problem | ||
| 2/28/2020 | Sold | $183,460-8.3%$204/sqft |
Source: Public Record Report a problem | ||
| 7/26/2016 | Sold | $200,000-4.8%$222/sqft |
Source: Public Record Report a problem | ||
| 6/4/2016 | Pending sale | $210,000$233/sqft |
Source: Coldwell Banker Residential Brokerage - Southeast Metro at DTC #7273371 Report a problem | ||
| 6/4/2016 | Listed for sale | $210,000+61.5%$233/sqft |
Source: Coldwell Banker Residential Brokerage - Southeast Metro at DTC #7273371 Report a problem | ||
| 6/13/2005 | Sold | $130,000+6.6%$144/sqft |
Source: Public Record Report a problem | ||
| 12/10/2004 | Sold | $122,000-7.6%$136/sqft |
Source: Public Record Report a problem | ||
| 1/11/2002 | Sold | $132,000+63%$147/sqft |
Source: Public Record Report a problem | ||
| 10/29/1996 | Sold | $81,000$90/sqft |
Source: Public Record Report a problem | ||
Public tax history
| Year | Property taxes | Tax assessment |
|---|---|---|
| 2025 | $1,698 +0% | $21,406 +23.5% |
| 2024 | $1,697 +12.2% | $17,326 |
| 2023 | $1,512 -1.3% | $17,326 +14.3% |
| 2022 | $1,531 -3.4% | $15,157 -2.8% |
| 2021 | $1,586 | $15,594 -3.7% |
| 2020 | $1,586 +1.3% | $16,188 |
| 2019 | $1,566 +10.5% | $16,188 +14.4% |
| 2018 | $1,418 | $14,152 |
| 2017 | $1,418 +33.4% | $14,152 +27.8% |
| 2016 | $1,063 | $11,072 |
| 2015 | $1,063 +31.6% | $11,072 +38.5% |
| 2014 | $808 -8.8% | $7,992 |
| 2013 | $886 +1.9% | $7,992 -9.7% |
| 2012 | $869 -5.6% | $8,852 |
| 2011 | $920 +0% | $8,852 -6.2% |
| 2010 | $920 -4.4% | $9,440 |
| 2009 | $963 +0.4% | $9,440 -4.2% |
| 2008 | $960 -7.7% | $9,850 |
| 2007 | $1,040 +2.4% | $9,850 -6.5% |
| 2006 | $1,016 -5.5% | $10,540 -3.4% |
| 2005 | $1,075 +8.3% | $10,910 |
| 2004 | $992 +5.7% | $10,910 |
| 2003 | $939 +1.7% | $10,910 +7.3% |
| 2002 | $923 +14.5% | $10,170 +25.6% |
| 2001 | $806 +8.5% | $8,100 |
| 2000 | $743 | $8,100 |
Find assessor info on the county website
Neighborhood: 80128
Nearby homes
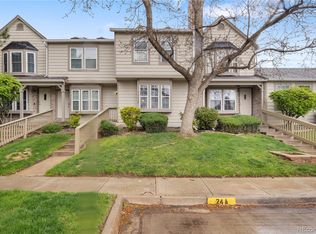
- $367,0002 bd2 ba1k sqft9624 W Chatfield Ave UNIT D, Littleton, CO 80128Sold
- $314,6002 bd1 ba743 sqft9624 W Chatfield Ave UNIT F, Littleton, CO 80128Off Market

- $320,0002 bd3 ba1k sqft9624 W Chatfield Ave UNIT C, Littleton, CO 80128Off Market
- $383,2003 bd2 ba1.1k sqft9624 W Chatfield Ave UNIT A, Littleton, CO 80128Off Market
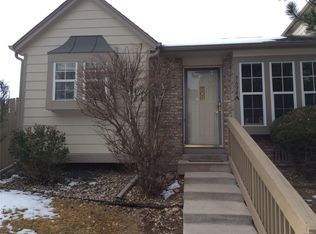
- $365,0002 bd2 ba900 sqft9624 W Chatfield Ave UNIT B, Littleton, CO 80128Sold
- $335,0002 bd1 ba743 sqft9622 W Chatfield Ave UNIT F, Littleton, CO 80128Sold
- $392,5002 bd2 ba1k sqft9626 W Chatfield Ave UNIT C, Littleton, CO 80128Sold
- $325,0002 bd2 ba900 sqft9626 W Chatfield Ave UNIT D, Littleton, CO 80128Sold
Nearby schools
GreatSchools rating
- 5/10Mortensen Elementary SchoolGrades: PK-5Distance: 0.4 mi
- 7/10Falcon Bluffs Middle SchoolGrades: 6-8Distance: 0.3 mi
- 9/10Chatfield High SchoolGrades: 9-12Distance: 1.9 mi
Schools provided by the listing agent
- Elementary: Mortensen
- Middle: Falcon Bluffs
- High: Chatfield
Source: IRES as distributed by MLS GRID. This data may not be complete. We recommend contacting the local school district to confirm school assignments for this home.
Get a cash offer in 3 minutes
Find out how much your home could sell for in as little as 3 minutes with a no-obligation cash offer.
Estimated market value
$345,200
Get a cash offer in 3 minutes
Find out how much your home could sell for in as little as 3 minutes with a no-obligation cash offer.
Estimated market value
$345,200
- Colorado
- Jefferson County
- Littleton
- 80128
- 9624 W Chatfield Ave Unit E
Nearby cities
Nearby neighborhoods
Nearby zip codes
Other Littleton Topics
