Modern comfort meets convenience in this fantastic end-unit townhome in Dakota Station! The charming front porch welcomes you into a light-filled interior with a neutral palette and newer laminate wood plank flooring downstairs. The open-concept great room features a large coat closet, dining area with a ceiling fan, and a cozy wood-burning fireplace with mantle, creating a warm and inviting atmosphere. The kitchen offers granite counters, a decorative mosaic tile backsplash, on-trend blue cabinetry, a center island, pantry, built-in appliances, and access to your private cozy backyard.
Upstairs, vaulted ceilings enhance the airy feel of the two spacious bedrooms. The primary bedroom features a triple-wide closet and offers direct access to the full bathroom. You’ll also find a linen closet and a laundry closet with an included LG front-load washer and dryer for your convenience.
Enjoy both indoor and outdoor living with a private, fenced-in yard, perfect for summer BBQs, featuring a patio, artificial turf, and an outside storage shed. Additional perks include a deeded parking spot, plenty of guest parking, and access to the community pool.
Fantastic Littleton location! Just minutes from shopping, dining, parks, trails, schools, and the rec center. Don’t miss this move-in-ready gem, welcome home! ***Considered a condominium for lending purposes, but lives like a townhome.
Sold for $325,000
$325,000
9626 W Chatfield Avenue #D, Littleton, CO 80128
2beds
900sqft
Townhouse
Built in 1983
436 Square Feet Lot
$318,300 Zestimate®
$361/sqft
$1,995 Estimated rent
Home value
$318,300
$299,000 - $341,000
$1,995/mo
Zestimate® history
Owner options
List your home for rent
$1,995/mo
Rent Zestimate®
Find your next renter with Zillow Rental Manager. Plus, with online applications, you can quickly screen prospective tenants – for free.
$1,995/mo
Rent Zestimate®
Refinance and save
$2,172/mo
Est. payment
Refinancing to a lower rate could help reduce your monthly payments and save thousands over the life of the loan.
$2,172/mo
Est. payment
Explore your selling options
Work with a Zillow partner agent
Leverage their expertise and Zillow's premium Showcase listings to get your home seen by more buyers.
Get startedList with your own agent
Get your home in front of millions of buyers by listing it on Zillow.
Learn how to do itSell it yourself
Take full control of how buyers see your home on Zillow by listing For Sale by Owner (FSBO).
List your homeWhat's special
Private cozy backyardPrivate fenced-in yardCharming front porchVaulted ceilingsGranite countersDecorative mosaic tile backsplashSpacious bedrooms
Zillow last checked:
Listing updated:
Listed by:
Katina Farrell 720-295-8848 offers@homesbykatina.com,
MB Homes By Katina
Bought with:
Mary Siefert, 100004785
Live West Realty
Source: REcolorado as distributed by MLS GRID,MLS#: 6161959
Facts & features
Interior
Bedrooms & bathrooms
- Bedrooms: 2
- Bathrooms: 2
- Full bathrooms: 1
- 1/2 bathrooms: 1
- Main level bathrooms: 1
Bedroom
- Description: Closet, Vaulted Ceiling, Carpet, Portable Ac Unit In Room
- Level: Upper
- Area: 132 Square Feet
- Dimensions: 11 x 12
Bathroom
- Description: Convenient Main Floor ½ Bathroom For Guests
- Level: Main
- Area: 28 Square Feet
- Dimensions: 4 x 7
Bathroom
- Description: Access To Hallway & Primary Bedroom
- Level: Upper
- Area: 45 Square Feet
- Dimensions: 5 x 9
Other
- Description: Large Closet, Vaulted Ceiling, Carpet, Direct Access To Bathroom, Portable Ac Unit
- Level: Upper
- Area: 156 Square Feet
- Dimensions: 12 x 13
Dining room
- Description: Informal Dining W/ Wood-Look Tile Flooring & Ceiling Fan
- Level: Main
- Area: 96 Square Feet
- Dimensions: 8 x 12
Kitchen
- Description: Kitchen Island, Slab Granite, Tile Backsplash, Access To Backyard
- Level: Main
- Area: 99 Square Feet
- Dimensions: 9 x 11
Laundry
- Description: Stacked Washer & Dryer Laundry
- Level: Upper
Living room
- Description: Spacious Open-Concept, Wood-Look Tile Flooring, Box Bay Window, Wood-Burning Fireplace W/ Mantle
- Level: Main
- Area: 156 Square Feet
- Dimensions: 12 x 13
Heating
- Forced Air
Cooling
- None
Appliances
- Included: Dishwasher, Disposal, Dryer, Gas Water Heater, Range, Washer
- Laundry: In Unit, Laundry Closet
Features
- Ceiling Fan(s), Granite Counters, Kitchen Island, Open Floorplan, Pantry, Primary Suite, Smoke Free, Vaulted Ceiling(s)
- Flooring: Carpet, Laminate, Linoleum, Tile
- Windows: Bay Window(s), Double Pane Windows, Window Coverings
- Basement: Crawl Space
- Number of fireplaces: 1
- Fireplace features: Living Room, Wood Burning
- Common walls with other units/homes: End Unit,No One Above,No One Below,1 Common Wall
Interior area
- Total structure area: 900
- Total interior livable area: 900 sqft
- Finished area above ground: 900
Property
Parking
- Total spaces: 1
- Parking features: Concrete, Guest
- Details: Reserved Spaces: 1
Features
- Levels: Two
- Stories: 2
- Entry location: Ground
- Patio & porch: Front Porch, Patio
- Exterior features: Private Yard, Rain Gutters
- Fencing: Partial
- Has view: Yes
- View description: Mountain(s)
Lot
- Size: 436 Square Feet
- Features: Greenbelt, Landscaped, Near Public Transit
Details
- Parcel number: 169914
- Zoning: P-D
- Special conditions: Standard
Construction
Type & style
- Home type: Townhouse
- Architectural style: Contemporary
- Property subtype: Townhouse
- Attached to another structure: Yes
Materials
- Brick, Frame, Wood Siding
- Foundation: Concrete Perimeter
- Roof: Composition
Condition
- Year built: 1983
Utilities & green energy
- Sewer: Public Sewer
- Water: Public
- Utilities for property: Cable Available, Electricity Connected, Natural Gas Available
Community & HOA
Community
- Security: Carbon Monoxide Detector(s), Smoke Detector(s)
- Subdivision: Dakota Station
HOA
- Has HOA: Yes
- Amenities included: Pool
- Services included: Reserve Fund, Insurance, Maintenance Grounds, Maintenance Structure, Road Maintenance, Sewer, Snow Removal, Trash, Water
- HOA fee: $257 monthly
- HOA name: Dakota Station
- HOA phone: 303-933-6279
Location
- Region: Littleton
Financial & listing details
- Price per square foot: $361/sqft
- Tax assessed value: $323,948
- Annual tax amount: $1,665
- Date on market: 8/15/2025
- Listing terms: Cash,Conventional,FHA,VA Loan
- Exclusions: None
- Ownership: Individual
- Electric utility on property: Yes
- Road surface type: Paved
Price history
| Date | Event | Price |
|---|---|---|
| 12/12/2025 | Sold | $325,000-3%$361/sqft |
Source:  REcolorado as distributed by MLS GRID #6161959 Report a problem REcolorado as distributed by MLS GRID #6161959 Report a problem | ||
| 11/11/2025 | Pending sale | $335,000$372/sqft |
Source: REcolorado as distributed by MLS GRID #6161959 Report a problem | ||
| 10/24/2025 | Price change | $335,000-5.6%$372/sqft |
Source: REcolorado as distributed by MLS GRID #6161959 Report a problem | ||
| 9/3/2025 | Price change | $355,000-2.7%$394/sqft |
Source: REcolorado as distributed by MLS GRID #6161959 Report a problem | ||
| 8/15/2025 | Listed for sale | $365,000+40.4%$406/sqft |
Source: REcolorado as distributed by MLS GRID #6161959 Report a problem | ||
| 6/28/2023 | Listing removed | -- |
Source: Zillow Rentals Report a problem | ||
| 6/20/2023 | Listed for rent | $2,400-4%$3/sqft |
Source: Zillow Rentals Report a problem | ||
| 6/13/2023 | Listing removed | -- |
Source: Zillow Rentals Report a problem | ||
| 5/16/2023 | Listed for rent | $2,500$3/sqft |
Source: Zillow Rentals Report a problem | ||
| 8/11/2020 | Sold | $260,000-3.7%$289/sqft |
Source: Public Record Report a problem | ||
| 6/29/2020 | Pending sale | $269,900$300/sqft |
Source: Brokers Guild Real Estate #5305595 Report a problem | ||
| 6/26/2020 | Listed for sale | $269,900+99.9%$300/sqft |
Source: Brokers Guild Real Estate #5305595 Report a problem | ||
| 9/9/2013 | Sold | $135,000+1.6%$150/sqft |
Source: Public Record Report a problem | ||
| 7/30/2013 | Pending sale | $132,900$148/sqft |
Source: Coldwell Banker Residential Brokerage - Denver West #1213307 Report a problem | ||
| 7/25/2013 | Listed for sale | $132,900+2.3%$148/sqft |
Source: Coldwell Banker Residential Brokerage - Denver West #1213307 Report a problem | ||
| 3/5/2001 | Sold | $129,900$144/sqft |
Source: Public Record Report a problem | ||
Public tax history
| Year | Property taxes | Tax assessment |
|---|---|---|
| 2025 | $1,665 +0% | $20,247 +19.1% |
| 2024 | $1,665 +12.2% | $16,996 |
| 2023 | $1,484 -1.3% | $16,996 +14.3% |
| 2022 | $1,503 -3.1% | $14,874 -2.8% |
| 2021 | $1,550 | $15,302 -3.3% |
| 2020 | $1,550 +1.3% | $15,820 |
| 2019 | $1,531 +10.7% | $15,820 +14.6% |
| 2018 | $1,383 | $13,805 |
| 2017 | $1,383 +28.4% | $13,805 +23.1% |
| 2016 | $1,077 | $11,216 |
| 2015 | $1,077 +32.2% | $11,216 +39.1% |
| 2014 | $815 -9.1% | $8,064 |
| 2013 | $896 +1.9% | $8,064 -9.9% |
| 2012 | $879 -3.7% | $8,955 |
| 2011 | $913 0% | $8,955 -4.4% |
| 2010 | $914 -4.4% | $9,370 |
| 2009 | $955 +0.4% | $9,370 -4.1% |
| 2008 | $952 -7% | $9,770 |
| 2007 | $1,024 +2.4% | $9,770 -5.9% |
| 2006 | $1,000 -5.1% | $10,380 -3% |
| 2005 | $1,054 +8.3% | $10,700 |
| 2004 | $973 +4.3% | $10,700 |
| 2003 | $933 +1.7% | $10,700 +5.8% |
| 2002 | $918 +14.3% | $10,110 +25.3% |
| 2001 | $803 +8.5% | $8,070 |
| 2000 | $740 | $8,070 |
Find assessor info on the county website
Neighborhood: 80128
Nearby homes
- $366,8002 bd3 ba1k sqft9626 W Chatfield Ave UNIT B, Littleton, CO 80128Off Market
- $372,2003 bd2 ba1.1k sqft9626 W Chatfield Ave UNIT A, Littleton, CO 80128Off Market
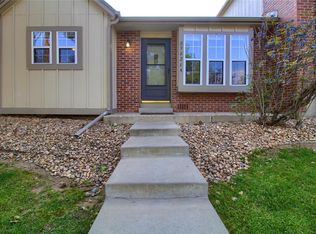
- $392,5002 bd2 ba1k sqft9626 W Chatfield Ave UNIT C, Littleton, CO 80128Sold
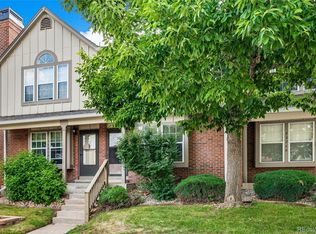
- $338,4002 bd2 ba900 sqft9628 W Chatfield Ave UNIT D, Littleton, CO 80128Off Market
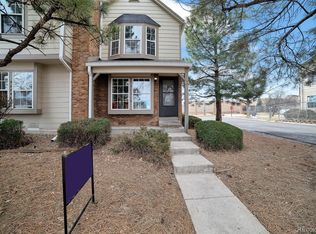
- $325,1002 bd3 ba1k sqft9628 W Chatfield Ave UNIT C, Littleton, CO 80128Off Market
- $319,7002 bd2 ba1k sqft9628 W Chatfield Ave UNIT B, Littleton, CO 80128Off Market
- $361,5003 bd2 ba1.1k sqft9628 W Chatfield Ave UNIT A, Littleton, CO 80128Off Market
- $348,5002 bd2 ba900 sqft9624 W Chatfield Ave UNIT E, Littleton, CO 80128Sold
Nearby schools
GreatSchools rating
- 5/10Mortensen Elementary SchoolGrades: PK-5Distance: 0.3 mi
- 7/10Falcon Bluffs Middle SchoolGrades: 6-8Distance: 0.3 mi
- 9/10Chatfield High SchoolGrades: 9-12Distance: 1.9 mi
Schools provided by the listing agent
- Elementary: Mortensen
- Middle: Falcon Bluffs
- High: Chatfield
- District: Jefferson County R-1
Source: REcolorado as distributed by MLS GRID. This data may not be complete. We recommend contacting the local school district to confirm school assignments for this home.
Get a cash offer in 3 minutes
Find out how much your home could sell for in as little as 3 minutes with a no-obligation cash offer.
Estimated market value
$318,300
Get a cash offer in 3 minutes
Find out how much your home could sell for in as little as 3 minutes with a no-obligation cash offer.
Estimated market value
$318,300
- Colorado
- Jefferson County
- Littleton
- 80128
- 9626 W Chatfield Avenue Unit D
Nearby cities
Nearby neighborhoods
Nearby zip codes
Other Littleton Topics
