Skip main navigation
Sold for $545,000
  • $545,000

    9623 S 51ST Street, Phoenix, AZ 85044

    3beds
    2,062sqft
    Single Family Residence
    Built in 1994
    4,914 Square Feet Lot
    $544,700 Zestimate®
    $264/sqft
    $2,622 Estimated rent

    Home value

    $544,700

    $501,000 - $594,000

    $2,622/mo

    Zestimate® history
    Loading
    Loading...

    Owner options

    List your home for rent

    $2,622/mo

    Rent Zestimate®

    Find your next renter with Zillow Rental Manager. Plus, with online applications, you can quickly screen prospective tenants – for free.

    Learn more

    $2,622/mo

    Rent Zestimate®

    Refinance and save

    $3,344/mo

    Est. payment

    Refinancing to a lower rate could help reduce your monthly payments and save thousands over the life of the loan.

    See today's rates

    $3,344/mo

    Est. payment

    Explore your selling options

    Work with a Zillow partner agent

    Leverage their expertise and Zillow's premium Showcase listings to get your home seen by more buyers.

    Get started

    List with your own agent

    Get your home in front of millions of buyers by listing it on Zillow.

    Learn how to do it

    Sell it yourself

    Take full control of how buyers see your home on Zillow by listing For Sale by Owner (FSBO).

    List your home

    What's special

    Primary suiteCharming pavered courtyardSoaring ceilingsConveniently updated half-bathSun-drenched interiorsRelaxed rear family roomSleek open eat-in kitchen
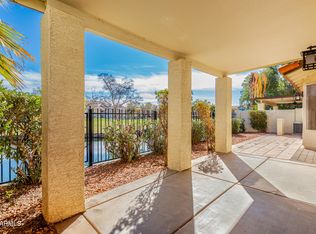
    RARE PRISTINE GEM ON THE GOLF COURSE! Experience unparalleled pride of ownership in this meticulously maintained Blandford masterpiece, nestled in the exclusive Mediterranean-inspired Pointe South Mountain. Unlike others, this home shines in true turn-key condition. Soaring ceilings and sun-drenched interiors greet you, leading from a charming pavered courtyard to a private backyard oasis overlooking Hole 8 of the Arizona Grand Golf Course and its serene pond. Meticulously Maintained with a Stunning View While floor plans in this community are coveted, the immaculate condition of this particular home sets it in a class of its own. Every corner reflects deep care and thoughtful updates. The main level features a sleek, open eat-in kitchen perfectly positioned between two **READ MORE** distinct living areas--ideal for seamless entertaining or cozy family nights. " Ground Floor: Features both formal dining and sitting areas, plus a relaxed rear family room and a conveniently updated half-bath. " Upstairs Retreat: The Primary Suite and beautifully updated baths offer a spa-like escape. " The Loft: An airy, versatile space perfect for a high-end home office, library, or play area, all while capturing premium golf course views. An Outdoor Oasis Built for Entertaining Step outside to a wide-open backyard framed by four towering palms. Whether you're hosting a summer BBQ, watching the Arizona Grand fireworks, or enjoying the local wildlife on the pond, this lot offers the best "seat in the house." The Pointe South Mountain Lifestyle Living here is like being on a permanent San Diego vacation. As a resident, you enjoy: " Four Private Heated Pools & Spas: Perfect for year-round relaxation. " Unbeatable Location: Directly adjacent to the South Mountain Preserve and the Pima Canyon Trailhead for world-class hiking. " Resort Perks: Lantern-lit evenings and breathtaking views of the Arizona Grand golf course and fireworks. Prime Phoenix Connectivity Located in the highly sought-after Ahwatukee Foothills area, you are minutes away from: " Phoenix Sky Harbor Airport & Downtown Phoenix " Major Freeways (I-10 & US-60) " Top-tier shopping, dining, and the South Mountain Preserve hiking and biking trail system. This is the one you've been waiting for. Why settle for "average" when you can own "pristine"? See it. Love it. Live it. Welcome home.

    Zillow last checked:

    Listing updated:

    Listed by:

    Scott Vacek 480-779-7355,

    Keller Williams Realty Phoenix,

    Orit Vacek 480-779-7355,

    Keller Williams Realty Phoenix

    Bought with:

    Natalie Jean Gantner, SA673195000

    W and Partners, LLC

    Source: ARMLS,MLS#: 6986132MLS Logo

    Facts & features

    Interior

    Bedrooms & bathrooms
    • Bedrooms: 3
    • Bathrooms: 3
    • Full bathrooms: 2
    • 1/2 bathrooms: 1
    Heating
    • Electric
    Cooling
    • Central Air, Ceiling Fan(s)
    Appliances
    • Included: Refrigerator, Built-in Microwave, Dishwasher, Disposal, Electric Range
    • Laundry: Inside
    Features
    • High Speed Internet, Granite Counters, Double Vanity, Upstairs, Eat-in Kitchen, Breakfast Bar, Vaulted Ceiling(s), Pantry, Full Bth Master Bdrm, Separate Shwr & Tub
    • Flooring: Carpet, Tile
    • Has basement: No
    • Number of fireplaces: 1
    • Fireplace features: Family Room
    • Common walls with other units/homes: No Common Walls
    Interior area
    • Total structure area: 2,062
    • Total interior livable area: 2,062 sqft

    Property

    Parking
    • Total spaces: 4
    • Parking features: Attached, Garage Door Opener, Direct Access
    • Attached garage spaces: 2
    • Uncovered spaces: 2
    Features
    • Stories: 2
    • Patio & porch: Covered, Patio
    • Exterior features: Balcony
    • Spa features: None
    • Fencing: Back Yard,Wrought Iron
    • Has view: Yes
    • View description: Golf Course, Lake, Panoramic
    • Has water view: Yes
    • Water view: Lake
    • Waterfront features: Waterfront
    Lot
    • Size: 4,914 sqft
    • Features: Borders Common Area, East/West Exposure, Waterfront, Sprinklers In Rear, Sprinklers In Front, On Golf Course, Grass Front, Grass Back
    Details
    • Parcel number: 30141592

    Construction

    Type & style
    • Home type: SingleFamily
    • Architectural style: Contemporary
    • Property subtype: Single Family Residence
    Materials
    • Stucco, Wood Frame, Painted
    • Roof: Tile
    Condition
    • Year built: 1994
    Details
    • Builder name: BLANDFORD HOMES

    Utilities & green energy

    • Sewer: Public Sewer
    • Water: City Water

    Community & neighborhood

    Community
    • Community features: Pool, Golf, Community Spa, Community Spa Htd, Biking/Walking Path
    Location
    • Region: Phoenix
    • Subdivision: POINTE SOUTH MOUNTAIN UNIT 8

    HOA & financial

    HOA
    • Has HOA: Yes
    • HOA fee: $229 monthly
    • Services included: Maintenance Grounds, Street Maint
    • Association name: Pointe South Mtn Res
    • Association phone: 480-618-0180

    Other

    Other facts
    • Listing terms: Cash,Conventional
    • Ownership: Fee Simple
    • Road surface type: Asphalt

    Price history

    DateEventPrice
    4/24/2026Sold$545,000$264/sqft
    Source: ARMLS #6986132 Report a problem
    4/11/2026Pending sale$545,000$264/sqft
    Source: ARMLS #6986132 Report a problem
    3/26/2026Price change$545,000-1.8%$264/sqft
    Source: ARMLS #6986132 Report a problem
    2/19/2026Listed for sale$555,000-5.1%$269/sqft
    Source: ARMLS #6986132 Report a problem
    1/1/2026Listing removed$585,000$284/sqft
    Source: ARMLS #6900718 Report a problem
    10/24/2025Price change$585,000-1.7%$284/sqft
    Source: ARMLS #6900718 Report a problem
    10/4/2025Price change$595,000-4%$289/sqft
    Source: ARMLS #6900718 Report a problem
    9/15/2025Price change$620,000-0.8%$301/sqft
    Source: ARMLS #6900718 Report a problem
    8/21/2025Price change$625,000-0.8%$303/sqft
    Source: ARMLS #6900718 Report a problem
    8/2/2025Listed for sale$630,000+5.9%$306/sqft
    Source: ARMLS #6900718 Report a problem
    1/23/2024Listing removed$595,000+3.5%$289/sqft
    Source: ARMLS #6419616 Report a problem
    10/11/2022Sold$575,000-3.4%$279/sqft
    Source: Public Record Report a problem
    7/11/2022Price change$595,000-1.7%$289/sqft
    Source: ARMLS #6419616 Report a problem
    6/18/2022Listed for sale$605,000+104.1%$293/sqft
    Source: ARMLS #6419616 Report a problem
    6/28/2004Sold$296,450+26.1%$144/sqft
    Source: ARMLS #2142181 Report a problem
    7/19/2001Sold$235,000+65.5%$114/sqft
    Source: Public Record Report a problem
    6/2/1994Sold$142,000$69/sqft
    Source: Public Record Report a problem

    Public tax history

    YearProperty taxesTax assessment
    2025$3,148 +2.8%$43,120 -8.3%
    2024$3,062 +2.2%$47,000 +46.7%
    2023$2,997 +4.5%$32,028 +0%
    2022$2,869 -6%$32,020 +10.2%
    2021$3,053 +3.3%$29,050 -1.5%
    2020$2,956 +3.5%$29,500 +5.4%
    2019$2,855 $27,980 +2.2%
    2018$2,855 +4.8%$27,380 -1.4%
    2017$2,725 +10.2%$27,760 +0.9%
    2016$2,472 +4%$27,500 +9%
    2015$2,378 $25,220 +16.8%
    2014-- $21,600 +8.4%
    2013-- $19,920 +6.5%
    2012-- $18,700 -11.1%
    2011-- $21,030 -15.2%
    2010-- $24,810 -16.9%
    2009-- $29,870 -8.4%
    2008-- $32,600 +3.3%
    2007-- $31,550 +61.8%
    2006-- $19,500
    2005-- $19,500 +4.8%
    2004-- $18,600
    2003-- $18,600 +11.4%
    2002-- $16,700

    Find assessor info on the county website

    Neighborhood: Ahwatukee Foothills

    Nearby schools

    GreatSchools rating
    Schools provided by the listing agent
    • Elementary: Kyrene de las Lomas School
    • Middle: Kyrene Traditional Academy
    • High: Tempe High School
    • District: Kyrene Elementary District

    Source: ARMLS. This data may not be complete. We recommend contacting the local school district to confirm school assignments for this home.

    Get a cash offer in 3 minutes
    Find out how much your home could sell for in as little as 3 minutes with a no-obligation cash offer.
    Estimated market value
    $544,700
    Get a cash offer in 3 minutes
    Find out how much your home could sell for in as little as 3 minutes with a no-obligation cash offer.
    Estimated market value
    $544,700