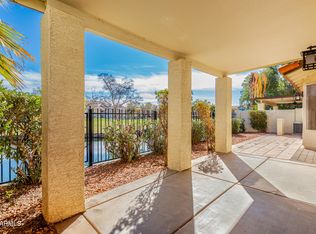
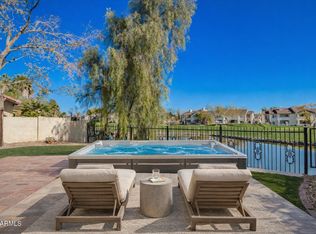
WATER LOT on the golf course!! Adorable Move-in ready 3 Bed, 2 Bath, 2 Car Garage fabulous home located in the prestigious Pointe South Mountain community! Vaulted Ceilings, PLANTATION SHUTTERS, Large open kitchen with SUBWAY TILE, pantry, and LARGE KITCHEN ISLAND. Beautiful PLANK FLOORING in Living room, dining room, family room, kitchen, & hallway areas. NEW CARPET in all bedrooms (11/23). The Primary room includes 2 closets, bay windows with shutters, bath with dual sinks and separate tub & shower. This single story low maintenance home is perfectly positioned with both WATER and GOLF COURSE Views! Enjoy 4 community pools! Close to I-10, 202, & US 60 freeways. Come see this awesome home, on a fabulous WATER / GOLF course lot, in the beautiful Pointe South Mountain community!!
Sold for $555,000
Zillow last checked:
Listing updated:
Bought with:
Michael Bernard, SA655600000
Connect Realty
Source: ARMLS,MLS#: 6632759
Price history
| Date | Event | Price |
|---|---|---|
| 12/20/2023 | Sold | $555,000+1.1%$310/sqft |
Source:  ARMLS #6632759 Report a problem ARMLS #6632759 Report a problem | ||
| 12/2/2023 | Pending sale | $549,000$307/sqft |
Source: ARMLS #6632759 Report a problem | ||
| 11/20/2023 | Listed for sale | $549,000+70.5%$307/sqft |
Source: ARMLS #6632759 Report a problem | ||
| 6/12/2018 | Sold | $322,000-2.3%$180/sqft |
Source: ARMLS #5715148 Report a problem | ||
| 4/20/2018 | Listed for sale | $329,500$184/sqft |
Source: Gentry Real Estate Group #5715148 Report a problem | ||
| 4/20/2018 | Pending sale | $329,500$184/sqft |
Source: Gentry Real Estate Group #5715148 Report a problem | ||
| 3/14/2018 | Price change | $329,500-0.1%$184/sqft |
Source: Gentry Real Estate Group #5715148 Report a problem | ||
| 3/3/2018 | Price change | $329,900-1.5%$185/sqft |
Source: Gentry Real Estate Group #5715148 Report a problem | ||
| 2/16/2018 | Price change | $334,900-0.8%$187/sqft |
Source: Gentry Real Estate Group #5715148 Report a problem | ||
| 2/8/2018 | Price change | $337,500-0.4%$189/sqft |
Source: Gentry Real Estate Group #5715148 Report a problem | ||
| 1/27/2018 | Listed for sale | $339,000+9.4%$190/sqft |
Source: Gentry Real Estate Group #5715148 Report a problem | ||
| 9/21/2017 | Listing removed | $1,795$1/sqft |
Source: ProManage Realty, LLC Report a problem | ||
| 9/6/2017 | Listed for rent | $1,795$1/sqft |
Source: ProManage Realty, LLC Report a problem | ||
| 10/6/2016 | Listing removed | $309,995$173/sqft |
Source: ProManage Realty, LLC #5469726 Report a problem | ||
| 9/24/2016 | Listing removed | $1,795+12.2%$1/sqft |
Source: ProManage Realty, LLC #5500395 Report a problem | ||
| 9/24/2016 | Price change | $309,995-3.1%$173/sqft |
Source: ProManage Realty, LLC #5469726 Report a problem | ||
| 8/24/2016 | Price change | $319,900-3%$179/sqft |
Source: ProManage Realty, LLC #5469726 Report a problem | ||
| 7/23/2016 | Price change | $329,900-2.9%$185/sqft |
Source: ProManage Realty, LLC #5469726 Report a problem | ||
| 7/13/2016 | Listed for sale | $339,900+71.8%$190/sqft |
Source: ProManage Realty, LLC #5469726 Report a problem | ||
| 4/8/2014 | Listing removed | $1,600$1/sqft |
Source: Call Realty, Inc. #5055663 Report a problem | ||
| 3/11/2014 | Price change | $1,600-8.6%$1/sqft |
Source: Call Realty, Inc. #5055663 Report a problem | ||
| 1/18/2014 | Listed for rent | $1,750$1/sqft |
Source: Call Realty, Inc. #5055663 Report a problem | ||
| 4/2/1997 | Sold | $197,900+35.8%$111/sqft |
Source: Public Record Report a problem | ||
| 1/19/1994 | Sold | $145,762$82/sqft |
Source: Public Record Report a problem | ||

Get a cash offer in 3 minutes
Find out how much your home could sell for in as little as 3 minutes with a no-obligation cash offer.
Estimated market value
$547,600
