SPECTACULAR LOCATION! Nestled in the heart of the vibrant Central Park Community, just minutes from the Eastbridge Town Center, The Stanley Marketplace, the Central Park Rec Center and the Westerly Creek trails this two-story Wonderland townhome is a seamless blend of convenience, style and low maintenance living! This desirable and rare end unit townhome is privately tucked away down a courtyard style entrance and offers the practicality of a two car attached garage (rare in this community) and the privacy of a fenced-in patio strung with beautiful bistro lights! Inside, an open floor plan awaits with a beautifully updated kitchen adorned with white cabinets, Bianco Carrara marble countertops, stainless steel appliances, a large island and an oversized walk-in pantry--perfect for anyone who likes to cook or entertain! Continuing up the first few steps to find the powder bathroom privately tucked away from the main areas with convenient access. Up the remaining steps you'll find the upstairs laundry quarters complete with a drying rack and linen closet, a spacious secondary bedroom and a full bathroom that service both the primary and secondary bedroom. The Large Primary bedroom offers a generous closet, ample natural light and a versatile bonus space—ideal for creating a private sitting area or your own home office retreat! Explore the wonders of Central Park with its 7 pools, 60+ parks, 60 miles of trails, and the enchanting Bluff Lake Nature Area. Indulge in the lively atmosphere of nearby restaurants like Cativella or take in the sunset over the Rockies from the rooftop deck at Los Chingones. Relish the proximity to the RTD A-Line & R-Line, downtown, the airport, CU Anschutz Medical Campus, I-70, and I-225. Don't miss the chance to make this meticulously crafted townhome your own—a gateway to a vibrant and convenient lifestyle in the heart of Central Park!
Sold for $460,000
$460,000
9624 Martin Luther King Boulevard, Denver, CO 80238
2beds
1,193sqft
Townhouse
Built in 2005
1,107 Square Feet Lot
$414,500 Zestimate®
$386/sqft
$2,400 Estimated rent
Home value
$414,500
$390,000 - $439,000
$2,400/mo
Zestimate® history
Owner options
List your home for rent
$2,400/mo
Rent Zestimate®
Find your next renter with Zillow Rental Manager. Plus, with online applications, you can quickly screen prospective tenants – for free.
$2,400/mo
Rent Zestimate®
Refinance and save
$2,703/mo
Est. payment
Refinancing to a lower rate could help reduce your monthly payments and save thousands over the life of the loan.
$2,703/mo
Est. payment
Explore your selling options
Work with a Zillow partner agent
Leverage their expertise and Zillow's premium Showcase listings to get your home seen by more buyers.
Get startedList with your own agent
Get your home in front of millions of buyers by listing it on Zillow.
Learn how to do itSell it yourself
Take full control of how buyers see your home on Zillow by listing For Sale by Owner (FSBO).
List your homeWhat's special
Fenced-in patioLarge islandOversized walk-in pantryUpstairs laundry quartersSpacious secondary bedroomVersatile bonus spaceStainless steel appliances
Zillow last checked:
Listing updated:
Listed by:
The Northrop Group 303-525-0200 jessica@jessicanorthrop.com,
Compass - Denver
Bought with:
The Northrop Group
Compass - Denver
Source: REcolorado as distributed by MLS GRID,MLS#: 9832765
Facts & features
Interior
Bedrooms & bathrooms
- Bedrooms: 2
- Bathrooms: 2
- Full bathrooms: 2
- Main level bathrooms: 1
Primary bedroom
- Description: Large Primary Bedroom With Generous Closet, Many Windows And Versatile Bonus Area
- Level: Upper
- Area: 143.38 Square Feet
- Dimensions: 10.7 x 13.4
Bedroom
- Description: Spacious Secondary Bedroom With Blackout Shades.
- Level: Upper
- Area: 113.3 Square Feet
- Dimensions: 10.3 x 11
Bathroom
- Description: Tucked Away, Just Off The First Few Steps Upstairs. Light And Bright With Pedestal Sink.
- Level: Main
Bathroom
- Description: Full Bathroom Servicing The Upstairs Bedrooms.
- Level: Upper
Dining room
- Description: Open Concept Dinning Space Off Kitchen And Great Room With Access To The Patio To Dine Al Fresco.
- Level: Main
- Area: 81.36 Square Feet
- Dimensions: 7.2 x 11.3
Kitchen
- Description: Beautiful Updated With Bianco Carrera Marble, Large Eat At Island, Stainless Steel Appliances Large Walk In Pantry.
- Level: Main
- Area: 121.8 Square Feet
- Dimensions: 8.7 x 14
Laundry
- Description: Conveniently Located Upstairs Laundry With Ample Space For Hanging Clothes To Dry And Large Linen Closet
- Level: Upper
Living room
- Description: Light And Bright Hand Scraped Engineered Hardwoods With Room For Ample Seating
- Level: Main
- Area: 142.68 Square Feet
- Dimensions: 11.6 x 12.3
Heating
- Forced Air, Natural Gas
Cooling
- Central Air
Appliances
- Included: Dishwasher, Disposal, Gas Water Heater, Microwave, Oven, Range, Refrigerator
- Laundry: In Unit
Features
- Eat-in Kitchen, Kitchen Island, Marble Counters, Open Floorplan, Pantry, Smoke Free
- Flooring: Carpet, Wood
- Windows: Window Coverings
- Has basement: No
- Common walls with other units/homes: 1 Common Wall
Interior area
- Total structure area: 1,193
- Total interior livable area: 1,193 sqft
- Finished area above ground: 1,193
Property
Parking
- Total spaces: 2
- Parking features: Garage - Attached
- Attached garage spaces: 2
Features
- Levels: Two
- Stories: 2
- Entry location: Courtyard
- Patio & porch: Covered, Front Porch, Patio
- Fencing: Full
Lot
- Size: 1,107 Square Feet
Details
- Parcel number: 127408030
- Zoning: R-MU-20
- Special conditions: Standard
Construction
Type & style
- Home type: Townhouse
- Architectural style: Contemporary
- Property subtype: Townhouse
- Attached to another structure: Yes
Materials
- Frame, Stucco
- Foundation: Slab
- Roof: Spanish Tile
Condition
- Year built: 2005
Details
- Builder name: Wonderland Homes
Utilities & green energy
- Sewer: Public Sewer
- Water: Public
- Utilities for property: Cable Available, Electricity Connected, Natural Gas Available, Phone Available
Community & HOA
Community
- Subdivision: Stapleton
HOA
- Has HOA: Yes
- Services included: Reserve Fund, Insurance, Maintenance Grounds, Maintenance Structure, Sewer, Snow Removal, Water
- HOA fee: $56 monthly
- HOA name: MSI Master Community Association
- HOA phone: 303-388-0724
- Second HOA fee: $302 monthly
- Second HOA name: Advanced HOA
- Second HOA phone: 720-939-9412
Location
- Region: Denver
Financial & listing details
- Price per square foot: $386/sqft
- Tax assessed value: $416,600
- Annual tax amount: $3,497
- Date on market: 1/10/2025
- Listing terms: Cash,Conventional,FHA,VA Loan
- Exclusions: Seller's Personal Property And Staging Items, Washer And Dryer Are Negotiable.
- Ownership: Individual
- Electric utility on property: Yes
- Road surface type: Paved
Price history
| Date | Event | Price |
|---|---|---|
| 2/28/2025 | Sold | $460,000-3.2%$386/sqft |
Source:  REcolorado as distributed by MLS GRID #9832765 Report a problem REcolorado as distributed by MLS GRID #9832765 Report a problem | ||
| 1/31/2025 | Pending sale | $475,000$398/sqft |
Source: REcolorado as distributed by MLS GRID #9832765 Report a problem | ||
| 1/21/2025 | Price change | $475,000-2.1%$398/sqft |
Source: REcolorado as distributed by MLS GRID #9832765 Report a problem | ||
| 1/10/2025 | Listed for sale | $485,000+27.6%$407/sqft |
Source: REcolorado as distributed by MLS GRID #9832765 Report a problem | ||
| 9/1/2020 | Sold | $380,000$319/sqft |
Source: Agent Provided Report a problem | ||
| 7/31/2020 | Pending sale | $380,000$319/sqft |
Source: Compass - Denver #5927302 Report a problem | ||
| 7/23/2020 | Listed for sale | $380,000+6.6%$319/sqft |
Source: Compass - Denver #5927302 Report a problem | ||
| 4/12/2018 | Sold | $356,500+1.9%$299/sqft |
Source: Public Record Report a problem | ||
| 3/5/2018 | Pending sale | $350,000$293/sqft |
Source: Brokers Guild Classic #8085618 Report a problem | ||
| 3/1/2018 | Listed for sale | $350,000+33.1%$293/sqft |
Source: Brokers Guild Classic #8085618 Report a problem | ||
| 9/18/2015 | Sold | $263,000$220/sqft |
Source: Public Record Report a problem | ||
| 8/13/2015 | Listed for sale | $263,000+29%$220/sqft |
Source: Wisdom Real Estate Report a problem | ||
| 11/20/2005 | Sold | $203,950$171/sqft |
Source: Public Record Report a problem | ||
Public tax history
| Year | Property taxes | Tax assessment |
|---|---|---|
| 2024 | $3,497 -0.9% | $24,230 -10.8% |
| 2023 | $3,530 +1.3% | $27,160 +8.7% |
| 2022 | $3,483 +5.1% | $24,980 -2.8% |
| 2021 | $3,314 +1.5% | $25,710 +4% |
| 2020 | $3,264 +16.8% | $24,732 -0.7% |
| 2019 | $2,794 | $24,904 +22.6% |
| 2018 | $2,794 +0.2% | $20,310 |
| 2017 | $2,790 +9% | $20,310 +6.9% |
| 2016 | $2,560 +22.4% | $19,000 |
| 2015 | $2,091 +0.1% | $19,000 +26.3% |
| 2014 | $2,088 +4.1% | $15,040 |
| 2013 | $2,007 +10.1% | $15,040 +4.4% |
| 2012 | $1,824 -17.1% | $14,400 +0% |
| 2011 | $2,199 +1.1% | $14,398 -20.4% |
| 2010 | $2,175 +4.3% | $18,080 |
| 2009 | $2,086 +0% | $18,080 +5.6% |
| 2008 | $2,085 +25.9% | $17,120 |
| 2007 | $1,656 +175.8% | $17,120 +25.6% |
| 2006 | $600 | $13,630 |
Find assessor info on the county website
Neighborhood: Central Park
Nearby homes
- $403,1002 bd2 ba1.1k sqft9524 E Martin Luther King Jr Blvd, Denver, CO 80238Off Market

- $406,6002 bd2 ba1.1k sqft9554 E Martin Luther King Jr Blvd, Denver, CO 80238Off Market

- $---- bd-- ba-- sqft9554 Martin Luther King Blvd, Denver, CO 80238Off Market
- $446,1002 bd2 ba1.1k sqft2996 N Clinton St, Denver, CO 80238Off Market
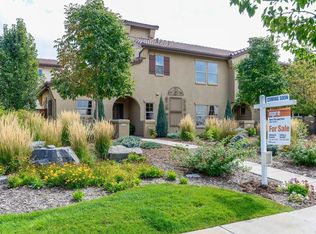
- $341,2001 bd1 ba885 sqft2992 Clinton St, Denver, CO 80238Off Market
- $393,9002 bd2 ba1.1k sqft9724 E Martin Luther King Jr Blvd, Denver, CO 80238Off Market
- $409,1002 bd2 ba1.1k sqft9724 Martin Luther King Blvd, Denver, CO 80238Off Market
- $400,0002 bd2 ba1.1k sqft9654 E Martin Luther King Jr Blvd, Denver, CO 80238Sold
Nearby schools
GreatSchools rating
- 8/10Westerly Creek Elementary SchoolGrades: PK-5Distance: 0.6 mi
- 9/10William (Bill) Roberts K-8 SchoolGrades: K-8Distance: 0.9 mi
- 8/10Northfield High SchoolGrades: 9-12Distance: 2.6 mi
Schools provided by the listing agent
- Elementary: Westerly Creek
- Middle: Denver Green
- High: Northfield
- District: Denver 1
Source: REcolorado as distributed by MLS GRID. This data may not be complete. We recommend contacting the local school district to confirm school assignments for this home.
Get a cash offer in 3 minutes
Find out how much your home could sell for in as little as 3 minutes with a no-obligation cash offer.
Estimated market value
$414,500
Get a cash offer in 3 minutes
Find out how much your home could sell for in as little as 3 minutes with a no-obligation cash offer.
Estimated market value
$414,500
- Colorado
- Denver County
- Denver
- 80238
- Central Park
- 9624 Martin Luther King Boulevard
Nearby cities
Nearby neighborhoods
Nearby zip codes
Other Denver Topics
