Skip main navigation
Off market
  • $391,800

    9724 E Martin Luther King Jr Blvd, Denver, CO 80238

    2beds
    1,122sqft
    Townhouse
    Built in 2005
    1,045 Square Feet Lot
    $391,800 Zestimate®
    $349/sqft
    $2,347 Estimated rent

    Home value

    $391,800

    $372,000 - $411,000

    $2,347/mo

    Zestimate® history
    Loading
    Loading...

    Owner options

    List your home for rent

    $2,347/mo

    Rent Zestimate®

    Find your next renter with Zillow Rental Manager. Plus, with online applications, you can quickly screen prospective tenants – for free.

    Learn more

    $2,347/mo

    Rent Zestimate®

    Refinance and save

    $2,344/mo

    Est. payment

    Refinancing to a lower rate could help reduce your monthly payments and save thousands over the life of the loan.

    See today's rates

    $2,344/mo

    Est. payment

    Explore your selling options

    Work with a Zillow partner agent

    Leverage their expertise and Zillow's premium Showcase listings to get your home seen by more buyers.

    Get started

    List with your own agent

    Get your home in front of millions of buyers by listing it on Zillow.

    Learn how to do it

    Sell it yourself

    Take full control of how buyers see your home on Zillow by listing For Sale by Owner (FSBO).

    List your home

    What's special

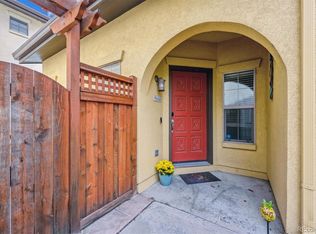
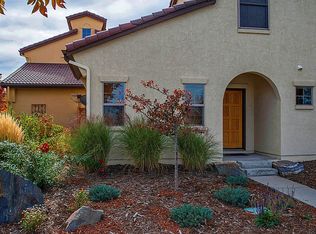
    Welcome home to this beautiful bright and sunny Stapleton Townhome. Location Location Location!! This townhome is located right across the street from the Rec Center and very close to walking trails, shopping, dining and more at the east end of Stapleton Central Park. Grocery store, shops and several dining options are within walking distance. This home is move in ready and features a gorgeous all wood front door with a recessed stucco front entry and professionally maintained landscaping. Pull into your 1 car garage that is attached on the back of the unit. Inside you will find a nice sized living room with lots of windows perfect for relaxing after a long day at work. There is ample space for a dining table off the kitchen which is open concept with a very large pantry. The kitchen is ready for a portable island that will fit nicely on the side wall of the kitchen. Invite some friends over and head out to your very private patio that is beautifully fenced. The first floor also has a nice powder room and there is newly installed wood tile flooring on the main floor. Upstairs there is the Master Bedroom with 2 separate closets (one walk in) and one more large bedroom perfect for guests or a home office with another nice sized walk in closet. There is also a large shared bathroom with 2 sinks and a large vanity. The laundry is conveniently located right outside of the bedrooms and comes with the stacked washer and dryer. This home has been meticulously maintained and recently painted. Located on Martin Luther King Boulevard, there is pull off parking right out front and inside you do not hear any traffic. This is Urban living at it's finest.

    This property is off market, which means it's not currently listed for sale or rent on Zillow. This may be different from what's available on other websites or public sources.
    Facts & features

    Interior

    Bedrooms & bathrooms
    • Bedrooms: 2
    • Bathrooms: 2
    • Full bathrooms: 1
    • 1/2 bathrooms: 1
    Heating
    • Forced air
    Cooling
    • Central
    Appliances
    • Included: Dishwasher, Dryer, Garbage disposal, Microwave, Range / Oven, Refrigerator, Washer
    • Laundry: Laundry Closet, In Unit
    Features
    • Pantry, Laminate Counters, Eat-in Kitchen, Open Floorplan, Five Piece Bath
    • Flooring: Tile, Carpet, Linoleum / Vinyl
    • Has fireplace: No
    • Common walls with other units/homes: No One Below, No One Above
    Interior area
    • Total interior livable area: 1,122 sqft

    Property

    Parking
    • Total spaces: 1
    • Parking features: Garage - Attached
    Features
    • Entry level: 1
    • Entry location: Exterior Access
    • Patio & porch: Patio
    • Exterior features: Stucco
    • Fencing: Full
    Lot
    • Size: 1,045 Square Feet
    Details
    • Parcel number: 0127408024000
    • Zoning description: R-MU-20

    Construction

    Type & style
    • Home type: Townhouse
    Materials
    • Roof: Tile
    Condition
    • Year built: 2005

    Utilities & green energy

    • Sewer: Public Sewer
    • Water: Public

    Community & HOA

    Community
    • Security: Smoke Detector(s), Carbon Monoxide Detector(s)
    HOA
    • Has HOA: Yes
    • Services included: Snow Removal, Trash, Maintenance Grounds, Insurance, Water, Sewer
    • HOA fee: $43 monthly
    Location
    • Region: Denver

    Financial & listing details

    • Price per square foot: $349/sqft
    • Tax assessed value: $430,800
    • Annual tax amount: $3,633
    • Road surface type: Paved

    Price history

    DateEventPrice
    10/26/2020Listing removed$359,900$321/sqft
    Source: Realty One Group Premier #6836112 Report a problem
    9/11/2020Pending sale$359,900$321/sqft
    Source: Realty One Group Premier #6836112 Report a problem
    8/17/2020Price change$359,900-0.7%$321/sqft
    Source: Realty One Group Premier #6836112 Report a problem
    8/7/2020Listed for sale$362,500+61.8%$323/sqft
    Source: Realty One Group Premier #6836112 Report a problem
    8/1/2014Sold$224,000-1.8%$200/sqft
    Source: Public Record Report a problem
    5/24/2014Price change$228,000-0.9%$203/sqft
    Source: Cherry Creek Properties #6020689 Report a problem
    2/27/2014Price change$230,000-4.1%$205/sqft
    Source: Cherry Creek Properties #6020689 Report a problem
    2/21/2014Listed for sale$239,900+20.6%$214/sqft
    Source: Cherry Creek Properties #6020689 Report a problem
    9/4/2012Sold$199,000-5.2%$177/sqft
    Source: Public Record Report a problem
    7/8/2010Listing removed$209,900$187/sqft
    Source: ERA Herman Group Real Estate Report a problem
    5/25/2010Price change$209,900-2.4%$187/sqft
    Source: ERA Herman Group Real Estate #875478 Report a problem
    5/23/2010Price change$215,000+2.4%$192/sqft
    Source: ERA Herman Group Real Estate #875478 Report a problem
    5/10/2010Price change$209,900-2.4%$187/sqft
    Source: ERA Herman Group Real Estate #875478 Report a problem
    5/7/2010Price change$215,000+2.4%$192/sqft
    Source: ERA Herman Group Real Estate #875478 Report a problem
    5/1/2010Price change$209,900-2.4%$187/sqft
    Source: ERA Herman Group Real Estate #875478 Report a problem
    2/18/2010Listed for sale$215,000+8.4%$192/sqft
    Source: HERMANGROUP RE 90 #852404 Report a problem
    10/21/2005Sold$198,336$177/sqft
    Source: Public Record Report a problem

    Public tax history

    YearProperty taxesTax assessment
    2024$3,633 +5.9%$25,170 -10.5%
    2023$3,430 +1.4%$28,130 +15.9%
    2022$3,382 +8.9%$24,270 -2.8%
    2021$3,105 +1.5%$24,960 +7.7%
    2020$3,058 +21.3%$23,173 -0.7%
    2019$2,521 $23,336 +27.3%
    2018$2,521 +0.2%$18,330
    2017$2,518 +1.2%$18,330 -0.8%
    2016$2,489 +20.1%$18,470
    2015$2,073 +0.1%$18,470 +23.9%
    2014$2,070 +1.5%$14,910
    2013$2,039 +10.1%$14,910 +1.9%
    2012$1,853 -12.8%$14,630 +0%
    2011$2,124 +1.1%$14,628 -16.2%
    2010$2,101 +0.5%$17,460
    2009$2,089 +0%$17,460 +1.8%
    2008$2,089 +18.5%$17,150
    2007$1,763 +211.8%$17,150 +18.2%
    2006$566 $14,510
    Find assessor info on the county website

    Neighborhood: Central Park

    Nearby schools

    GreatSchools rating
    Schools provided by the listing agent
    • Elementary: Westerly Creek
    • Middle: DSST: Conservatory Green
    • High: Northfield
    • District: Denver 1

    Source: The MLS. This data may not be complete. We recommend contacting the local school district to confirm school assignments for this home.

    Get a cash offer in 3 minutes
    Find out how much your home could sell for in as little as 3 minutes with a no-obligation cash offer.
    Estimated market value
    $391,800
    Get a cash offer in 3 minutes
    Find out how much your home could sell for in as little as 3 minutes with a no-obligation cash offer.
    Estimated market value
    $391,800