Photos will be uploaded Saturday, July 25th. Welcome to this stunning, light-filled end-unit home where modern comfort meets effortless, low-maintenance living! Step inside to find a freshly painted interior with brand-new carpeting and a bright, open-concept floor plan wrapped in extra windows that drench every room in natural light. Perfect for entertaining or relaxing, the living space seamlessly flows out to your own private patio retreat. Tech-savvy buyers will love the modern upgrades, including smart light switches, keyless smart locks, and an attached garage complete with a dedicated EV charger outlet. Plus, enjoy ultimate peace of mind with major mechanical updates already taken care of, including a newer high-efficiency heat pump and a newer water heater. Turnkey, energy-efficient, and thoughtfully updated—this move-in-ready gem won't last long, so schedule your private showing today before it’s gone!
Coming soon 07/30
$400,000
9754 Martin Luther King Boulevard, Denver, CO 80238
2beds
1,122sqft
:
Get pre-qualified$2,922/mo
Townhouse
Built in 2005
871 Square Feet Lot
$-- Zestimate®
$357/sqft
$392/mo HOA
What's special
- 4 days |
- 342 |
- 24 |
Zillow last checked:
Listing updated:
Listed by:
Brandon Beston 720-819-6461 brandon@bestonhomesteam.com,
Keller Williams Realty Downtown LLC
Source: REcolorado as distributed by MLS GRID,MLS#: 3300256
Facts & features
Interior
Bedrooms & bathrooms
- Bedrooms: 2
- Bathrooms: 2
- Full bathrooms: 1
- 1/2 bathrooms: 1
- Main level bathrooms: 1
Bedroom
- Features: Primary Suite
- Level: Upper
Bedroom
- Level: Upper
Bathroom
- Level: Main
Bathroom
- Level: Upper
Dining room
- Level: Main
Kitchen
- Level: Main
Laundry
- Level: Upper
Living room
- Level: Main
Heating
- Heat Pump
Cooling
- Central Air
Appliances
- Included: Dishwasher, Disposal, Dryer, Gas Water Heater, Microwave, Oven, Range, Refrigerator, Washer
- Laundry: In Unit
Features
- Open Floorplan, Pantry, Smart Thermostat, Smoke Free, Vaulted Ceiling(s)
- Flooring: Carpet, Vinyl
- Windows: Double Pane Windows, Window Coverings
- Has basement: No
- Number of fireplaces: 1
- Fireplace features: Gas, Gas Log, Living Room
- Common walls with other units/homes: End Unit
Interior area
- Total structure area: 1,122
- Total interior livable area: 1,122 sqft
- Finished area above ground: 1,122
Property
Parking
- Total spaces: 1
- Parking features: Concrete
- Attached garage spaces: 1
Features
- Levels: Two
- Stories: 2
- Entry location: Exterior Access
- Patio & porch: Patio
- Exterior features: Rain Gutters
Lot
- Size: 871 Square Feet
- Features: Near Public Transit
Details
- Parcel number: 127408025
- Zoning: R-MU-20
- Special conditions: Standard
Construction
Type & style
- Home type: Townhouse
- Property subtype: Townhouse
- Attached to another structure: Yes
Materials
- Frame, Stucco
- Roof: Spanish Tile
Condition
- Year built: 2005
Details
- Builder model: Wonderland
- Builder name: Wonderland Homes
Utilities & green energy
- Sewer: Public Sewer
- Water: Public
- Utilities for property: Cable Available, Electricity Connected, Natural Gas Connected
Community & HOA
Community
- Security: Carbon Monoxide Detector(s), Smoke Detector(s)
- Subdivision: Central Park
HOA
- Has HOA: Yes
- Services included: Reserve Fund, Irrigation, Maintenance Grounds, Maintenance Structure, Sewer, Snow Removal, Water
- HOA fee: $334 monthly
- HOA name: Artisans Plazas II
- HOA phone: 303-482-2213
- Second HOA fee: $58 monthly
- Second HOA name: Central Park MCA
- Second HOA phone: 303-388-0724
Location
- Region: Denver
Financial & listing details
- Price per square foot: $357/sqft
- Annual tax amount: $4,463
- Date on market: 7/30/2026
- Listing terms: Cash,Conventional,FHA,VA Loan
- Exclusions: Staging Furniture And Decor. Seller's Personal Property.
- Ownership: Individual
- Electric utility on property: Yes
- Road surface type: Paved
Estimated market value
Not available
Estimated sales range
Not available
Not available
Price history
Price history is unavailable.
Public tax history
Tax history is unavailable.
Monthly payment
Est. payment
Payment breakdown
Explore the cost of this home by adjusting the details. Changes won't be saved.Climate risks
Neighborhood: Central Park
Nearby schools
GreatSchools rating
- 8/10Westerly Creek Elementary SchoolGrades: PK-5Distance: 0.6 mi
- 9/10William (Bill) Roberts K-8 SchoolGrades: K-8Distance: 0.9 mi
- 8/10Northfield High SchoolGrades: 9-12Distance: 2.6 mi
Schools provided by the listing agent
- Elementary: Isabella Bird Community
- Middle: DSST: Montview
- High: DSST: Montview
- District: Denver 1
Source: REcolorado as distributed by MLS GRID. This data may not be complete. We recommend contacting the local school district to confirm school assignments for this home.
- $399,2002 bd2 ba1.1k sqft9754 E Martin Luther King Jr Blvd, Denver, CO 80238Off Market
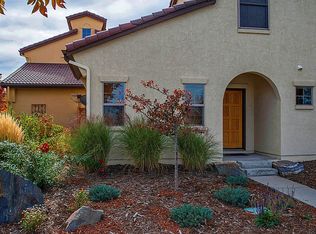
- $419,1002 bd2 ba1.1k sqft9724 Martin Luther King Blvd, Denver, CO 80238Off Market

- $391,8002 bd2 ba1.1k sqft9724 E Martin Luther King Jr Blvd, Denver, CO 80238Off Market
- $---- bd-- ba-- sqft2995 Emporia St, Denver, CO 80238Off Market
- $399,0002 bd2 ba1.1k sqft2995 N Emporia St, Denver, CO 80238Off Market
- $1000.356 Acres2995 N Emporia St, Denver, CO 80238Off Market
- $400,0002 bd2 ba1.1k sqft9654 E Martin Luther King Jr Blvd, Denver, CO 80238Sold
- $518,4002 bd2 ba-- sqft9654 Martin Luther King Blvd, Denver, CO 80238Off Market
A local agent can set up tours, give advice and negotiate with sellers.
Similar homes
- $409,0002 bd2 ba1.1k sqft10343 E 26th Avenue, Denver, CO 80238For Sale
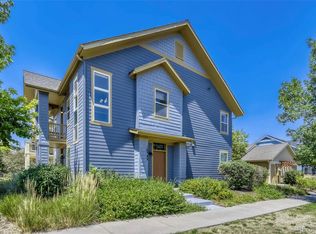
 MLS ID #6350252, William Engleby, True Colorado Realty. REcolorado as distributed by MLS GRID
 - $419,9002 bd2 ba1k sqft9941 E 26th Avenue, Denver, CO 80238For Sale
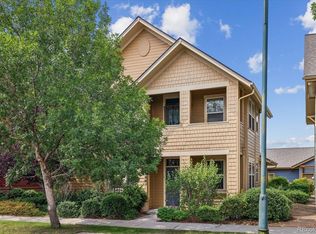 MLS ID #6363276, Kimberly Austin, eXp Realty, LLC. REcolorado as distributed by MLS GRID
 - $375,0002 bd2 ba876 sqft7700 E 29th street Avenue #404, Denver, CO 80238For Sale
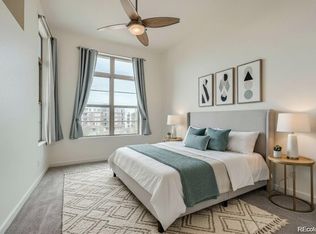 MLS ID #8967639, Luca Baud, Real Broker, LLC DBA Real. REcolorado as distributed by MLS GRID
 - $409,0002 bd3 ba1k sqft1422 Valentia Street, Denver, CO 80220For Sale
 MLS ID #3375532, Selma Murtic, West and Main Homes Inc. REcolorado as distributed by MLS GRID
 - $464,9002 bd3 ba1.3k sqft2424 Uinta Street, Denver, CO 80238For SaleMLS ID #4029015, Paul Gruber, The Edge Group LLC. REcolorado as distributed by MLS GRID
- $--2 bd1 ba900 sqft1784 Kenton St, Aurora, CO 80010AuctionAuction.com 2
- $369,9001 bd1 ba802 sqft2609 Emporia Court, Denver, CO 80238For SaleMLS ID #9222132, Michael Manzitto, HomeSmart Realty. REcolorado as distributed by MLS GRID
- $489,0003 bd3 ba1.3k sqft2214 Tamarac Street, Denver, CO 80238For SaleMLS ID #7854035, Blake Alexander, Compass - Denver. REcolorado as distributed by MLS GRID
- $525,0002 bd3 ba1.4k sqft2889 Syracuse Court, Denver, CO 80238For SaleMLS ID #4298593, Xenia A. Matteson, Milehimodern. REcolorado as distributed by MLS GRID
- $375,0002 bd2 ba1.1k sqft1568 Beeler Street, Aurora, CO 80010For SaleMLS ID #6934741, Zachary LeValley, Greenwood Estates Realty LLC. REcolorado as distributed by MLS GRID
- $375,0002 bd2 ba1k sqftMansion Park at Stapleton, Denver, CO 80238For SaleMLS ID #8750838, Leo Rowen, RE/MAX of Cherry Creek. REcolorado as distributed by MLS GRID
- $479,9003 bd3 ba1.3k sqft8025 E 21st Avenue, Denver, CO 80238For SaleMLS ID #3679427, Nathaniel Hill, James C Hill Real Estate. REcolorado as distributed by MLS GRID
- $469,0002 bd2 ba1.2k sqft2270 Valentia Street, Denver, CO 80238For SaleMLS ID #6388279, Tom Livingston, Jason Mitchell Real Estate Colorado, LLC. REcolorado as distributed by MLS GRID
- $372,0002 bd1 ba792 sqft1552 Trenton Street, Denver, CO 80220For SaleMLS ID #1519899, Ursula Ibarra, West and Main Homes Inc. REcolorado as distributed by MLS GRID
- $212,8052 bd2 ba1.1k sqft2861 Iola Street, Denver, CO 80238For SaleMLS ID #8959601, Kathy Casey, Coldwell Banker Realty 18. REcolorado as distributed by MLS GRID
- $485,0002 bd2 ba1.6k sqftStapleton Mansion Homes, Denver, CO 80238For SaleMLS ID #1794210, Drew Wolfe, eXp Realty, LLC. REcolorado as distributed by MLS GRID
- $515,0002 bd3 ba1.4k sqft8182 E 29th Avenue, Denver, CO 80238For SaleMLS ID #1683643, Keith Combs, Kentwood Real Estate DTC, LLC. REcolorado as distributed by MLS GRID
- $499,0002 bd3 ba1.5k sqft2344 Central Park Boulevard, Denver, CO 80238For SaleMLS ID #2170135, Sean Nealon, Your Castle Real Estate Inc. REcolorado as distributed by MLS GRID
- $460,0002 bd3 ba1.4k sqft7700 E 29th Avenue #104, Denver, CO 80238For SaleMLS ID #9995162, Alison Eibner, MB Metro Brokers Realty Oasis. REcolorado as distributed by MLS GRID
- $495,0003 bd3 ba1.5k sqft2346 Central Park Boulevard, Denver, CO 80238For SaleMLS ID #9154756, Kirk Smith, MB Smith RE Inc. REcolorado as distributed by MLS GRID
