Own a little slice of nature. Live minutes from the Town of Vienna and be in your own peaceful oasis overlooking Piney Branch creek and the W&OD path. This home, at the end of the cul de sac off Center Street, backs to the woods with a path leading to the trail. The interior has been freshly painted and floors refinished. This center hall colonial has a traditional and very functional layout with living room leading to dining room to kitchen and family room with access to a large sceened porch opening to a back deck. The kitchen is equipped with soft close cabinets, granite countertops, and stainless appliances. A freshly painted two car garage is accessible to the family room and steps to the kitchen. Upstairs, a newly carpeted primary suite has a large walk-in closet and bath with granite topped vanity and soft-close drawers. The three remaining bedrooms have ceiling fans, hardwood flooring and share a hall bath. The large basement is unfinished but ready for your custom layout - with its walk out sliding door, french drain as well as radon mitigation system and a rough-in for a bathroom. The property is fenced in the back and has an area with a flat pad that could be used for a firepit space or playground equipment. Location is close to downtown Vienna and reachable along the trail if you do not want to drive. Home is currently in the coveted Louise Archer-Thoreau-Madison pyramid. Come see this one soon – the view only gets better as spring comes into bloom! NOTE: HOA yearly fee is $120 + $330 yearly for the trash/recycle.
Sold for $1,187,000
$1,187,000
9624 Verdict Dr, Vienna, VA 22181
4beds
2,247sqft
Single Family Residence
Built in 1972
0.38 Acres Lot
$1,205,800 Zestimate®
$528/sqft
$4,704 Estimated rent
Home value
$1,205,800
$1.13M - $1.29M
$4,704/mo
Zestimate® history
Owner options
List your home for rent
$4,704/mo
Rent Zestimate®
Find your next renter with Zillow Rental Manager. Plus, with online applications, you can quickly screen prospective tenants – for free.
$4,704/mo
Rent Zestimate®
Refinance and save
$7,515/mo
Est. payment
Refinancing to a lower rate could help reduce your monthly payments and save thousands over the life of the loan.
$7,515/mo
Est. payment
Explore your selling options
Work with a Zillow partner agent
Leverage their expertise and Zillow's premium Showcase listings to get your home seen by more buyers.
Get startedList with your own agent
Get your home in front of millions of buyers by listing it on Zillow.
Learn how to do itSell it yourself
Take full control of how buyers see your home on Zillow by listing For Sale by Owner (FSBO).
List your homeWhat's special
Stainless appliancesGranite countertopsCeiling fansBacks to the woodsCul de sacSoft close cabinetsBack deck
Zillow last checked:
Listing updated:
Listed by:
Liz Potemra 703-581-7759,
Long & Foster Real Estate, Inc.
Bought with:
Lex Lianos, 0225186059
Compass
Source: Bright MLS,MLS#: VAFX2230902
Facts & features
Interior
Bedrooms & bathrooms
- Bedrooms: 4
- Bathrooms: 3
- Full bathrooms: 2
- 1/2 bathrooms: 1
- Main level bathrooms: 1
Rooms
- Room types: Living Room, Dining Room, Primary Bedroom, Bedroom 2, Bedroom 3, Bedroom 4, Kitchen, Family Room, Breakfast Room
Primary bedroom
- Features: Flooring - Carpet
- Level: Upper
- Area: 264 Square Feet
- Dimensions: 22 X 12
Bedroom 2
- Features: Flooring - HardWood
- Level: Upper
- Area: 156 Square Feet
- Dimensions: 13 X 12
Bedroom 3
- Features: Flooring - Carpet
- Level: Upper
- Area: 154 Square Feet
- Dimensions: 14 X 11
Bedroom 4
- Features: Flooring - Carpet
- Level: Upper
- Area: 12 Square Feet
- Dimensions: 12 X 1
Breakfast room
- Features: Flooring - Vinyl
- Level: Main
- Area: 84 Square Feet
- Dimensions: 12 X 7
Dining room
- Features: Flooring - HardWood
- Level: Main
- Area: 156 Square Feet
- Dimensions: 13 X 12
Family room
- Features: Flooring - Carpet, Fireplace - Wood Burning
- Level: Main
- Area: 234 Square Feet
- Dimensions: 18 X 13
Kitchen
- Features: Flooring - Vinyl
- Level: Main
- Area: 144 Square Feet
- Dimensions: 12 X 12
Living room
- Features: Flooring - HardWood
- Level: Main
- Area: 260 Square Feet
- Dimensions: 20 X 13
Heating
- Forced Air, Natural Gas
Cooling
- Central Air, Electric
Appliances
- Included: Dishwasher, Disposal, Dryer, Exhaust Fan, Oven/Range - Electric, Refrigerator, Washer, Microwave, Gas Water Heater
Features
- Dining Area
- Basement: Connecting Stairway,Exterior Entry,Unfinished,Walk-Out Access
- Number of fireplaces: 1
Interior area
- Total structure area: 3,171
- Total interior livable area: 2,247 sqft
- Finished area above ground: 2,247
- Finished area below ground: 0
Property
Parking
- Total spaces: 2
- Parking features: Garage Faces Front, Attached
- Attached garage spaces: 2
Accessibility
- Accessibility features: None
Features
- Levels: Three
- Stories: 3
- Patio & porch: Deck
- Pool features: None
- Fencing: Back Yard
Lot
- Size: 0.38 Acres
- Features: Backs - Parkland, Backs to Trees
Details
- Additional structures: Above Grade, Below Grade
- Parcel number: 0381 26 0006
- Zoning: 121
- Special conditions: Standard
Construction
Type & style
- Home type: SingleFamily
- Architectural style: Colonial
- Property subtype: Single Family Residence
Materials
- Aluminum Siding
- Foundation: Block, Active Radon Mitigation
Condition
- New construction: No
- Year built: 1972
Utilities & green energy
- Sewer: Public Sewer
- Water: Public
Community & HOA
Community
- Subdivision: None Available
HOA
- Has HOA: Yes
- Amenities included: Other
- Services included: None
- HOA fee: $120 annually
- HOA name: ENTERPRISE COMMUNITY ASSOCIATION
Location
- Region: Vienna
Financial & listing details
- Price per square foot: $528/sqft
- Tax assessed value: $999,740
- Annual tax amount: $11,582
- Date on market: 4/3/2025
- Listing agreement: Exclusive Right To Sell
- Ownership: Fee Simple
Price history
| Date | Event | Price |
|---|---|---|
| 5/2/2025 | Sold | $1,187,000+8.9%$528/sqft |
Source:  Bright MLS #VAFX2230902 Report a problem Bright MLS #VAFX2230902 Report a problem | ||
| 4/16/2025 | Pending sale | $1,090,000$485/sqft |
Source: Bright MLS #VAFX2230902 Report a problem | ||
| 4/7/2025 | Contingent | $1,090,000$485/sqft |
Source: Bright MLS #VAFX2230902 Report a problem | ||
| 4/3/2025 | Listed for sale | $1,090,000+294.9%$485/sqft |
Source: Bright MLS #VAFX2230902 Report a problem | ||
| 3/8/2021 | Listing removed | -- |
Source: Owner Report a problem | ||
| 7/28/2019 | Listing removed | $3,300$1/sqft |
Source: Owner Report a problem | ||
| 7/12/2019 | Listed for rent | $3,300$1/sqft |
Source: Owner Report a problem | ||
| 6/4/1996 | Sold | $276,000$123/sqft |
Source: Public Record Report a problem | ||
Public tax history
| Year | Property taxes | Tax assessment |
|---|---|---|
| 2025 | $11,557 +3.9% | $999,740 +4.2% |
| 2024 | $11,119 +4.9% | $959,800 +2.2% |
| 2023 | $10,603 +6.1% | $939,570 +7.5% |
| 2022 | $9,998 | $874,320 +13.6% |
| 2021 | -- | $769,600 +3.5% |
| 2020 | $8,803 -2.1% | $743,770 -2.1% |
| 2019 | $8,992 +6.1% | $759,750 +6.1% |
| 2018 | $8,472 +3.4% | $715,870 +1.4% |
| 2017 | $8,195 -2.2% | $705,870 -2.4% |
| 2016 | $8,380 +5.9% | $723,380 +2% |
| 2015 | $7,916 +0.2% | $709,360 |
| 2014 | $7,899 | $709,360 +14.1% |
| 2013 | -- | $621,930 +1.1% |
| 2012 | -- | $614,890 |
| 2011 | -- | $614,890 +4.4% |
| 2010 | -- | $588,820 -5.5% |
| 2009 | -- | $623,340 -7.1% |
| 2008 | -- | $670,780 |
| 2007 | -- | $670,780 +63.4% |
| 2003 | -- | $410,520 +13% |
| 2002 | -- | $363,175 +7.9% |
| 2001 | -- | $336,505 |
Find assessor info on the county website
Neighborhood: 22181
Nearby homes
- $1,153,7004 bd3 ba17k sqft9622 Verdict Dr, Vienna, VA 22181Off Market
- $1,300,0004 bd4 ba3.2k sqft9627 Verdict Dr, Vienna, VA 22181Sold

- $1,269,0004 bd3 ba2.2k sqft9625 Verdict Dr, Vienna, VA 22181Off Market
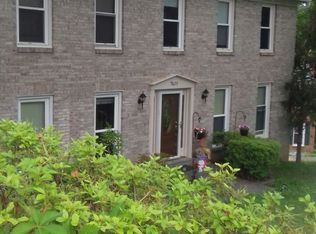
- $1,016,0005 bd3 ba2.1k sqft9620 Verdict Dr, Vienna, VA 22181Off Market
- $1,312,9004 bd3 ba2.3k sqft9621 Verdict Dr, Vienna, VA 22181Off Market
- $1,238,9004 bd2 ba2.1k sqft9618 Verdict Dr, Vienna, VA 22181Off Market
- $1,193,300-- bd2 ba2.6k sqft9623 Verdict Dr, Vienna, VA 22181Off Market
- $1,074,6004 bd2 ba1.6k sqft2102 Freda Dr, Vienna, VA 22181Off Market
Nearby schools
GreatSchools rating
- 10/10Louise Archer Elementary SchoolGrades: PK-6Distance: 1 mi
- 9/10Thoreau Middle SchoolGrades: 7-8Distance: 2.7 mi
- 9/10Madison High SchoolGrades: 9-12Distance: 1.2 mi
Schools provided by the listing agent
- District: Fairfax County Public Schools
Source: Bright MLS. This data may not be complete. We recommend contacting the local school district to confirm school assignments for this home.
Get a cash offer in 3 minutes
Find out how much your home could sell for in as little as 3 minutes with a no-obligation cash offer.
Estimated market value
$1,205,800
Get a cash offer in 3 minutes
Find out how much your home could sell for in as little as 3 minutes with a no-obligation cash offer.
Estimated market value
$1,205,800
- Virginia
- Fairfax County
- Vienna
- 22181
- 9624 Verdict Dr
Nearby cities
Nearby zip codes
Other Vienna Topics
