Welcome to this charming Vienna home nestled down from the street and blends timeless appeal with thoughtful floorplan and a location that truly has it all. A brand-new roof was installed in June 2025, offering peace of mind for years to come. The renovated lower level, completed in 2023, features fresh paint, new carpet, and a new water heater—creating a comfortable and inviting space perfect for everyday living or hosting guests. From here, walk out to a lovely brick patio that overlooks parkland, providing incredible privacy and a peaceful natural setting. Inside, gleaming hardwood floors shine throughout most of the main and upper levels. The home offers four spacious bedrooms, each with generous closet space, and a well-designed floor plan with great flow and flexibility. With solid construction and so much potential, it's easy to envision your personal touches making this AS IS home truly your own. The location is simply unbeatable. Just 0.4 miles from the W&OD Trail and less than a mile to Vienna’s beloved Historic Church Street, the Town Green, and all the charm of downtown. Students benefit from public schools, including Madison High School, Thoreau Middle, and Louise Archer Elementary, with top private schools such as OLGC, St. Mark’s, and Flint Hill also nearby. Commuting is a breeze with the Metro only 3 miles away, Tysons just 3.5 miles, and Reston 8 miles. Both Dulles and Reagan National airports are within easy reach, at 10 and 20 miles respectively. Enjoy nearby arts and entertainment at Wolf Trap National Park, only 4.5 miles away. This is a home that offers comfort, character, and incredible potential—all in one of Northern Virginia’s most desirable communities. Home is AS IS. Some furnishing may remain. Seller needs 3 weeks from ratified contract to move out date.
Sold for $1,300,000
$1,300,000
9627 Verdict Dr, Vienna, VA 22181
4beds
3,200sqft
Single Family Residence
Built in 1972
0.4 Acres Lot
$1,317,100 Zestimate®
$406/sqft
$4,955 Estimated rent
Home value
$1,317,100
$1.24M - $1.41M
$4,955/mo
Zestimate® history
Owner options
List your home for rent
$4,955/mo
Rent Zestimate®
Find your next renter with Zillow Rental Manager. Plus, with online applications, you can quickly screen prospective tenants – for free.
$4,955/mo
Rent Zestimate®
Refinance and save
$8,338/mo
Est. payment
Refinancing to a lower rate could help reduce your monthly payments and save thousands over the life of the loan.
$8,338/mo
Est. payment
Explore your selling options
Work with a Zillow partner agent
Leverage their expertise and Zillow's premium Showcase listings to get your home seen by more buyers.
Get startedList with your own agent
Get your home in front of millions of buyers by listing it on Zillow.
Learn how to do itSell it yourself
Take full control of how buyers see your home on Zillow by listing For Sale by Owner (FSBO).
List your homeWhat's special
Renovated lower levelLovely brick patioWell-designed floor planBrand-new roofNew carpetGreat flow and flexibilitySpacious bedrooms
Zillow last checked:
Listing updated:
Listed by:
Valerie Kappler 703-963-4047,
Long & Foster Real Estate, Inc.
Bought with:
Unrepresented Buyer
Unrepresented Buyer Office
Source: Bright MLS,MLS#: VAFX2258656
Facts & features
Interior
Bedrooms & bathrooms
- Bedrooms: 4
- Bathrooms: 4
- Full bathrooms: 3
- 1/2 bathrooms: 1
- Main level bathrooms: 1
Basement
- Area: 1200
Heating
- Forced Air, Natural Gas
Cooling
- Central Air, Electric
Appliances
- Included: Gas Water Heater
- Laundry: Main Level
Features
- Flooring: Carpet, Hardwood, Vinyl, Other
- Basement: Walk-Out Access,Partially Finished,Exterior Entry,Improved,Full,Partial,Connecting Stairway
- Number of fireplaces: 1
Interior area
- Total structure area: 3,400
- Total interior livable area: 3,200 sqft
- Finished area above ground: 2,200
- Finished area below ground: 1,000
Property
Parking
- Total spaces: 6
- Parking features: Garage Faces Front, Concrete, Detached, Driveway
- Garage spaces: 2
- Uncovered spaces: 4
Accessibility
- Accessibility features: None
Features
- Levels: Three
- Stories: 3
- Pool features: None
- Has view: Yes
- View description: Trees/Woods
Lot
- Size: 0.4 Acres
Details
- Additional structures: Above Grade, Below Grade
- Parcel number: 0381 26 0005
- Zoning: 121
- Special conditions: Standard
Construction
Type & style
- Home type: SingleFamily
- Architectural style: Colonial
- Property subtype: Single Family Residence
Materials
- Brick, Vinyl Siding
- Foundation: Slab
Condition
- New construction: No
- Year built: 1972
Utilities & green energy
- Sewer: Public Sewer
- Water: Public
Community & HOA
Community
- Subdivision: Barristers Place
HOA
- Has HOA: Yes
- HOA fee: $240 annually
- HOA name: ENTERPRISE
Location
- Region: Vienna
Financial & listing details
- Price per square foot: $406/sqft
- Tax assessed value: $981,690
- Annual tax amount: $11,348
- Date on market: 8/1/2025
- Listing agreement: Exclusive Right To Sell
- Inclusions: Entire Home Is As Is. Including Refrigerators, Ice Machine, Dishwasher, And Garage Door Opener.
- Exclusions: So Furniture Will Be Moved With The Seller
- Ownership: Fee Simple
Price history
| Date | Event | Price |
|---|---|---|
| 12/23/2025 | Sold | $1,300,000+55.7%$406/sqft |
Source: Public Record Report a problem | ||
| 8/25/2025 | Sold | $835,000+1.2%$261/sqft |
Source:  Bright MLS #VAFX2258656 Report a problem Bright MLS #VAFX2258656 Report a problem | ||
| 8/5/2025 | Pending sale | $825,000$258/sqft |
Source: Bright MLS #VAFX2258656 Report a problem | ||
| 8/1/2025 | Listed for sale | $825,000$258/sqft |
Source: Bright MLS #VAFX2258656 Report a problem | ||
Public tax history
| Year | Property taxes | Tax assessment |
|---|---|---|
| 2025 | $11,348 +3.9% | $981,690 +4.1% |
| 2024 | $10,921 +4.8% | $942,680 +2.1% |
| 2023 | $10,424 +6.1% | $923,690 +7.5% |
| 2022 | $9,827 | $859,380 +13.4% |
| 2021 | -- | $757,900 +3.5% |
| 2020 | $8,670 -2% | $732,560 -2% |
| 2019 | $8,849 +6.2% | $747,730 +6.2% |
| 2018 | $8,337 +3.4% | $704,400 +1.4% |
| 2017 | $8,062 -2.1% | $694,400 -2.3% |
| 2016 | $8,235 +6.2% | $710,850 +2.3% |
| 2015 | $7,755 +0.2% | $694,930 |
| 2014 | $7,738 | $694,930 +14% |
| 2013 | -- | $609,630 +1.1% |
| 2012 | -- | $602,850 |
| 2011 | -- | $602,850 +4.3% |
| 2010 | -- | $577,750 -5.5% |
| 2009 | -- | $611,370 -7.1% |
| 2008 | -- | $658,130 |
| 2007 | -- | $658,130 +59.2% |
| 2003 | -- | $413,380 +13.5% |
| 2002 | -- | $364,090 +12% |
| 2001 | -- | $325,080 |
Find assessor info on the county website
Neighborhood: 22181
Nearby homes
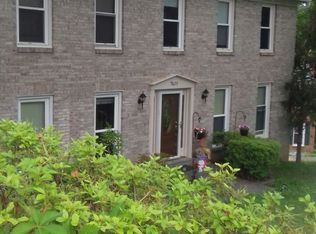
- $1,261,6004 bd3 ba2.2k sqft9625 Verdict Dr, Vienna, VA 22181Off Market
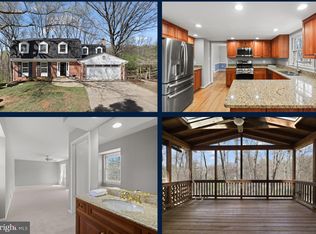
- $1,187,0004 bd3 ba2.2k sqft9624 Verdict Dr, Vienna, VA 22181Sold
- $1,198,200-- bd2 ba2.6k sqft9623 Verdict Dr, Vienna, VA 22181Off Market
- $1,134,6004 bd3 ba17k sqft9622 Verdict Dr, Vienna, VA 22181Off Market
- $1,312,9004 bd3 ba2.3k sqft9621 Verdict Dr, Vienna, VA 22181Off Market
- $1,074,6004 bd2 ba1.6k sqft2102 Freda Dr, Vienna, VA 22181Off Market
- $1,021,1005 bd3 ba2.1k sqft9620 Verdict Dr, Vienna, VA 22181Off Market
- $1,200,0005 bd3 ba3.6k sqft2106 Freda Dr, Vienna, VA 22181Sold
Nearby schools
GreatSchools rating
- 10/10Louise Archer Elementary SchoolGrades: PK-6Distance: 1 mi
- 9/10Thoreau Middle SchoolGrades: 7-8Distance: 2.7 mi
- 9/10Madison High SchoolGrades: 9-12Distance: 1.2 mi
Schools provided by the listing agent
- Elementary: Louise Archer
- Middle: Thoreau
- High: Madison
- District: Fairfax County Public Schools
Source: Bright MLS. This data may not be complete. We recommend contacting the local school district to confirm school assignments for this home.
Get a cash offer in 3 minutes
Find out how much your home could sell for in as little as 3 minutes with a no-obligation cash offer.
Estimated market value
$1,317,100
Get a cash offer in 3 minutes
Find out how much your home could sell for in as little as 3 minutes with a no-obligation cash offer.
Estimated market value
$1,317,100
- Virginia
- Fairfax County
- Vienna
- 22181
- 9627 Verdict Dr
Nearby cities
Nearby zip codes
Other Vienna Topics
