Skip main navigation
Closed
  • Price Unknown

    9626 Ivory Cyn, San Antonio, TX 78255

    4beds
    3,417sqft
    Single Family Residence
    Built in 2023
    0.59 Acres Lot
    $1,424,200 Zestimate®
    $--/sqft
    $6,589 Estimated rent

    Home value

    $1,424,200

    $1.34M - $1.51M

    $6,589/mo

    Zestimate® history
    Loading
    Loading...

    Owner options

    List your home for rent

    $6,589/mo

    Rent Zestimate®

    Find your next renter with Zillow Rental Manager. Plus, with online applications, you can quickly screen prospective tenants – for free.

    Learn more

    $6,589/mo

    Rent Zestimate®

    Refinance and save

    $795/mo

    Est. payment

    Refinancing to a lower rate could help reduce your monthly payments and save thousands over the life of the loan.

    See today's rates

    $795/mo

    Est. payment

    Explore your selling options

    Work with a Zillow partner agent

    Leverage their expertise and Zillow's premium Showcase listings to get your home seen by more buyers.

    Get started

    List with your own agent

    Get your home in front of millions of buyers by listing it on Zillow.

    Learn how to do it

    Sell it yourself

    Take full control of how buyers see your home on Zillow by listing For Sale by Owner (FSBO).

    List your home

    What's special

    Soaring ceilingsHuge center islandWet barSpacious walk in closetHill country viewsLarge dining areaSplit bedrooms
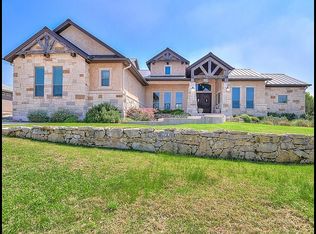
    .***INSTANT EQUITY in this TOO BE BUILT HOME!***Home appraisal value came in at $100k more than listing price! Canyons at Scenic Loop has a brand new (under construction) 4 bedroom/4.1 bath home that sits on .59 acre with Hill Country Views! Construction completion date estimated August 2023! This exclusive gated community is just a few miles from The Rim and La Cantera. This Quality Constructed One Story 3417 sq.ft. plan offers a large living room with soaring ceilings and a fireplace. It is open to the kitchen ~ created for a chef ~ with a huge center island and a walk in pantry. This home is designed for entertaining or everyday living with a large dining area, and game room with a wet bar! Perfect for the adults and kids to be able to entertain in their own space. The primary bedroom provides a spacious walk in closet, dual vanities with a large shower and a separate tub. The split bedrooms provide privacy and adequate space for the family. Flex Rm! Dog wash! Great location!

    Zillow last checked:

    Listing updated:

    Listed by:

    Kimberly Jakubik-Shoemake (210)493-3030,

    Keller Williams Heritage

    Bought with:

    NON-MEMBER AGENT

    Non Member Office

    Source: Central Texas MLS,MLS#: 496646MLS LogoOriginating MLS: Four Rivers Association of REALTORS

    Facts & features

    Interior

    Bedrooms & bathrooms
    • Bedrooms: 4
    • Bathrooms: 5
    • Full bathrooms: 4
    • 1/2 bathrooms: 1
    Primary bedroom
    • Level: Main
    • Dimensions: 19X15
    Bedroom 2
    • Level: Main
    • Dimensions: 14X14
    Bedroom 3
    • Level: Main
    • Dimensions: 14X13
    Bedroom 4
    • Level: Main
    • Dimensions: 13X13
    Primary bathroom
    • Level: Main
    • Dimensions: 18X7
    Dining room
    • Level: Main
    • Dimensions: 16X11
    Entry foyer
    • Level: Main
    • Dimensions: 10X12
    Family room
    • Level: Main
    • Dimensions: 16X17
    Gym
    • Level: Main
    • Dimensions: 12X10
    Kitchen
    • Level: Main
    • Dimensions: 20X19
    Laundry
    • Level: Main
    • Dimensions: 6X8
    Living room
    • Level: Main
    • Dimensions: 17X16
    Office
    • Level: Main
    • Dimensions: 12X9
    Heating
    • Central
    Cooling
    • Central Air
    Appliances
    • Included: Convection Oven, Dishwasher, Disposal, Some Electric Appliances, Some Gas Appliances, Built-In Oven, Cooktop, Microwave
    • Laundry: Inside, Laundry in Utility Room, Main Level, Laundry Room
    Features
    • All Bedrooms Down, Ceiling Fan(s), Dining Area, Separate/Formal Dining Room, Game Room, Garden Tub/Roman Tub, High Ceilings, Home Office, In-Law Floorplan, Multiple Living Areas, Multiple Closets, Pull Down Attic Stairs, Stone Counters, Recessed Lighting, Soaking Tub, Separate Shower, Vanity, Walk-In Closet(s), Breakfast Area, Custom Cabinets, Eat-in Kitchen
    • Flooring: Carpet, Ceramic Tile, Wood
    • Attic: Pull Down Stairs
    • Number of fireplaces: 1
    • Fireplace features: Living Room
    Interior area
    • Total interior livable area: 3,417 sqft

    Property

    Parking
    • Total spaces: 3
    • Parking features: Attached, Garage
    • Attached garage spaces: 3
    Features
    • Levels: One
    • Stories: 1
    • Patio & porch: Covered, Patio
    • Exterior features: Covered Patio, Outdoor Kitchen
    • Pool features: None
    • Fencing: None
    • Has view: Yes
    • View description: Hills
    • Body of water: Hill Country View
    Lot
    • Size: 0.59 Acres
    • Dimensions: 120 x 213 x 120 x 213
    Details
    • Parcel number: 047029040110
    • Special conditions: Builder Owned

    Construction

    Type & style
    • Home type: SingleFamily
    • Architectural style: Contemporary/Modern,Hill Country,Ranch
    • Property subtype: Single Family Residence
    Materials
    • Masonry
    • Foundation: Slab
    • Roof: Metal
    Condition
    • To Be Built
    • New construction: Yes
    • Year built: 2023
    Details
    • Builder name: URVANIA HOMES

    Utilities & green energy

    • Sewer: Aerobic Septic
    • Water: Public
    • Utilities for property: Cable Available, Electricity Available, Fiber Optic Available, Natural Gas Available, High Speed Internet Available, Separate Meters, Underground Utilities

    Community & HOA

    Community
    • Features: Gated
    • Security: Gated Community, Controlled Access
    • Subdivision: Canyons at Scenic Loop
    HOA
    • Has HOA: Yes
    • HOA fee: $795 annually
    • HOA name: CANYONS AT SCENIC LOOP POA
    Location
    • Region: San Antonio

    Financial & listing details

    • Tax assessed value: $1,292,960
    • Annual tax amount: $20,988
    • Date on market: 1/27/2023
    • Cumulative days on market: 15 days
    • Listing agreement: Exclusive Right To Sell
    • Listing terms: Cash,Conventional,VA Loan
    • Electric utility on property: Yes
    • Road surface type: Asphalt

    Price history

    DateEventPrice
    12/14/2023Sold--
    Source: Central Texas MLS #496646 Report a problem
    2/11/2023Pending sale$1,290,000$378/sqft
    Source: LERA MLS #1663477 Report a problem
    1/26/2023Listed for sale$1,290,000+975%$378/sqft
    Source: LERA MLS #1663477 Report a problem
    12/18/2020Listing removed$120,000$35/sqft
    Source: Kuper Sotheby's Int'l Realty #1472493 Report a problem
    12/9/2020Pending sale$120,000$35/sqft
    Source: Kuper Sotheby's International Realty #1412493 Report a problem
    7/24/2020Listed for sale$120,000$35/sqft
    Source: Kuper Sotheby's Int'l Realty #1472493 Report a problem

    Public tax history

    YearProperty taxesTax assessment
    2025$20,988 +2.1%$1,292,960 +3.5%
    2024$20,561 +614.3%$1,249,040 +706.6%
    2023$2,878 +3.7%$154,860 +13.9%
    2022$2,775 +0%$135,920 +4.9%
    2021$2,775 $129,600
    2020$2,775 -0.4%$129,600 +0.4%
    2019$2,787 $129,030
    2018$2,787 -3.2%$129,030
    2017$2,880 $129,030
    2016-- $129,030 +16.2%
    2015-- $111,050
    2014-- $111,050
    Find assessor info on the county website

    Neighborhood: 78255

    Nearby schools

    GreatSchools rating
    Schools provided by the listing agent
    • Elementary: McAndrew Elementary School
    • Middle: Rawlinson Middle School
    • High: Clark High School
    • District: Northside ISD

    Source: Central Texas MLS. This data may not be complete. We recommend contacting the local school district to confirm school assignments for this home.

    Get a cash offer in 3 minutes
    Find out how much your home could sell for in as little as 3 minutes with a no-obligation cash offer.
    Estimated market value
    $1,424,200
    Get a cash offer in 3 minutes
    Find out how much your home could sell for in as little as 3 minutes with a no-obligation cash offer.
    Estimated market value
    $1,424,200