Skip main navigation
Pending
  • $164,900

    9627 N Michigan Rd, Fairland, IN 46126

    2beds
    1,260sqft
    : 
    $1,085/mo
    Get pre-qualified
    Residential, Single Family Residence
    Built in 1920
    0.79 Acres Lot
    $-- Zestimate®
    $131/sqft
    $-- HOA

    What's special

    Delightful patioWelcoming porchTwo cozy bedroomsDedicated laundry room
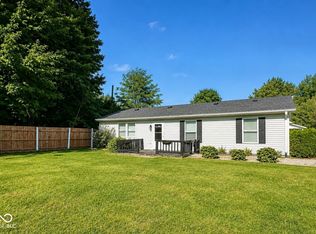
    Step right up to 9627 N Michigan RD in FAIRLAND, IN, where a charming 812 sq ft single family residence, built in 1920, is practically winking at you! This ready-to-move-in bungalow is bursting with character and just begging for its next adventure with you. Inside, discover two cozy bedrooms, perfect for dreaming up your next grand scheme or simply enjoying a good night's sleep. The single full bathroom is a bright and inviting space, ready to help you start your day with a splash or unwind with a relaxing soak. Beyond the main living spaces, a dedicated laundry room ensures chores are a breeze, leaving more time for fun. Step outside to find a delightful patio, ideal for sipping lemonade on a sunny afternoon, and a welcoming porch, perfect for greeting neighbors or enjoying the fresh air. All this sits on a generous 34,412 sq ft lot, offering plenty of room to roam and play. Don't miss your chance to write the next chapter in this playful and inviting home - inquire today to schedule your grand tour!
    33 days
    |
    97
    |
    2
    |

    Zillow last checked:

    Listing updated:

    Listed by:

    Julie Schnepp 765-617-9430,

    RE/MAX Legacy,

    Nicholas Rogers,

    RE/MAX Legacy

    Source: MIBOR as distributed by MLS GRID,MLS#: 22112830MLS Logo

      Facts & features

      Interior

      Bedrooms & bathrooms
      • Bedrooms: 2
      • Bathrooms: 1
      • Full bathrooms: 1
      • Main level bathrooms: 1
      • Main level bedrooms: 2
      Primary bedroom
      • Level: Main
      • Area: 120 Square Feet
      • Dimensions: 12x10
      Bedroom 2
      • Level: Main
      • Area: 192 Square Feet
      • Dimensions: 12x16
      Kitchen
      • Level: Main
      • Area: 90 Square Feet
      • Dimensions: 9x10
      Laundry
      • Features: Other
      • Level: Main
      • Area: 128 Square Feet
      • Dimensions: 16x8
      Living room
      • Level: Main
      • Area: 208 Square Feet
      • Dimensions: 13x16
      Heating
      • Forced Air
      Cooling
      • Central Air
      Appliances
      • Included: Dishwasher, Dryer, MicroHood, Gas Oven, Refrigerator, Washer, Water Softener Owned, Microwave
      • Laundry: Laundry Room
      Features
      • Attic Access, Attic Stairway, Eat-in Kitchen
      • Basement: Cellar
      • Attic: Access Only,Permanent Stairs
      Interior area
      • Total structure area: 1,260
      • Total interior livable area: 1,260 sqft
      • Finished area below ground: 0

      Property

      Parking
      • Total spaces: 2
      • Parking features: Detached
      • Garage spaces: 2
      Features
      • Levels: One
      • Stories: 1
      Lot
      • Size: 0.79 Acres
      • Features: Not In Subdivision
      Details
      • Parcel number: 730114200162000013
      • Horse amenities: None

      Construction

      Type & style
      • Home type: SingleFamily
      • Architectural style: Traditional
      • Property subtype: Residential, Single Family Residence
      Materials
      • Vinyl Siding
      • Foundation: Block
      Condition
      • New construction: No
      • Year built: 1920

      Utilities & green energy

      • Sewer: Septic Tank
      • Water: Well, Private
      • Utilities for property: Electricity Connected

      Community & HOA

      Community
      • Subdivision: No Subdivision
      HOA
      • Has HOA: No
      Location
      • Region: Fairland

      Financial & listing details

      • Price per square foot: $131/sqft
      • Tax assessed value: $133,800
      • Annual tax amount: $642
      • Date on market: 7/8/2026
      • Cumulative days on market: 36 days
      • Electric utility on property: Yes

        Estimated market value

        Not available

        Estimated sales range

        Not available

        Not available

        Price history

        DateEventPrice
        7/10/2026Pending sale$164,900$131/sqft
        Source: MIBOR as distributed by MLS GRID #22112830 Report a problem
        7/8/2026Listed for sale$164,900+302.2%$131/sqft
        Source: MIBOR as distributed by MLS GRID #22112830 Report a problem
        4/27/2009Sold$41,000$33/sqft
        Source: MIBOR as distributed by MLS GRID #2863629 Report a problem

        Public tax history

        YearProperty taxesTax assessment
        2025$847 +5%$133,800 -11.8%
        2024$807 +10.5%$151,700 +3.8%
        2023$730 -49.9%$146,200 +16.3%
        2022$1,456 -3.1%$125,700 +20.3%
        2021$1,503 +2.9%$104,500 -4%
        2020$1,461 +8.9%$108,800 +5%
        2019$1,342 +4.8%$103,600 +6.9%
        2018$1,280 +5.9%$96,900 +4%
        2017$1,208 $93,200 -4.6%
        2016$1,208 +3.5%$97,700 -0.4%
        2014$1,167 -11.5%$98,100
        2013$1,319 +27.8%$98,100 -1.3%
        2012$1,032 -1.6%$99,400 +22.3%
        2011$1,049 +7.8%$81,300 -4.2%
        2010$973 +0%$84,900
        2009$973 $84,900 +5.1%
        2007-- $80,800 +18.1%
        2006$927 $68,400
        2005-- $68,400
        Find assessor info on the county website

        Monthly payment

        Est. payment

        Payment breakdown

        Explore the cost of this home by adjusting the details. Changes won't be saved.
        All calculations are estimates and provided by Zillow, Inc. for informational purposes only. Actual amounts may vary.
        HOA fees may include property taxes on listings classified as Co-Ops. Contact the listing agent and/or owner for fee details.
        Mortgage interest rates are dependent on a number of factors, including credit score, down payment, and repayment length. Interest rate data provided by Zillow Group Marketplace, Inc. as of 1/1/1970 from various mortgage lenders with which we have lead or other similar arrangements; the Estimated Payment is an average of those rates.
        See how much you could borrow to make a competitive offer.

        Climate risks

        Neighborhood: Pleasant View

        Getting around

        7 / 100
        Car-Dependent
        27 / 100
        Somewhat Bikeable

        Nearby schools

        GreatSchools rating
        Schools provided by the listing agent
        • Elementary: Triton Central Elementary School
        • Middle: Triton Central Middle School
        • High: Triton Central High School

        Source: MIBOR as distributed by MLS GRID. This data may not be complete. We recommend contacting the local school district to confirm school assignments for this home.

        A local agent can set up tours, give advice and negotiate with sellers.

        Browse local experts

        Similar homes