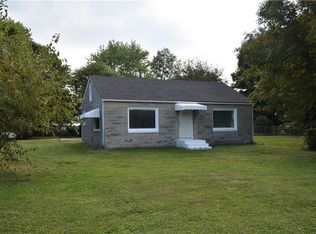
Welcome home to easy, comfortable living in this charming three-bedroom, one-bath ranch! This traditionally stick-built home offers a spacious, open-concept design highlighted by soaring ceilings that create an impressive sense of space and natural flow. The great room opens seamlessly to the kitchen and dining area, making it the perfect gathering place for entertaining friends, enjoying family dinners or simply relaxing at home. Step outside to the inviting front porch or enjoy the possibilities offered by the generously sized yard which has plenty of room for outdoor entertaining, gardening, recreation or pets. A convenient storage shed provides space for lawn equipment, tools and seasonal items. Located in a welcoming small-town setting with quick access to the interstate, this home makes commuting to Indianapolis or Shelbyville a breeze. Enjoy the peaceful feel of small-town living while keeping shopping, dining and everyday conveniences just minutes away. With its open layout, vaulted ceilings, large yard and convenient location, this delightful ranch is ready for you to just move in and welcome you home! It's time to come home and relax!
Active
Price cut: $1K (9/24)
$197,000
9605 N Michigan Rd, Fairland, IN 46126
3beds
1,152sqft
Residential, Single Family Residence
Built in 1996
0.27 Acres Lot
$-- Zestimate®
$171/sqft
$-- HOA
What's special
Inviting front porchSpacious open-concept designSoaring ceilingsVaulted ceilingsOpen layoutConvenient storage shedLarge yard
- 23 days
- 1,313
- 150
Zillow last checked:
Listing updated:
Listed by:
Michelle Chandler michellechandler@kw.com,
Keller Williams Indy Metro Partners,
Bryan Williams,
Keller Williams Indy Metro Partners
Source: MIBOR as distributed by MLS GRID,MLS#: 22123467
Facts & features
Interior
Bedrooms & bathrooms
- Bedrooms: 3
- Bathrooms: 1
- Full bathrooms: 1
- Main level bathrooms: 1
- Main level bedrooms: 3
Primary bedroom
- Level: Main
- Area: 165 Square Feet
- Dimensions: 15x11
Bedroom 2
- Level: Main
- Area: 121 Square Feet
- Dimensions: 11x11
Bedroom 3
- Features: Tile-Ceramic
- Level: Main
- Area: 80 Square Feet
- Dimensions: 10x08
Great room
- Features: Tile-Ceramic
- Level: Main
- Area: 294 Square Feet
- Dimensions: 21x14
Kitchen
- Features: Tile-Ceramic
- Level: Main
- Area: 135 Square Feet
- Dimensions: 15x09
Laundry
- Level: Main
- Area: 96 Square Feet
- Dimensions: 12x8
Heating
- Forced Air, Heat Pump, Electric
Cooling
- Central Air
Appliances
- Included: Dishwasher, Electric Water Heater, Disposal, Electric Oven, Range Hood, Refrigerator, Water Softener Owned
- Laundry: Main Level
Features
- Attic Pull Down Stairs, Vaulted Ceiling(s), Eat-in Kitchen
- Windows: Wood Work Painted
- Has basement: No
- Attic: Pull Down Stairs
Interior area
- Total structure area: 1,152
- Total interior livable area: 1,152 sqft
Property
Parking
- Parking features: Gravel, None
Features
- Levels: One
- Stories: 1
- Patio & porch: Deck
- Exterior features: Fire Pit
- Fencing: Fenced,Partial
- Has view: Yes
- View description: Neighborhood, Pasture
Lot
- Size: 0.27 Acres
- Features: Not In Subdivision, Mature Trees
Details
- Additional structures: Barn Mini
- Parcel number: 730114200164000013
- Horse amenities: None
Construction
Type & style
- Home type: SingleFamily
- Architectural style: Ranch,Traditional
- Property subtype: Residential, Single Family Residence
Materials
- Vinyl Siding
- Foundation: Slab
Condition
- Updated/Remodeled
- New construction: No
- Year built: 1996
Utilities & green energy
- Electric: 200+ Amp Service
- Sewer: Septic Tank
- Water: Well, Private
- Utilities for property: Electricity Connected
Community & HOA
Community
- Security: Smoke Detector(s)
- Subdivision: No Subdivision
HOA
- Has HOA: No
Location
- Region: Fairland
Financial & listing details
- Price per square foot: $171/sqft
- Tax assessed value: $119,400
- Annual tax amount: $212
- Date on market: 9/3/2026
- Cumulative days on market: 26 days
- Electric utility on property: Yes
Estimated market value
Not available
Estimated sales range
Not available
Not available
Price history
| Date | Event | Price |
|---|---|---|
| 9/24/2026 | Price change | $197,000-0.5%$171/sqft |
Source:  MIBOR as distributed by MLS GRID #22123467 Report a problem MIBOR as distributed by MLS GRID #22123467 Report a problem | ||
| 9/21/2026 | Price change | $198,000-0.5%$172/sqft |
Source: MIBOR as distributed by MLS GRID #22123467 Report a problem | ||
| 9/3/2026 | Listed for sale | $199,000+7.6%$173/sqft |
Source: MIBOR as distributed by MLS GRID #22123467 Report a problem | ||
| 9/19/2025 | Sold | $185,000-11.5%$161/sqft |
Source: MIBOR as distributed by MLS GRID #22052844 Report a problem | ||
| 8/22/2025 | Pending sale | $209,000$181/sqft |
Source: MIBOR as distributed by MLS GRID #22052844 Report a problem | ||
| 8/8/2025 | Price change | $209,000-2.7%$181/sqft |
Source: MIBOR as distributed by MLS GRID #22052844 Report a problem | ||
| 7/25/2025 | Listed for sale | $214,900+186.5%$187/sqft |
Source: MIBOR as distributed by MLS GRID #22052844 Report a problem | ||
| 2/26/2016 | Sold | $75,000-11.8%$65/sqft |
Source: MIBOR as distributed by MLS GRID #21365730 Report a problem | ||
| 12/16/2015 | Price change | $85,000-5.6%$74/sqft |
Source: DAVID BRENTON'S TEAM #21365730 Report a problem | ||
| 9/28/2015 | Price change | $90,000-9.1%$78/sqft |
Source: DAVID BRENTON'S TEAM #21365730 Report a problem | ||
| 9/24/2015 | Price change | $99,000+0%$86/sqft |
Source: DAVID BRENTON'S TEAM #21365730 Report a problem | ||
| 9/22/2015 | Price change | $98,9990%$86/sqft |
Source: DAVID BRENTON'S TEAM #21365730 Report a problem | ||
| 7/16/2015 | Listed for sale | $99,000+175.8%$86/sqft |
Source: DAVID BRENTON'S TEAM #21365730 Report a problem | ||
| 11/24/2014 | Sold | $35,900-2.7%$31/sqft |
Source: Public Record Report a problem | ||
| 10/1/2014 | Price change | $36,900-7.5%$32/sqft |
Source: Homepath #21306578 Report a problem | ||
| 8/31/2014 | Price change | $39,900-7%$35/sqft |
Source: Homepath #21306578 Report a problem | ||
| 7/30/2014 | Listed for sale | $42,900-47.3%$37/sqft |
Source: Home2Heart Real Estate LLC #21306578 Report a problem | ||
| 7/3/2014 | Sold | $81,412+29.2%$71/sqft |
Source: Public Record Report a problem | ||
| 12/1/2006 | Sold | $63,000$55/sqft |
Source: Public Record Report a problem | ||
Public tax history
| Year | Property taxes | Tax assessment |
|---|---|---|
| 2025 | $208 +2% | $119,400 -11.4% |
| 2024 | $204 +2% | $134,800 +3.9% |
| 2023 | $200 +2% | $129,700 +13.4% |
| 2022 | $196 +2% | $114,400 +19.2% |
| 2021 | $193 -45.1% | $96,000 +3.7% |
| 2020 | $351 +21.5% | $92,600 +5.3% |
| 2019 | $289 +14.4% | $87,900 +7.6% |
| 2018 | $253 -72.6% | $81,700 +4.9% |
| 2017 | $920 | $77,900 +5.8% |
| 2016 | $920 +7.1% | $73,600 -2.1% |
| 2014 | $859 -12.6% | $75,200 -1.2% |
| 2013 | $983 +28.7% | $76,100 -0.7% |
| 2012 | $764 +179.6% | $76,600 -6% |
| 2011 | $273 +1.3% | $81,500 -4.2% |
| 2010 | $270 +3.9% | $85,100 |
| 2009 | $260 | $85,100 +6% |
| 2007 | -- | $80,300 +19.3% |
| 2006 | $416 | $67,300 |
| 2005 | -- | $67,300 |
Find assessor info on the county website
Monthly payment
Est. payment
Payment breakdown
Explore the cost of this home by adjusting the details. Changes won't be saved.Climate risks
Neighborhood: Pleasant View
Nearby schools
Schools provided by the listing agent
- Elementary: Triton Elementary School
- High: Triton Jr-Sr High School
Source: MIBOR as distributed by MLS GRID. This data may not be complete. We recommend contacting the local school district to confirm school assignments for this home.

Similar homes
- $240,0003 bd2 ba1.6k sqft7180 N 400 W, Fairland, IN 46126Active
 MLS ID #22114308, Suzan Shoemaker, F.C. Tucker Company. MIBOR as distributed by MLS GRID
 - $204,9993 bd2 ba1.2k sqft6627 Muirfield Way, Indianapolis, IN 46237Active
 MLS ID #22106237, Lindsey Smalling, Highgarden Real Estate. MIBOR as distributed by MLS GRID
 - $220,0003 bd2 ba1.1k sqft3230 Fisher Rd, Indianapolis, IN 46239Active
 MLS ID #22120983, Tyler Provence, Carpenter, REALTORS®. MIBOR as distributed by MLS GRID
 - $199,0003 bd2 ba1.1k sqft1603 S Morgantown Rd, Greenwood, IN 46143Active
 MLS ID #22124964, Jeffrey Paxson, Jeff Paxson Team. MIBOR as distributed by MLS GRID
