Skip main navigation
Sold for $800,000
  • $800,000

    9628 Sutton Green Ct, Vienna, VA 22181

    4beds
    2,160sqft
    Townhouse
    Built in 1985
    1,950 Square Feet Lot
    $811,900 Zestimate®
    $370/sqft
    $3,875 Estimated rent

    Home value

    $811,900

    $755,000 - $869,000

    $3,875/mo

    Zestimate® history
    Loading
    Loading...

    Owner options

    List your home for rent

    $3,875/mo

    Rent Zestimate®

    Find your next renter with Zillow Rental Manager. Plus, with online applications, you can quickly screen prospective tenants – for free.

    Learn more

    $3,875/mo

    Rent Zestimate®

    Refinance and save

    $5,030/mo

    Est. payment

    Refinancing to a lower rate could help reduce your monthly payments and save thousands over the life of the loan.

    See today's rates

    $5,030/mo

    Est. payment

    Explore your selling options

    Work with a Zillow partner agent

    Leverage their expertise and Zillow's premium Showcase listings to get your home seen by more buyers.

    Get started

    List with your own agent

    Get your home in front of millions of buyers by listing it on Zillow.

    Learn how to do it

    Sell it yourself

    Take full control of how buyers see your home on Zillow by listing For Sale by Owner (FSBO).

    List your home

    What's special

    Fully fenced yardSpacious livingAll-brick end-unit townhomeNew bamboo flooringOak flooringGourmet kitchenSpacious deck
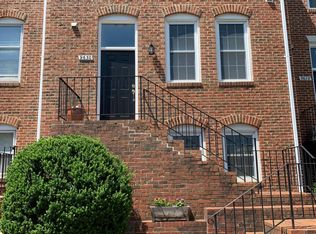
    Welcome to a stunning example of luxury living in this highly coveted area. This exquisite all-brick end-unit townhome offers a blend of classic elegance and modern updates. Enjoy spacious living with four bedrooms and three and a half bathrooms spread across 2,160 square feet. Modern upgrades like newly replaced windows and doors enhance both energy efficiency and aesthetic appeal. The gourmet kitchen has been completely remodeled, boasting new appliances and luxury vinyl plank flooring. Enjoy the warmth of new bamboo flooring on the main level, complemented by oak flooring on the lower level and plush new carpet on the upper level. All bathrooms have been tastefully remodeled with new vinyl tile flooring, creating a serene spa-like atmosphere. For entertainment, a newly added bar area in the basement is perfect for hosting guests or unwinding after a long day. The entire home is freshly painted from top to bottom, and new lighting throughout ensures a bright and inviting atmosphere. The outdoor space features a fully fenced yard and a spacious deck, including freshly painted exterior rails. There are two dedicated parking spaces. This prime location is within walking distance to Vienna Metro station, and close to all major highways. You'll enjoy the serene location adjacent to a private wooded area. Nearby attractions include the Mosaic District, Town of Vienna, and Nottoway Park. Don’t miss your opportunity to own this exceptional property! **OFFER DEADLINE: Monday, February 17th at 12pm

    Zillow last checked:

    Listing updated:

    Listed by:

    Ariana Gillette 703-655-8415,

    Pearson Smith Realty, LLC

    Bought with:

    Jane Dehais, 0225226678

    Compass

    Source: Bright MLS,MLS#: VAFX2219382MLS Logo

    Facts & features

    Interior

    Bedrooms & bathrooms
    • Bedrooms: 4
    • Bathrooms: 4
    • Full bathrooms: 3
    • 1/2 bathrooms: 1
    • Main level bathrooms: 1
    Basement
    • Area: 720
    Heating
    • Heat Pump, Electric
    Cooling
    • Ceiling Fan(s), Central Air, Electric
    Appliances
    • Included: Microwave, Dishwasher, Disposal, Dryer, Refrigerator, Cooktop, Washer, Electric Water Heater
    Features
    • Basement: Full,Finished,Walk-Out Access
    • Number of fireplaces: 2
    Interior area
    • Total structure area: 2,160
    • Total interior livable area: 2,160 sqft
    • Finished area above ground: 1,440
    • Finished area below ground: 720

    Property

    Parking
    • Total spaces: 2
    • Parking features: Assigned, Parking Lot
    • Details: Assigned Parking, Assigned Space #: 37, 42
    Accessibility
    • Accessibility features: None
    Features
    • Levels: Three
    • Stories: 3
    • Pool features: None
    Lot
    • Size: 1,950 sqft
    • Features: Cul-De-Sac
    Details
    • Additional structures: Above Grade, Below Grade
    • Parcel number: 0481 27 0012
    • Zoning: 180
    • Special conditions: Standard

    Construction

    Type & style
    • Home type: Townhouse
    • Architectural style: Colonial
    • Property subtype: Townhouse
    Materials
    • Brick
    • Foundation: Concrete Perimeter, Slab
    Condition
    • Excellent
    • New construction: No
    • Year built: 1985

    Utilities & green energy

    • Sewer: Public Sewer
    • Water: Public

    Community & neighborhood

    Security
    • Security features: Security System, Smoke Detector(s)
    Location
    • Region: Vienna
    • Subdivision: Sutton Green

    HOA & financial

    HOA
    • Has HOA: Yes
    • HOA fee: $130 monthly
    • Association name: SUTTON GREEN

    Other

    Other facts
    • Listing agreement: Exclusive Right To Sell
    • Listing terms: Cash,Contract,Conventional
    • Ownership: Fee Simple

    Price history

    DateEventPrice
    3/10/2025Sold$800,000+14.3%$370/sqft
    Source: Bright MLS #VAFX2219382 Report a problem
    2/18/2025Pending sale$700,000$324/sqft
    Source: Bright MLS #VAFX2219382 Report a problem
    2/13/2025Listed for sale$700,000+311.8%$324/sqft
    Source: Bright MLS #VAFX2219382 Report a problem
    9/1/1995Sold$170,000$79/sqft
    Source: Public Record Report a problem

    Public tax history

    YearProperty taxesTax assessment
    2025$7,712 +9.8%$667,140 +10.1%
    2024$7,023 -2.9%$606,180 -5.4%
    2023$7,232 +2.1%$640,820 +3.4%
    2022$7,083 $619,450 +9.5%
    2021-- $565,770 +2.3%
    2020$6,547 +0.9%$553,150 +0.9%
    2019$6,487 +1.5%$548,150 +1.5%
    2018$6,394 +1.9%$540,290
    2017$6,273 +10.3%$540,290 +10%
    2016$5,689 +3.8%$491,100
    2015$5,481 +4.8%$491,100 +4.6%
    2014$5,229 $469,620 +6.7%
    2013-- $440,050 +7.2%
    2012-- $410,390 +4.8%
    2011-- $391,760 +2.8%
    2010-- $381,120 -8%
    2009-- $414,410 -14.4%
    2008-- $483,990 -0.9%
    2007-- $488,280 +82.8%
    2003-- $267,155 +13%
    2002-- $236,420

    Find assessor info on the county website

    Neighborhood: 22181

    Nearby schools

    GreatSchools rating
    Schools provided by the listing agent
    • Elementary: Mosaic
    • Middle: Thoreau
    • High: Oakton
    • District: Fairfax County Public Schools

    Source: Bright MLS. This data may not be complete. We recommend contacting the local school district to confirm school assignments for this home.

    Get a cash offer in 3 minutes
    Find out how much your home could sell for in as little as 3 minutes with a no-obligation cash offer.
    Estimated market value
    $811,900
    Get a cash offer in 3 minutes
    Find out how much your home could sell for in as little as 3 minutes with a no-obligation cash offer.
    Estimated market value
    $811,900