Skip main navigation
Sold for $630,000
  • $630,000

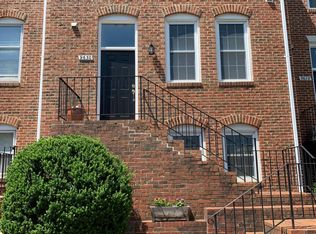
    9632 Sutton Green Ct, Vienna, VA 22181

    4beds
    2,140sqft
    Townhouse
    Built in 1985
    1,300 Square Feet Lot
    $734,100 Zestimate®
    $294/sqft
    $3,856 Estimated rent

    Home value

    $734,100

    $697,000 - $771,000

    $3,856/mo

    Zestimate® history
    Loading
    Loading...

    Owner options

    List your home for rent

    $3,856/mo

    Rent Zestimate®

    Find your next renter with Zillow Rental Manager. Plus, with online applications, you can quickly screen prospective tenants – for free.

    Learn more

    $3,856/mo

    Rent Zestimate®

    Refinance and save

    $3,984/mo

    Est. payment

    Refinancing to a lower rate could help reduce your monthly payments and save thousands over the life of the loan.

    See today's rates

    $3,984/mo

    Est. payment

    Explore your selling options

    Work with a Zillow partner agent

    Leverage their expertise and Zillow's premium Showcase listings to get your home seen by more buyers.

    Get started

    List with your own agent

    Get your home in front of millions of buyers by listing it on Zillow.

    Learn how to do it

    Sell it yourself

    Take full control of how buyers see your home on Zillow by listing For Sale by Owner (FSBO).

    List your home

    What's special

    Vintage wet barHardwood floorsEnergy efficient windows
    Buyers looking to be near the Vienna metro? Do they enjoy taking part in a creative process? Bring your buyers who have creative vision to make this townhouse their own! The systems have been upgraded to include Energy Efficient windows (2022), HVAC (2017), Roof (approximately 2018). Hardwood floors on main level. Pass-through window between kitchen and dining room make it easy to entertain. Or the spacious lower level with its vintage wet bar is a fun place to invite friends to watch a favorite sporting event or movie. The sliding glass door offers the opportunity to sit on the patio in the fenced backyard and enjoy a cocktail or morning coffee. Schedule a showing for our opening weekend.

    Zillow last checked:

    Listing updated:

    Listed by:

    Chio Hall-Stokes 703-801-4297,

    Weichert, REALTORS

    Bought with:

    Stacy Cheshire, 0225227578

    Keller Williams Capital Properties

    Source: Bright MLS,MLS#: VAFX2139128MLS Logo

    Facts & features

    Interior

    Bedrooms & bathrooms
    • Bedrooms: 4
    • Bathrooms: 4
    • Full bathrooms: 3
    • 1/2 bathrooms: 1
    • Main level bathrooms: 1
    Basement
    • Area: 700
    Heating
    • Heat Pump, Electric
    Cooling
    • Central Air, Electric
    Appliances
    • Included: Dishwasher, Disposal, Dryer, Ice Maker, Oven/Range - Electric, Range Hood, Washer, Water Heater, Electric Water Heater
    • Laundry: Dryer In Unit, Washer In Unit, Lower Level
    Features
    • Breakfast Area, Dining Area, Floor Plan - Traditional, Pantry, Recessed Lighting, Primary Bath(s), Walk-In Closet(s), Bar
    • Flooring: Wood
    • Doors: French Doors, Sliding Glass
    • Windows: Vinyl Clad, Screens, Window Treatments
    • Basement: Full,Rear Entrance,Walk-Out Access
    • Number of fireplaces: 1
    • Fireplace features: Wood Burning
    Interior area
    • Total structure area: 2,140
    • Total interior livable area: 2,140 sqft
    • Finished area above ground: 1,440
    • Finished area below ground: 700

    Property

    Parking
    • Total spaces: 2
    • Parking features: Assigned, Parking Lot
    • Details: Assigned Parking, Assigned Space #: 39 & 44
    Accessibility
    • Accessibility features: Accessible Electrical and Environmental Controls
    Features
    • Levels: Three
    • Stories: 3
    • Patio & porch: Deck, Patio
    • Exterior features: Sidewalks
    • Pool features: None
    Lot
    • Size: 1,300 sqft
    Details
    • Additional structures: Above Grade, Below Grade
    • Parcel number: 0481 27 0010
    • Zoning: 180
    • Special conditions: Standard

    Construction

    Type & style
    • Home type: Townhouse
    • Architectural style: Colonial
    • Property subtype: Townhouse
    Materials
    • Brick
    • Foundation: Slab
    Condition
    • New construction: No
    • Year built: 1985

    Utilities & green energy

    • Sewer: Public Sewer
    • Water: Public

    Community & neighborhood

    Location
    • Region: Vienna
    • Subdivision: Sutton Green

    HOA & financial

    HOA
    • Has HOA: Yes
    • HOA fee: $125 monthly
    • Services included: Maintenance Grounds, Trash, Snow Removal
    • Association name: SUTTON GREEN

    Other

    Other facts
    • Listing agreement: Exclusive Right To Sell
    • Ownership: Fee Simple

    Price history

    DateEventPrice
    8/22/2023Sold$630,000+1.6%$294/sqft
    Source: Bright MLS #VAFX2139128 Report a problem
    8/17/2023Pending sale$620,000$290/sqft
    Source: Bright MLS #VAFX2139128 Report a problem
    8/1/2023Contingent$620,000$290/sqft
    Source: Bright MLS #VAFX2139128 Report a problem
    7/28/2023Price change$620,000-6.8%$290/sqft
    Source: Bright MLS #VAFX2139128 Report a problem
    7/8/2021Listing removed--
    Source: RE/MAX International Report a problem
    7/3/2021Listed for rent$2,800+4.7%$1/sqft
    Source: RE/MAX International #VAFX2004342 Report a problem
    6/19/2021Price change$665,000-3.6%$311/sqft
    Source: RE/MAX International #VAFX1202230 Report a problem
    6/7/2021Listed for sale$690,000+336.7%$322/sqft
    Source: RE/MAX International #VAFX1202230 Report a problem
    3/20/2020Listing removed$2,675$1/sqft
    Source: Foley Realty LLC #VAFX1111392 Report a problem
    2/20/2020Listed for rent$2,675$1/sqft
    Source: Foley Realty LLC #VAFX1111392 Report a problem
    8/4/1997Sold$158,000$74/sqft
    Source: Public Record Report a problem

    Public tax history

    YearProperty taxesTax assessment
    2025$7,622 +9.9%$659,330 +10.2%
    2024$6,933 +0.1%$598,440 -2.5%
    2023$6,925 +2.6%$613,640 +4%
    2022$6,747 $590,060 +9.8%
    2021-- $537,200 +2.4%
    2020$6,209 +1%$524,640 +1%
    2019$6,150 +1.6%$519,640 +1.6%
    2018$6,055 +1.9%$511,590
    2017$5,940 +10.7%$511,590 +10.5%
    2016$5,363 +3.8%$462,930
    2015$5,166 +4.8%$462,930 +4.6%
    2014$4,928 $442,550 +7.2%
    2013-- $412,980 +7.4%
    2012-- $384,550 +5.1%
    2011-- $365,860 +2.8%
    2010-- $356,020 -8.2%
    2009-- $387,950 -16%
    2008-- $461,930 -0.1%
    2007-- $462,370 +86.5%
    2003-- $247,905 +13%
    2002-- $219,385

    Find assessor info on the county website

    Neighborhood: 22181

    Nearby schools

    GreatSchools rating
    Schools provided by the listing agent
    • Elementary: Mosaic
    • Middle: Jackson
    • High: Oakton
    • District: Fairfax County Public Schools

    Source: Bright MLS. This data may not be complete. We recommend contacting the local school district to confirm school assignments for this home.

    Get a cash offer in 3 minutes
    Find out how much your home could sell for in as little as 3 minutes with a no-obligation cash offer.
    Estimated market value
    $734,100
    Get a cash offer in 3 minutes
    Find out how much your home could sell for in as little as 3 minutes with a no-obligation cash offer.
    Estimated market value
    $734,100