On sought after, established Lakemont Drive one finds this airy and delightful Midway Hollow home. Soft contemporary, open floorplan. Vaulted ceilings, large window expanses, create dramatic, light-filled spaces. Gleaming hardwoods throughout. Well-equipped central kitchen with stainless appliances, large island, breakfast bar. 2 bedrooms with Jack & Jill bath, & a third with ensuite bath are adjacent. Large walk-in pantry & laundry room. Playroom overlooks wonderful front yard with its massive Live Oak. Sliding glass doors open to covered porch, play area, perennial beds. 2-car carport, side yard, & gated rear entry. Private primary suite with clerestory windows, light-filled bath & spacious his-her closet. “Smart” technology features Lutron Lighting, remote security, fully automated window coverings throughout. For ease of living & great design, this home checks all the boxes.
Sold
Price Unknown
9629 Lakemont Dr, Dallas, TX 75220
4beds
3,025sqft
Single Family Residence
Built in 2014
8,494 Square Feet Lot
$1,222,000 Zestimate®
$--/sqft
$7,584 Estimated rent
Home value
$1,222,000
$1.10M - $1.36M
$7,584/mo
Zestimate® history
Owner options
List your home for rent
$7,584/mo
Rent Zestimate®
Find your next renter with Zillow Rental Manager. Plus, with online applications, you can quickly screen prospective tenants – for free.
$7,584/mo
Rent Zestimate®
Refinance and save
Refinancing to a lower rate could help reduce your monthly payments and save thousands over the life of the loan.
Explore your selling options
Work with a Zillow partner agent
Leverage their expertise and Zillow's premium Showcase listings to get your home seen by more buyers.
Get startedList with your own agent
Get your home in front of millions of buyers by listing it on Zillow.
Learn how to do itSell it yourself
Take full control of how buyers see your home on Zillow by listing For Sale by Owner (FSBO).
List your homeWhat's special
Side yardOpen floorplanPlay areaDramatic light-filled spacesClerestory windowsLarge window expansesGleaming hardwoods
Zillow last checked:
Listing updated:
Listed by:
LeeLee Gioia 0505006 214-350-0400,
Briggs Freeman Sotheby's Int'l 214-350-0400
Bought with:
Julie Gilbert
Briggs Freeman Sotheby's Int'l
Source: NTREIS,MLS#: 20793484
Facts & features
Interior
Bedrooms & bathrooms
- Bedrooms: 4
- Bathrooms: 4
- Full bathrooms: 3
- 1/2 bathrooms: 1
Primary bedroom
- Features: Dual Sinks, En Suite Bathroom, Walk-In Closet(s)
- Level: First
- Dimensions: 16 x 14
Bedroom
- Level: First
- Dimensions: 18 x 12
Bedroom
- Features: En Suite Bathroom
- Level: First
- Dimensions: 13 x 12
Bedroom
- Level: First
- Dimensions: 11 x 12
Primary bathroom
- Features: Built-in Features, Dual Sinks
- Level: First
- Dimensions: 12 x 10
Dining room
- Level: First
- Dimensions: 22 x 10
Other
- Features: Built-in Features, En Suite Bathroom
- Level: First
- Dimensions: 8 x 5
Other
- Level: First
- Dimensions: 11 x 6
Half bath
- Level: First
- Dimensions: 6 x 5
Kitchen
- Features: Breakfast Bar, Built-in Features, Kitchen Island, Pantry, Walk-In Pantry
- Level: First
- Dimensions: 18 x 15
Living room
- Level: First
- Dimensions: 29 x 21
Utility room
- Features: Built-in Features
- Level: First
- Dimensions: 8 x 5
Heating
- Central, Natural Gas, Zoned
Cooling
- Central Air, Electric, Zoned
Appliances
- Included: Some Gas Appliances, Built-In Gas Range, Dishwasher, Disposal, Gas Water Heater, Microwave, Plumbed For Gas, Refrigerator, Vented Exhaust Fan, Water Purifier
- Laundry: Washer Hookup, Electric Dryer Hookup, Laundry in Utility Room
Features
- High Speed Internet, Kitchen Island, Open Floorplan, Pantry, Smart Home, Cable TV, Vaulted Ceiling(s), Walk-In Closet(s), Wired for Sound
- Flooring: Carpet, Hardwood, Terrazzo, Tile
- Windows: Window Coverings
- Has basement: No
- Has fireplace: No
Interior area
- Total interior livable area: 3,025 sqft
Property
Parking
- Total spaces: 2
- Parking features: Attached Carport, Additional Parking, Carport, Driveway, Electric Gate, Electric Vehicle Charging Station(s), Gravel, Gated, Kitchen Level, Lighted
- Carport spaces: 2
- Has uncovered spaces: Yes
Features
- Levels: One
- Stories: 1
- Patio & porch: Rear Porch, Covered
- Exterior features: Garden, Rain Gutters
- Pool features: None
- Fencing: Wood
Lot
- Size: 8,494 Square Feet
- Features: Hardwood Trees, Interior Lot, Landscaped, Subdivision, Sprinkler System, Few Trees
Details
- Additional structures: Shed(s)
- Parcel number: 00000525616000000
Construction
Type & style
- Home type: SingleFamily
- Architectural style: Contemporary/Modern,Detached
- Property subtype: Single Family Residence
Materials
- Fiber Cement, Frame
- Foundation: Pillar/Post/Pier, Slab
- Roof: Composition
Condition
- New construction: Yes
- Year built: 2014
Utilities & green energy
- Sewer: Public Sewer
- Water: Public
- Utilities for property: Electricity Available, Electricity Connected, Natural Gas Available, Sewer Available, Separate Meters, Water Available, Cable Available
Community & HOA
Community
- Features: Curbs
- Security: Security System Owned, Security System, Carbon Monoxide Detector(s), Fire Alarm
- Subdivision: Glenridge Estates
HOA
- Has HOA: No
Location
- Region: Dallas
Financial & listing details
- Tax assessed value: $1,114,470
- Annual tax amount: $24,816
- Date on market: 12/9/2024
- Cumulative days on market: 38 days
- Listing terms: Cash,Conventional
- Electric utility on property: Yes
- Road surface type: Asphalt
Price history
| Date | Event | Price |
|---|---|---|
| 2/10/2025 | Sold | -- |
Source: NTREIS #20793484 Report a problem | ||
| 1/23/2025 | Pending sale | $1,260,000$417/sqft |
Source: NTREIS #20793484 Report a problem | ||
| 1/17/2025 | Contingent | $1,260,000$417/sqft |
Source: NTREIS #20793484 Report a problem | ||
| 12/9/2024 | Listed for sale | $1,260,000+94.4%$417/sqft |
Source: NTREIS #20793484 Report a problem | ||
| 3/3/2015 | Sold | -- |
Source: Agent Provided Report a problem | ||
| 1/14/2015 | Price change | $648,000-2.6%$214/sqft |
Source: CLAY STAPP + CO #13072186 Report a problem | ||
| 11/22/2014 | Price change | $665,000-2.2%$220/sqft |
Source: CLAY STAPP + CO #13029881 Report a problem | ||
| 10/3/2014 | Listed for sale | $680,000$225/sqft |
Source: CLAY STAPP + CO #13029881 Report a problem | ||
| 8/7/2014 | Listing removed | $680,000$225/sqft |
Source: CLAY STAPP + CO #12161305 Report a problem | ||
| 6/15/2014 | Listed for sale | $680,000$225/sqft |
Source: CLAY STAPP + CO #12161305 Report a problem | ||
Public tax history
| Year | Property taxes | Tax assessment |
|---|---|---|
| 2025 | $24,816 +52% | $1,114,470 +4.6% |
| 2024 | $16,323 +7.8% | $1,064,950 +27.7% |
| 2023 | $15,144 -12.3% | $834,090 |
| 2022 | $17,265 +0.3% | $834,090 +4% |
| 2021 | $17,221 +7.1% | $801,740 +12.4% |
| 2020 | $16,077 -4.3% | $713,090 -3.4% |
| 2019 | $16,790 +1.1% | $738,510 |
| 2018 | $16,606 +15.6% | $738,510 +15.8% |
| 2017 | $14,371 0% | $637,780 |
| 2016 | $14,372 +124% | $637,780 +0.3% |
| 2015 | $6,417 | $635,680 +171.7% |
| 2014 | $6,417 | $233,950 |
| 2013 | -- | -- |
| 2012 | -- | -- |
| 2011 | -- | -- |
| 2010 | -- | -- |
| 2009 | -- | -- |
| 2008 | -- | -- |
| 2007 | -- | -- |
| 2005 | -- | -- |
| 2004 | -- | -- |
| 2003 | -- | -- |
| 2002 | -- | -- |
| 2001 | -- | -- |
Find assessor info on the county website
Neighborhood: 75220
Nearby homes
- $1,210,3004 bd4 ba3k sqft9623 Lakemont Dr, Dallas, TX 75220Off Market
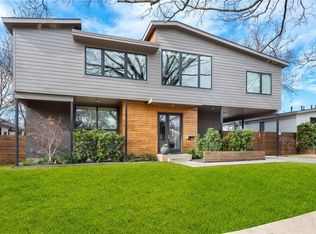
- $1,294,0004 bd4 ba2.8k sqft9637 Lakemont Dr, Dallas, TX 75220Off Market
- $--4 bd3 ba2.6k sqft4064 Rochelle Dr, Dallas, TX 75220Sold
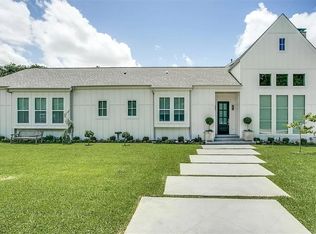
- $1,334,0004 bd3 ba4.2k sqft9617 Lakemont Dr, Dallas, TX 75220Off Market
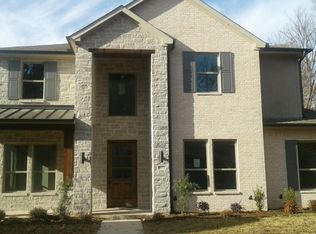
- $1,524,0003 bd2 ba1.3k sqft4054 Rochelle Dr, Dallas, TX 75220Off Market
- $934,8004 bd2 ba1.9k sqft9626 Lakemont Dr, Dallas, TX 75220Off Market
- $--2 bd2 ba1.4k sqft9620 Lakemont Dr, Dallas, TX 75220Sold
- $--5 bd5 ba4.8k sqft9630 Lakemont Dr, Dallas, TX 75220Sold
Nearby schools
GreatSchools rating
- 7/10Walnut Hill International Leadership AcademyGrades: PK-8Distance: 0.6 mi
- 5/10Thomas Jefferson High SchoolGrades: 9-12Distance: 0.6 mi
- 4/10Francisco Medrano Middle SchoolGrades: 7-8Distance: 1.9 mi
Schools provided by the listing agent
- Elementary: Walnuthill
- Middle: Cary
- High: Jefferson
- District: Dallas ISD
Source: NTREIS. This data may not be complete. We recommend contacting the local school district to confirm school assignments for this home.
Get a cash offer in 3 minutes
Find out how much your home could sell for in as little as 3 minutes with a no-obligation cash offer.
Estimated market value
$1,222,000
Get a cash offer in 3 minutes
Find out how much your home could sell for in as little as 3 minutes with a no-obligation cash offer.
Estimated market value
$1,222,000
- Texas
- Dallas County
- Dallas
- 75220
- 9629 Lakemont Dr
Nearby cities
Nearby neighborhoods
Nearby zip codes
Other Dallas Topics
