Skip main navigation
Pending
  • Price cut: $4.9K (5/17)
    $154,975

    9629 SW 95th Ter Unit D, Ocala, FL 34481

    2beds
    1,412sqft
    : 
    Loading
    Get pre-qualified
    Villa
    Built in 1998
    2,856 Square Feet Lot
    $150,900 Zestimate®
    $110/sqft
    $479/mo HOA

    What's special

    Cozy breakfast nookInviting end-unit villa
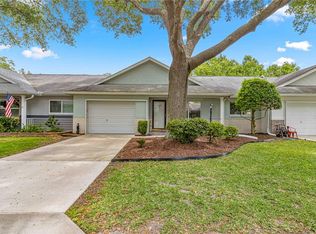
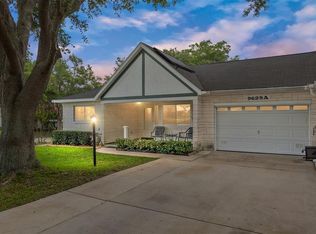
    Welcome to the sought-after Crescent Ridge neighborhood within the gated 55+ community of On Top of the World in Ocala. This inviting end-unit villa features 2 bedrooms, 2 baths, and 1,412 sq. ft. of thoughtfully designed living space, ideally situated on a picturesque street where mature trees arch overhead to form a beautiful natural canopy, creating a peaceful, storybook setting. Built in 1998, the home offers a functional layout designed for easy everyday living. The kitchen is equipped with stainless steel appliances, and the oversized one-car garage provides added storage space and convenience. A cozy breakfast nook opens to a screened rear porch, creating the perfect place to enjoy morning coffee or unwind while taking in the peaceful surroundings. Residents enjoy the ease of low-maintenance living, with the HOA providing lawn care including mowing and edging, helping keep the neighborhood beautifully maintained year-round. Crescent Ridge residents also enjoy access to the extensive amenities of On Top of the World, including clubhouses, pools, fitness centers, golf, tennis, pickleball, walking trails, and a wide variety of social clubs and activities. Conveniently located near shopping, restaurants, and everyday conveniences, this home offers an ideal balance of tranquility and accessibility. Offered at $154,975 this villa presents a wonderful opportunity to enjoy the relaxed lifestyle of one of Ocala’s most established active adult communities.
    117 days
    |
    46
    |
    3
    |

    Zillow last checked:

    Listing updated:

    Listed by:

    Ken Roberts, Jr 352-360-9255,

    ENCORE PREMIER REALTY, INC 352-360-9255

    Source: Stellar MLS,MLS#: G5109436MLS LogoOriginating MLS: Lake and Sumter

      Facts & features

      Interior

      Bedrooms & bathrooms
      • Bedrooms: 2
      • Bathrooms: 2
      • Full bathrooms: 2
      Primary bedroom
      • Features: Walk-In Closet(s)
      • Level: First
      • Area: 182.09 Square Feet
      • Dimensions: 13.1x13.9
      Bedroom 2
      • Features: Built-in Closet
      • Level: First
      Primary bathroom
      • Features: Linen Closet
      • Level: First
      Dinette
      • Level: First
      Dining room
      • Level: First
      Kitchen
      • Level: First
      • Area: 153.72 Square Feet
      • Dimensions: 12.2x12.6
      Living room
      • Level: First
      • Area: 285.56 Square Feet
      • Dimensions: 12.1x23.6
      Heating
      • Electric, Exhaust Fan
      Cooling
      • Central Air
      Appliances
      • Included: Dishwasher, Disposal, Dryer, Electric Water Heater, Microwave, Range, Range Hood, Refrigerator, Washer
      • Laundry: In Garage
      Features
      • Ceiling Fan(s), Eating Space In Kitchen, Kitchen/Family Room Combo, Primary Bedroom Main Floor, Solid Surface Counters, Walk-In Closet(s)
      • Flooring: Carpet, Luxury Vinyl
      • Doors: Sliding Doors
      • Windows: Blinds, Skylight(s)
      • Has fireplace: No
      • Common walls with other units/homes: End Unit
      Interior area
      • Total structure area: 2,047
      • Total interior livable area: 1,412 sqft
      Video & virtual tour

      Property

      Parking
      • Total spaces: 1
      • Parking features: Driveway, Garage Door Opener, Ground Level, Oversized
      • Attached garage spaces: 1
      • Has uncovered spaces: Yes
      Features
      • Levels: One
      • Stories: 1
      • Patio & porch: Patio, Rear Porch, Screened
      Lot
      • Size: 2,856 Square Feet
      • Residential vegetation: Mature Landscaping, Oak Trees, Trees/Landscaped
      Details
      • Parcel number: 3530293604
      • Zoning: PUD
      • Special conditions: None

      Construction

      Type & style
      • Home type: SingleFamily
      • Architectural style: Ranch
      • Property subtype: Villa
      Materials
      • Block
      • Foundation: Slab
      • Roof: Shingle
      Condition
      • Completed
      • New construction: No
      • Year built: 1998

      Utilities & green energy

      • Sewer: Public Sewer
      • Water: Public
      • Utilities for property: BB/HS Internet Available, Cable Available, Electricity Connected

      Community & HOA

      Community
      • Features: Buyer Approval Required, Clubhouse, Deed Restrictions, Gated Community - Guard, Golf Carts OK
      • Security: Gated Community, Smoke Detector(s)
      • Pet fee: $0 monthly
      • Senior community: Yes
      • Subdivision: ON TOP OF THE WORLD CENTRAL
      HOA
      • Has HOA: Yes
      • Amenities included: Cable TV, Clubhouse, Fitness Center, Gated, Golf Course
      • Services included: 24-Hour Guard, Community Pool, Maintenance Grounds, Trash
      • HOA fee: $479 monthly
      • HOA name: On Top of the World Communities, Inc
      • HOA phone: 352-236-6869
      Location
      • Region: Ocala

      Financial & listing details

      • Price per square foot: $110/sqft
      • Tax assessed value: $152,349
      • Annual tax amount: $1,670
      • Date on market: 3/14/2026
      • Cumulative days on market: 100 days
      • Listing terms: Cash,Conventional,FHA,VA Loan
      • Ownership: Fee Simple
      • Total actual rent: 0
      • Electric utility on property: Yes
      • Road surface type: Asphalt

        Estimated market value

        $150,900

        $143,000 - $158,000

        $1,637/mo

        Price history

        DateEventPrice
        6/4/2026Pending sale$154,975$110/sqft
        Source: Stellar MLS #G5109436 Report a problem
        5/17/2026Price change$154,975-3.1%$110/sqft
        Source: Stellar MLS #G5109436 Report a problem
        3/21/2026Price change$159,900-2.3%$113/sqft
        Source: Stellar MLS #G5109436 Report a problem
        3/14/2026Listed for sale$163,737+0.5%$116/sqft
        Source: Stellar MLS #G5109436 Report a problem
        2/10/2025Sold$163,000-3%$115/sqft
        Source: Stellar MLS #OM689677 Report a problem
        12/30/2024Pending sale$168,000$119/sqft
        Source: Stellar MLS #OM689677 Report a problem
        11/16/2024Listed for sale$168,000-11.4%$119/sqft
        Source: Stellar MLS #OM689677 Report a problem
        8/24/2024Listing removed$189,600$134/sqft
        Source: Stellar MLS #OM678193 Report a problem
        7/23/2024Price change$189,600-4%$134/sqft
        Source: Stellar MLS #OM678193 Report a problem
        6/6/2024Price change$197,500-3.7%$140/sqft
        Source: Stellar MLS #OM678193 Report a problem
        5/7/2024Listed for sale$205,000+70.8%$145/sqft
        Source: Stellar MLS #OM678193 Report a problem
        2/17/2021Sold$120,000-7.1%$85/sqft
        Source: Stellar MLS #OM610725 Report a problem
        1/22/2021Pending sale$129,200$92/sqft
        Source: ON TOP OF THE WORLD RE MARION #OM610725 Report a problem
        1/22/2021Listed for sale$129,200$92/sqft
        Source: ON TOP OF THE WORLD RE MARION #OM610725 Report a problem
        1/22/2021Pending sale$129,200$92/sqft
        Source: Stellar MLS #OM610725 Report a problem
        1/6/2021Listed for sale$129,200+79.4%$92/sqft
        Source: Stellar MLS #OM610725 Report a problem
        10/26/2016Sold$72,000-1.4%$51/sqft
        Source: OMCAR #504569 Report a problem
        9/8/2016Price change$73,000-7.5%$52/sqft
        Source: ROBERTS REAL ESTATE INC #504569 Report a problem
        8/1/2016Listed for sale$78,900$56/sqft
        Source: ROBERTS REAL ESTATE INC #504569 Report a problem

        Public tax history

        YearProperty taxesTax assessment
        2024$1,430 +3.1%$117,056 +3%
        2023$1,387 -38.5%$113,647 -8.1%
        2022$2,257 +143.5%$123,627 +57.8%
        2021$927 +1.3%$78,336 +1.4%
        2020$915 +2.2%$77,254 +2.3%
        2019$895 $75,517 +7.8%
        2018$895 -24%$70,073 +27.5%
        2017$1,178 +167%$54,951 +53%
        2016$441 $35,918 +0.7%
        2015$441 +3.2%$35,668 +0.8%
        2014$428 +2.5%$35,385 +1.5%
        2013$417 +2.1%$34,862 +1.5%
        2012$409 -31%$34,340 -25.5%
        2011$592 -8.9%$46,116 -7.3%
        2010$650 -14.8%$49,751 -24.8%
        2009$763 -0.5%$66,140 -2.1%
        2008$767 -10.9%$67,582 +3%
        2007$861 -4%$65,614 +2.5%
        2006$896 +6.5%$64,015 +3%
        2005$842 $62,150 +3%
        2004$842 +2.8%$60,341 -1.8%
        2002$819 +3.7%$61,474
        2001$790 --
        2000$790 --

        Find assessor info on the county website

        Monthly payment

        Est. payment

        Payment breakdown

        Explore the cost of this home by adjusting the details. Changes won't be saved.
        All calculations are estimates and provided by Zillow, Inc. for informational purposes only. Actual amounts may vary.
        HOA fees may include property taxes on listings classified as Co-Ops. Contact the listing agent and/or owner for fee details.
        Mortgage interest rates are dependent on a number of factors, including credit score, down payment, and repayment length. Interest rate data provided by Zillow Group Marketplace, Inc. as of 1/1/1970 from various mortgage lenders with which we have lead or other similar arrangements; the Estimated Payment is an average of those rates.
        See how much you could borrow to make a competitive offer.

        Climate risks

        Neighborhood: 34481

        Getting around

        13 / 100
        Car-Dependent
        0 / 100
        No Nearby Transit
        33 / 100
        Somewhat Bikeable

        Nearby schools

        GreatSchools rating

        A local agent can set up tours, give advice and negotiate with sellers.

        Browse local experts

        Similar homes

        Skip to the end of the carouselSkip to the beginning of the carousel