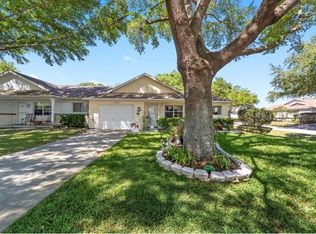
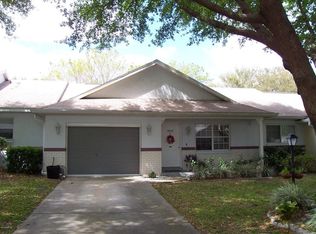
POPULAR DELPHINA END-UNIT VILLA IN ON TOP OF THE WORLD! Located in the highly sought-after Crescent Ridge neighborhood of On Top of the World, Ocala's premier gated 55+ golf community, this charming 2-bedroom, 2-bath villa offers comfort, convenience, and privacy. Situated on a picturesque tree-lined street and centrally located within the community, you'll enjoy easy access to all the exceptional amenities this vibrant community has to offer. The inviting front porch is the perfect spot to enjoy your morning coffee, unwind with an evening beverage, or connect with neighbors. Inside, you'll find an open-concept layout that seamlessly connects the Great Room, Family Room, and Kitchen, creating an ideal space for everyday living and entertaining. The kitchen features newer stainless-steel appliances, an island with seating, and a dedicated dining area. Natural light fills the home, enhancing its warm and welcoming atmosphere. The primary suite offers a large walk-in closet and private en suite bath, while the guest bedroom and hall bath are thoughtfully positioned for comfort and convenience. A cozy screened lanai extends your living space outdoors, providing the perfect setting to relax and enjoy Florida's beautiful weather. The 1.5-car garage easily accommodates a vehicle and golf cart, with the washer and dryer conveniently located inside. ROOF (2013) and HVAC (2015), Don't miss this opportunity to own a delightful villa in one of Ocala's most popular active-adult communities, where resort-style amenities, golf, recreation, and social activities are all just moments away!
Sold for $125,000
Zillow last checked:
Listing updated:
Bought with:
Pam Creel, 3409817
RE/MAX FOXFIRE - HWY200/103 S
Source: Stellar MLS,MLS#: OM729953 Originating MLS: Ocala - Marion
Originating MLS: Ocala - Marion
Price history
| Date | Event | Price |
|---|---|---|
| 9/10/2026 | Sold | $125,000-3.7%$89/sqft |
Source:  Stellar MLS #OM729953 Report a problem Stellar MLS #OM729953 Report a problem | ||
| 8/10/2026 | Pending sale | $129,850$92/sqft |
Source: Stellar MLS #OM729953 Report a problem | ||
| 8/7/2026 | Listed for sale | $129,850$92/sqft |
Source: Stellar MLS #OM729953 Report a problem | ||
Get a cash offer in 3 minutes
Find out how much your home could sell for in as little as 3 minutes with a no-obligation cash offer.
Estimated market value
$125,000
