Welcome to this move-in-ready two-family home in Garfield Heights! This spacious up-and-down duplex offers two separate units, each featuring 3 bedrooms and 1 full bath. Both units showcase new luxury vinyl tile (LVT) flooring, beautiful natural woodwork, and decorative fireplaces that add charm and character throughout. A 3-car garage provides plenty of room for parking and additional storage. The basement offers several additional rooms that can be used for storage, workshop space, hobbies, or other practical needs. Whether you're looking to live in one unit while renting out the other or rent out both units as an investment property, the possibilities are endless! With a total of 6 bedrooms, 2 full baths, and plenty of space throughout, this two-family home offers flexibility for both owner-occupants and investors. Don't miss your chance to see all this Garfield Heights property has to offer. Schedule your showing today!
Pending
$154,900
9629 Sladden Ave, Garfield Heights, OH 44125
6beds
2,496sqft
Single Family Residence
Built in 1924
5,458 Square Feet Lot
$-- Zestimate®
$62/sqft
$-- HOA
What's special
Beautiful natural woodworkDecorative fireplaces
- 24 days
- 252
- 18
Zillow last checked:
Listing updated:
Listed by:
Stacy Pena 216-409-5261 stacyp.asacoxhomes@gmail.com,
Glasshouse Realty Group, LLC
Source: MLS Now,MLS#: 5253010 Originating MLS: Lake Geauga Area Association of REALTORS
Facts & features
Interior
Bedrooms & bathrooms
- Bedrooms: 6
- Bathrooms: 2
- Full bathrooms: 2
- Main level bathrooms: 1
- Main level bedrooms: 3
Bedroom
- Description: Flooring: Hardwood
- Level: Second
- Dimensions: 10.1 x 10.3
Bedroom
- Description: Flooring: Hardwood
- Level: First
- Dimensions: 10.2 x 10.7
Bedroom
- Description: Flooring: Hardwood
- Level: First
- Dimensions: 10.2 x 11.7
Bedroom
- Description: Flooring: Hardwood
- Level: First
- Dimensions: 11.6 x 13.1
Bedroom
- Description: Flooring: Hardwood
- Level: Second
- Dimensions: 9 x 11.5
Bedroom
- Description: Flooring: Hardwood
- Level: Second
- Dimensions: 9.6 x 11.5
Bathroom
- Description: Flooring: Ceramic Tile
- Level: First
- Dimensions: 5.2 x 7.2
Bathroom
- Description: Flooring: Ceramic Tile
- Level: Second
- Dimensions: 5.2 x 7.3
Basement
- Description: Flooring: Concrete
- Level: Lower
- Dimensions: ND x ND
Dining room
- Description: Flooring: Hardwood
- Level: Second
- Dimensions: 13.7 x 12.3
Dining room
- Description: Flooring: Hardwood
- Level: First
- Dimensions: 15.1 x 13.11
Kitchen
- Description: Flooring: Luxury Vinyl Tile
- Level: Second
- Dimensions: 11.3 x 12.3
Kitchen
- Description: Flooring: Luxury Vinyl Tile
- Level: First
- Dimensions: 12.7 x 13.11
Living room
- Description: Flooring: Hardwood
- Level: Second
- Dimensions: 11.11 x 15.7
Living room
- Description: Flooring: Hardwood
- Level: First
- Dimensions: 13.5 x 18
Heating
- Forced Air
Cooling
- Ceiling Fan(s)
Appliances
- Included: Dryer, Range, Refrigerator, Washer
- Laundry: Electric Dryer Hookup, Gas Dryer Hookup, In Basement
Features
- Built-in Features, Ceiling Fan(s), Natural Woodwork
- Windows: Double Pane Windows
- Basement: Full,Concrete
- Number of fireplaces: 2
- Fireplace features: Decorative
Interior area
- Total structure area: 2,496
- Total interior livable area: 2,496 sqft
- Finished area above ground: 2,496
Video & virtual tour
Property
Parking
- Total spaces: 3
- Parking features: Detached, Garage
- Garage spaces: 3
Features
- Levels: Two
- Stories: 2
- Patio & porch: Front Porch, Balcony
- Exterior features: Balcony
- Pool features: None
Lot
- Size: 5,458 Square Feet
Details
- Additional structures: Garage(s)
- Parcel number: 54403065
Construction
Type & style
- Home type: SingleFamily
- Architectural style: Colonial
- Property subtype: Single Family Residence
Materials
- Brick, Concrete, Stone
- Foundation: Brick/Mortar
- Roof: Shingle
Condition
- Year built: 1924
Utilities & green energy
- Sewer: Public Sewer
- Water: Public
Community & HOA
Community
- Features: Public Transportation
- Subdivision: Laura E Sladden
HOA
- Has HOA: No
Location
- Region: Garfield Heights
Financial & listing details
- Price per square foot: $62/sqft
- Tax assessed value: $150,500
- Annual tax amount: $4,453
- Date on market: 10/15/2026
- Cumulative days on market: 23 days
- Listing terms: Cash,Conventional,FHA,VA Loan
Estimated market value
Not available
Estimated sales range
Not available
Not available
Price history
| Date | Event | Price |
|---|---|---|
| 10/27/2026 | Pending sale | $154,900$62/sqft |
Source:  MLS Now #5253010 Report a problem | ||
| 10/15/2026 | Listed for sale | $154,900+134%$62/sqft |
Source: MLS Now #5253010 Report a problem | ||
| 9/14/1979 | Sold | $66,200$27/sqft |
Source: Agent Provided Report a problem | ||
Public tax history
| Year | Property taxes | Tax assessment |
|---|---|---|
| 2025 | $3,967 -21.2% | $52,680 |
| 2024 | $5,033 +48.3% | $52,680 +59.3% |
| 2023 | $3,394 +0.8% | $33,080 |
| 2022 | $3,367 -5.8% | $33,080 |
| 2021 | $3,575 +18% | $33,080 +25% |
| 2020 | $3,030 -0.6% | $26,460 |
| 2019 | $3,047 -13.8% | $26,460 |
| 2018 | $3,533 +11.1% | $26,460 +15% |
| 2017 | $3,180 +4.8% | $23,000 |
| 2016 | $3,035 | $23,000 |
| 2015 | $3,035 -14.2% | $23,000 -18% |
| 2014 | $3,537 +4.3% | $28,040 |
| 2013 | $3,390 +5% | $28,040 |
| 2012 | $3,228 +2.8% | $28,040 -17.3% |
| 2011 | $3,140 +13.3% | $33,920 |
| 2010 | $2,770 +862.1% | $33,920 |
| 2009 | $288 -89.8% | $33,920 -9% |
| 2008 | $2,836 +3.6% | $37,280 |
| 2007 | $2,738 +0% | $37,280 |
| 2006 | $2,738 +8.4% | $37,280 +9.2% |
| 2005 | $2,525 +1% | $34,130 |
| 2004 | $2,499 +4.6% | $34,130 |
| 2003 | $2,389 +8.8% | $34,130 +8% |
| 2002 | $2,197 -26.6% | $31,610 |
| 2001 | $2,993 -0.3% | $31,610 |
| 2000 | $3,003 | $31,610 |
Find assessor info on the county website
Monthly payment
Est. payment
Payment breakdown
Explore the cost of this home by adjusting the details. Changes won't be saved.Climate risks
Neighborhood: 44125
Nearby schools
Schools provided by the listing agent
- District: Garfield Heights CSD - 1815
Source: MLS Now. This data may not be complete. We recommend contacting the local school district to confirm school assignments for this home.
- $133,1004 bd2 ba1.7k sqft9701 Sladden Ave, Garfield Heights, OH 44125Off Market
- $122,1002 bd1 ba1k sqft9617 Sladden Ave, Garfield Heights, OH 44125Off Market

- $128,7003 bd1 ba1.2k sqft9703 Sladden Ave, Garfield Heights, OH 44125Off Market
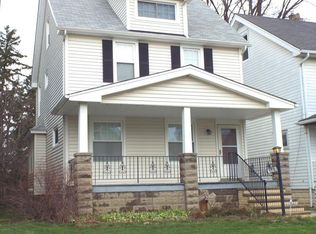
- $156,4002 bd1 ba-- sqft9613 Sladden Ave, Garfield Heights, OH 44125Off Market

Similar homes
- $159,9004 bd2 ba1.9k sqft10724 Elmwood Ave, Garfield Heights, OH 44125For Sale
 MLS ID #5259389, Henry R Stoudermire Jr, McMullan Realty, Inc.. MLS Now
- $139,9003 bd2 ba1.5k sqft5287 E 117th St, Garfield Heights, OH 44125For Sale
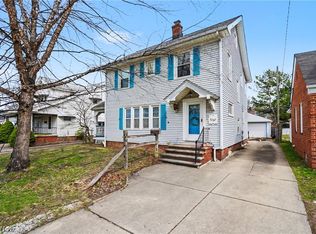 MLS ID #5256178, Cory McPherson, Keller Williams Chervenic Rlty. MLS Now
- $149,9003 bd1 ba1.8k sqft5154 E 115th St, Garfield Heights, OH 44125For Sale
 MLS ID #5259392, Henry R Stoudermire Jr, McMullan Realty, Inc.. MLS Now
- $157,0003 bd2 ba2k sqft9502 Plymouth Ave, Garfield Heights, OH 44125For Sale
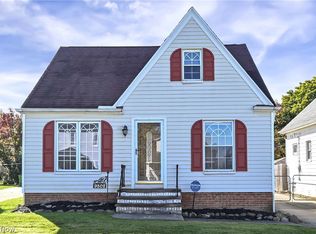 MLS ID #5255603, Shannon C Burrelli, RE/MAX Above & Beyond. MLS Now
