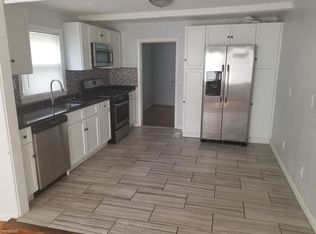
Refreshed colonial in West River neighborhood! 3 bedrooms, plus den/swing space. 2 full, 1/2 bath. First floor offers living/dining room combination, kitchen, 1/2 bath, bedroom and den/swing space with laundry hookup. Upper level offers two primary bedroom suites, each vaulted ceiling and a full bath with tub/shower combination, ample closet space (one suite offers a walk-in closet, the other double closets). There is a second laundry hookup in one of the primary baths. There are two covered decks (front and back). There is a oversized detached garage (24 ft wide x 40 ft deep) which could accommodate 2 - 3 cars and offers a perfect space for the tinkerer, car enthusiast or someone with equipment to store! Home is being sold AS IS. Fresh paint and flooring throughout.
Sold for $245,000
$245,000
963 Ella T Grasso Boulevard, New Haven, CT 06519
3beds
1,440sqft
Single Family Residence
Built in 1950
7,840 Square Feet Lot
$302,900 Zestimate®
$170/sqft
$3,245 Estimated rent
Home value
$302,900
$273,000 - $333,000
$3,245/mo
Zestimate® history
Owner options
List your home for rent
$3,245/mo
Rent Zestimate®
Find your next renter with Zillow Rental Manager. Plus, with online applications, you can quickly screen prospective tenants – for free.
$3,245/mo
Rent Zestimate®
Refinance and save
$1,792/mo
Est. payment
Refinancing to a lower rate could help reduce your monthly payments and save thousands over the life of the loan.
$1,792/mo
Est. payment
Explore your selling options
Work with a Zillow partner agent
Leverage their expertise and Zillow's premium Showcase listings to get your home seen by more buyers.
Get startedList with your own agent
Get your home in front of millions of buyers by listing it on Zillow.
Learn how to do itSell it yourself
Take full control of how buyers see your home on Zillow by listing For Sale by Owner (FSBO).
List your homeWhat's special
Covered decksOversized detached garageWalk-in closetVaulted ceilingAmple closet spaceDouble closetsFresh paint
Zillow last checked:
Listing updated:
Listed by:
Carol Cangiano 203-605-4480,
Coldwell Banker Realty 203-795-6000
Bought with:
Laci Giuliano, RES.0827367
YellowBrick Real Estate LLC
Source: Smart MLS,MLS#: 24050182
Facts & features
Interior
Bedrooms & bathrooms
- Bedrooms: 3
- Bathrooms: 3
- Full bathrooms: 2
- 1/2 bathrooms: 1
Rooms
- Room types: Bonus Room, Laundry
Primary bedroom
- Features: High Ceilings, Vaulted Ceiling(s), Ceiling Fan(s), Full Bath, Laminate Floor
- Level: Upper
- Area: 177.02 Square Feet
- Dimensions: 10.6 x 16.7
Primary bedroom
- Features: High Ceilings, Vaulted Ceiling(s), Ceiling Fan(s), Full Bath, Walk-In Closet(s), Laminate Floor
- Level: Upper
- Area: 312 Square Feet
- Dimensions: 13 x 24
Bedroom
- Features: Ceiling Fan(s), Vinyl Floor
- Level: Main
- Area: 126.5 Square Feet
- Dimensions: 11.5 x 11
Primary bathroom
- Features: Tub w/Shower, Tile Floor
- Level: Upper
- Area: 63 Square Feet
- Dimensions: 7 x 9
Primary bathroom
- Features: Full Bath, Tub w/Shower, Laundry Hookup, Tile Floor
- Level: Upper
Bathroom
- Features: Vinyl Floor
- Level: Main
- Area: 25.3 Square Feet
- Dimensions: 4.6 x 5.5
Dining room
- Features: Combination Liv/Din Rm, Vinyl Floor
- Level: Main
- Area: 172.5 Square Feet
- Dimensions: 11.5 x 15
Kitchen
- Features: Tile Floor
- Level: Main
- Area: 143 Square Feet
- Dimensions: 11 x 13
Living room
- Features: Combination Liv/Din Rm, Vinyl Floor
- Level: Main
- Area: 172.5 Square Feet
- Dimensions: 11.5 x 15
Other
- Features: Laundry Hookup, Vinyl Floor
- Level: Main
- Area: 108 Square Feet
- Dimensions: 9 x 12
Heating
- Forced Air, Natural Gas
Cooling
- None
Appliances
- Included: Gas Range, Gas Water Heater, Water Heater
- Laundry: Main Level, Upper Level
Features
- Open Floorplan
- Basement: Full,Unfinished,Interior Entry,Concrete
- Attic: Access Via Hatch
- Has fireplace: No
Interior area
- Total structure area: 1,440
- Total interior livable area: 1,440 sqft
- Finished area above ground: 1,440
Property
Parking
- Total spaces: 3
- Parking features: Detached, Other, Off Street, Driveway, Private
- Garage spaces: 2
- Has uncovered spaces: Yes
Features
- Patio & porch: Porch, Covered
- Exterior features: Sidewalk
Lot
- Size: 7,840 Square Feet
- Features: Few Trees, Level
Details
- Parcel number: 1257778
- Zoning: RM1
Construction
Type & style
- Home type: SingleFamily
- Architectural style: Colonial
- Property subtype: Single Family Residence
Materials
- Vinyl Siding
- Foundation: Concrete Perimeter, Masonry
- Roof: Asphalt
Condition
- New construction: No
- Year built: 1950
Details
- Warranty included: Yes
Utilities & green energy
- Sewer: Public Sewer
- Water: Public
Community & HOA
Community
- Features: Golf, Medical Facilities, Park, Near Public Transport, Shopping/Mall
HOA
- Has HOA: No
Location
- Region: New Haven
Financial & listing details
- Price per square foot: $170/sqft
- Tax assessed value: $137,760
- Annual tax amount: $5,304
- Date on market: 10/3/2024
Price history
| Date | Event | Price |
|---|---|---|
| 1/9/2025 | Sold | $245,000+4.3%$170/sqft |
Source:  Smart MLS #24050182 Report a problem Smart MLS #24050182 Report a problem | ||
| 1/3/2025 | Pending sale | $235,000$163/sqft |
Source: Smart MLS #24050182 Report a problem | ||
| 10/31/2024 | Listed for sale | $235,000$163/sqft |
Source: Smart MLS #24050182 Report a problem | ||
| 10/8/2024 | Pending sale | $235,000$163/sqft |
Source: Smart MLS #24050182 Report a problem | ||
| 10/3/2024 | Listed for sale | $235,000$163/sqft |
Source: Smart MLS #24050182 Report a problem | ||
Public tax history
| Year | Property taxes | Tax assessment |
|---|---|---|
| 2025 | $5,428 +2.3% | $137,760 |
| 2024 | $5,304 +3.5% | $137,760 |
| 2023 | $5,125 -6.4% | $137,760 |
| 2022 | $5,476 +29.9% | $137,760 +43.3% |
| 2021 | $4,217 | $96,110 |
| 2020 | $4,217 +2.1% | $96,110 |
| 2019 | $4,131 | $96,110 |
| 2018 | $4,131 +11.1% | $96,110 |
| 2017 | $3,718 +25.8% | $96,110 +35.1% |
| 2016 | $2,955 | $71,120 |
| 2015 | $2,955 | $71,120 |
| 2014 | $2,955 +1.8% | $71,120 |
| 2013 | $2,902 +5% | $71,120 |
| 2012 | $2,765 -41.8% | $71,120 -34.2% |
| 2011 | $4,748 | $108,150 |
| 2010 | $4,748 +4% | $108,150 |
| 2009 | $4,565 +40.1% | $108,150 +40.1% |
| 2007 | $3,258 +4.6% | $77,182 +11.1% |
| 2006 | $3,114 +13.4% | $69,440 |
| 2004 | $2,745 +2.6% | $69,440 |
| 2003 | $2,676 -3.1% | $69,440 -12.1% |
| 2000 | $2,761 | $79,000 |
Find assessor info on the county website
Neighborhood: West River
Nearby homes
- $341,8004 bd2 ba1.5k sqft957 Ella T Grasso Blvd, New Haven, CT 06519Off Market
- $262,4002 bd1 ba1k sqft967 Ella T Grasso Blvd, New Haven, CT 06519Off Market
- $169,0004 bd1 ba1.6k sqft951 Ella T Grasso Blvd, New Haven, CT 06519Sold

- $234,9002 bd1 ba720 sqft973 Ella T Grasso Blvd, New Haven, CT 06519Off Market
- $439,0004 bd2 ba1.4k sqft945 Ella T Grasso Blvd, New Haven, CT 06519For Sale
- $317,9003 bd1 ba1.1k sqft74 Porter St, New Haven, CT 06519Off Market
- $3,500-- bd-- ba-- sqftPorter St, New haven, CT 06511Off Market
- $253,5002 bd1 ba839 sqft56 Porter St, New Haven, CT 06519Off Market
Nearby schools
GreatSchools rating
- 3/10Barnard Environmental Magnet SchoolGrades: PK-8Distance: 0.4 mi
- 1/10James Hillhouse High SchoolGrades: 9-12Distance: 1.4 mi


Get pre-qualified for a loan
At Zillow Home Loans, we can pre-qualify you in as little as 5 minutes with no impact to your credit score.An equal housing lender. NMLS #10287.
Sell for more on Zillow
Get a Zillow Showcase℠ listing at no additional cost and you could sell for .
$302,900
2% more
+$6,058
With Zillow Showcase(estimated)
$308,958
- Connecticut
- New Haven County
- New Haven
- 06519
- West River
- 963 Ella T Grasso Boulevard
Nearby cities
Nearby neighborhoods
Nearby zip codes
Other New Haven Topics
