Completely renovated two-family home rebuilt from the studs up with luxury finishes and modern design that delivers the look, feel, and quality of brand-new construction. Every detail has been meticulously upgraded, including 2 new high-efficiency gas furnaces, all new ductwork, two new high-efficiency Navien tankless water heaters providing endless hot water, a brand new roof, new vinyl siding, all brand new energy-efficient windows and basement windows, all new plumbing throughout, a new water line from the street to the house and a new water pit, a new gas line from the street to the house, all new interior gas lines, new electrical meters, separate new electrical panels for each unit, all new electrical wiring, fully insulated walls for enhanced energy efficiency and sound reduction, recessed lighting throughout, new flooring throughout, and new interior and exterior doors. Both units offer identical layouts featuring a bright and spacious open-concept living room, a stunning designer kitchen with quartz countertops, new cabinetry with soft-close doors, stainless steel appliances including two brand new refrigerators, two new stoves, and over-the-range microwaves, as well as in-unit washer and dryer hookups. Each unit includes two bedrooms and a beautifully updated full bathroom with new tubs, toilets, vanities, faucets, and Bluetooth-enabled ventilation, creating a spa-like experience. The exterior boasts freshly painted front and rear porches, a paved driveway, and an e
Accepting backups
Price cut: $11K (6/19)
$439,000
945 Ella T Grasso Boulevard, New Haven, CT 06511
4beds
1,484sqft
Multi Family
Built in 1950
-- sqft lot
$435,600 Zestimate®
$296/sqft
$-- HOA
What's special
- 59 days |
- 104 |
- 1 |
Zillow last checked:
Listing updated:
Listed by:
Lucy Larracuente-Johnson (203)913-2844,
Larracuente & Johnson Realty, LLC 203-366-7355
Source: Smart MLS,MLS#: 24185347
Facts & features
Interior
Bedrooms & bathrooms
- Bedrooms: 4
- Bathrooms: 2
- Full bathrooms: 2
Heating
- Forced Air, Natural Gas
Cooling
- None
Appliances
- Included: Gas Water Heater, Tankless Water Heater
- Laundry: In Unit
Features
- Doors: Storm Door(s)
- Windows: Storm Window(s), Thermopane Windows
- Basement: Full
- Attic: Access Via Hatch
- Has fireplace: No
Interior area
- Total structure area: 1,484
- Total interior livable area: 1,484 sqft
- Finished area above ground: 1,484
Property
Parking
- Total spaces: 4
- Parking features: Paved, Off Street, Driveway, Private
- Has uncovered spaces: Yes
Features
- Patio & porch: Enclosed, Porch
- Exterior features: Rain Gutters, Lighting
Lot
- Size: 8,276 Square Feet
- Features: Level
Details
- Parcel number: 1257775
- Zoning: RM1
Construction
Type & style
- Home type: MultiFamily
- Architectural style: Units on different Floors
- Property subtype: Multi Family
Materials
- Vinyl Siding
- Foundation: Block
- Roof: Asphalt
Condition
- New construction: No
- Year built: 1950
Utilities & green energy
- Sewer: Public Sewer
- Water: Public
Green energy
- Energy efficient items: Doors, Windows
Community & HOA
Community
- Features: Health Club, Medical Facilities, Playground, Near Public Transport, Shopping/Mall
HOA
- Has HOA: No
Location
- Region: New Haven
Financial & listing details
- Price per square foot: $296/sqft
- Tax assessed value: $109,690
- Annual tax amount: $4,383
- Date on market: 6/19/2026
Estimated market value
$435,600
$414,000 - $457,000
$2,941/mo
Price history
| Date | Event | Price |
|---|---|---|
| 6/19/2026 | Price change | $439,000-2.4%$296/sqft |
Source:  Smart MLS #24185347 Report a problem Smart MLS #24185347 Report a problem | ||
| 5/18/2026 | Listed for sale | $450,000+164.7%$303/sqft |
Source: Smart MLS #24174170 Report a problem | ||
| 6/12/2025 | Sold | $170,000$115/sqft |
Source: Smart MLS #24068587 Report a problem | ||
Public tax history
| Year | Property taxes | Tax assessment |
|---|---|---|
| 2025 | $4,322 +2.3% | $109,690 |
| 2024 | $4,223 -18.6% | $109,690 -21.4% |
| 2023 | $5,190 -6.4% | $139,510 |
| 2022 | $5,546 +51.4% | $139,510 +67.1% |
| 2021 | $3,664 | $83,510 |
| 2020 | $3,664 +2.1% | $83,510 |
| 2019 | $3,589 | $83,510 |
| 2018 | $3,589 +11.1% | $83,510 |
| 2017 | $3,230 +43.1% | $83,510 +53.7% |
| 2016 | $2,257 | $54,320 |
| 2015 | $2,257 | $54,320 |
| 2014 | $2,257 +1.9% | $54,320 |
| 2013 | $2,216 +4.9% | $54,320 |
| 2012 | $2,112 -53.7% | $54,320 -47.8% |
| 2011 | $4,566 | $104,020 |
| 2010 | $4,566 +4% | $104,020 |
| 2009 | $4,391 +69.9% | $104,020 +69.9% |
| 2007 | $2,585 +14% | $61,236 +21.2% |
| 2006 | $2,267 +13.5% | $50,540 |
| 2004 | $1,998 +2.6% | $50,540 |
| 2003 | $1,947 -19.1% | $50,540 -26.6% |
| 2000 | $2,408 | $68,900 |
Find assessor info on the county website
Monthly payment
Est. payment
Payment breakdown
Explore the cost of this home by adjusting the details. Changes won't be saved.Climate risks
Neighborhood: West River
Nearby schools
GreatSchools rating
- 3/10Barnard Environmental Magnet SchoolGrades: PK-8Distance: 0.4 mi
- 1/10James Hillhouse High SchoolGrades: 9-12Distance: 1.4 mi
- $169,0004 bd1 ba1.6k sqft951 Ella T Grasso Blvd, New Haven, CT 06519Sold

- $341,8004 bd2 ba1.5k sqft957 Ella T Grasso Blvd, New Haven, CT 06519Off Market
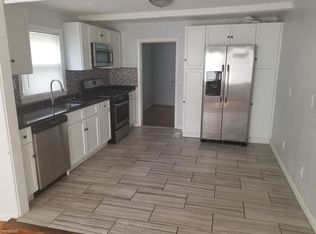
- $245,0003 bd3 ba1.4k sqft963 Ella T Grasso Blvd, New Haven, CT 06519Sold
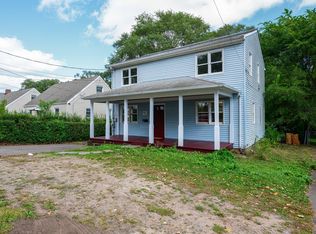
- $3,500-- bd-- ba-- sqftPorter St, New haven, CT 06511Off Market
- $283,3002 bd1 ba960 sqft50 Porter St, New Haven, CT 06519Off Market
- $334,0003 bd1 ba1.5k sqft46 Porter St, New Haven, CT 06519Off Market
- $307,5005 bd2 ba1.6k sqft40 Porter St, New Haven, CT 06519Off Market
- $253,5002 bd1 ba839 sqft56 Porter St, New Haven, CT 06519Off Market
A local agent can set up tours, give advice and negotiate with sellers.
Similar homes
- $400,0006 bd2 ba2k sqft72 Woolsey Street, New Haven, CT 06513For Sale

 MLS ID #24194751, Anthony Jordan, Jordan Realty Co.. Smart MLS
 - $475,0003 bd2 ba1.8k sqft80 Lakeview Terrace, New Haven, CT 06511For Sale
 MLS ID #24198654, Jared Tedesco, Litchfield County Real Estate. Smart MLS
 - $469,0004 bd2 ba1.6k sqft19 Armory Street, Hamden, CT 06517For Sale
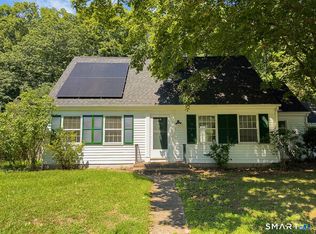 MLS ID #24196827, Fani Loch, Farnam Realty Group. Smart MLS
 - $359,0003 bd2 ba1.3k sqft71 Lenox Street, New Haven, CT 06511For Sale
 MLS ID #24185354, Rick Bassett, Coldwell Banker Realty. Smart MLS
 - $439,9006 bd2 ba2.1k sqft24 Watson Street, New Haven, CT 06511For SaleMLS ID #24160934, Thomas Payne, Century 21 Scala Group. Smart MLS
- $429,0004 bd2 ba1.3k sqft16 Shoreham Road, New Haven, CT 06512For SaleMLS ID #24186183, Savas Ozuolmez, Savas Ozuolmez. Smart MLS
- $389,9006 bd2 ba1.8k sqft769 Dixwell Avenue, New Haven, CT 06511For SaleMLS ID #24194058, Aharon Cowen, Roundtree Realty LLC. Smart MLS
- $409,0003 bd2 ba1.8k sqft23 Girard Avenue, New Haven, CT 06512For SaleMLS ID #24198422, Paul D. Magliochetti, Coldwell Banker Realty. Smart MLS
- $459,5004 bd2 ba1.2k sqft8 River Road, East Haven, CT 06512For SaleMLS ID #24190321, Stanley Romsaint, BHGRE Gaetano Marra Homes. Smart MLS
- $424,9992 bd1 ba1.7k sqft56 Harding Avenue, West Haven, CT 06516For SaleMLS ID #24197348, Celina Cuomo, Stacy Blake Realty LLC. Smart MLS
- $400,0005 bd2 ba1.5k sqft233 Valley Street, New Haven, CT 06515For SaleMLS ID #24148928, Adrienne S. Debarros, Sette Real Estate LLC. Smart MLS
- $347,5003 bd2 ba1.1k sqft160 Wilmot Road, Hamden, CT 06514For SaleMLS ID #24197433, Skip South, Century 21 AllPoints Realty. Smart MLS
- $429,9003 bd2 ba1.8k sqft48 Mountain Street, Derby, CT 06418For SaleMLS ID #24172579, Jenna Giampaolo, Real Estate Two. Smart MLS
- $480,0004 bd2 ba1.5k sqft445 Strong Street, East Haven, CT 06512For SaleMLS ID #24152290, Emmannuel Pina, eXp Realty. Smart MLS
- $499,0004 bd4 ba1.5k sqft21 Wakelee Avenue, Shelton, CT 06484For SaleMLS ID #24195187, Daniel Pelletier, Salzillo Realty Company. Smart MLS
- $490,0004 bd3 ba1.8k sqft32 Forest Court North, Hamden, CT 06518For SaleMLS ID #24196926, Angie Caban, Realty ONE Group Connect. Smart MLS
- $450,0005 bd2 ba1.5k sqft110 Green Hill Lane, Cheshire, CT 06410For SaleMLS ID #24190599, Derek Greene, Derek Greene. Smart MLS
- $375,0003 bd2 ba1.3k sqft255 Morgan Lane, West Haven, CT 06516For SaleMLS ID #24193619, Jarylma Mason, Century 21 AllPoints Realty. Smart MLS
- $320,0004 bd1 ba1.4k sqft56 Shelton Avenue, New Haven, CT 06511For SaleMLS ID #24186388, Aharon Cowen, Roundtree Realty LLC. Smart MLS
- $450,0003 bd3 ba2k sqft416 Lighthouse Road, New Haven, CT 06512For SaleMLS ID #24180486, Ana Russo, William Pitt Sotheby's Int'l. Smart MLS
