Welcome to this beautifully appointed home offering modern comfort and exceptional community amenities. Enjoy a Nest thermostat, Wi-Fi–enabled garage opener, and a versatile lower level with a 2-car garage and finished rec room opening to a private yard. The main level features an open layout connecting the kitchen, dining area, and family room. The kitchen boasts quartz countertops, an island, pantry, double wall oven, and access to a composite deck—perfect for entertaining. Upstairs offers two guest bedrooms with ample closets, a full bath, and laundry. The spacious owner’s suite includes a tray ceiling, walk-in closet, and en-suite bath with double vanity, soaking tub, and separate shower. A first-floor 4th bedroom with full bath (no door or closet) works well as a guest or extra family room. Enjoy resort-style amenities—water views, pool, clubhouse, fitness center, dog parks, playgrounds, boat tie-off, and beach access. Low condo fee, no flood insurance required!
Sold
$439,000
963 Gabion Way, Chesapeake, VA 23323
4beds
2,446sqft
Townhouse
Built in 2022
871 Square Feet Lot
$452,200 Zestimate®
$179/sqft
$3,169 Estimated rent
Home value
$452,200
$425,000 - $479,000
$3,169/mo
Zestimate® history
Owner options
List your home for rent
$3,169/mo
Rent Zestimate®
Find your next renter with Zillow Rental Manager. Plus, with online applications, you can quickly screen prospective tenants – for free.
$3,169/mo
Rent Zestimate®
Refinance and save
$2,992/mo
Est. payment
Refinancing to a lower rate could help reduce your monthly payments and save thousands over the life of the loan.
$2,992/mo
Est. payment
Explore your selling options
Work with a Zillow partner agent
Leverage their expertise and Zillow's premium Showcase listings to get your home seen by more buyers.
Get startedList with your own agent
Get your home in front of millions of buyers by listing it on Zillow.
Learn how to do itSell it yourself
Take full control of how buyers see your home on Zillow by listing For Sale by Owner (FSBO).
List your homeWhat's special
Beach accessBoat tie-offFinished rec roomOpen layoutComposite deckPrivate yardEn-suite bath
Zillow last checked:
Listing updated:
Listed by:
Greg Garrett,
Garrett Realty Partners 757-873-1002
Bought with:
Devin Sidbury
1st Class R E - Equity Group
Source: REIN Inc.,MLS#: 10609402
Facts & features
Interior
Bedrooms & bathrooms
- Bedrooms: 4
- Bathrooms: 4
- Full bathrooms: 3
- 1/2 bathrooms: 1
Rooms
- Room types: Attic, PBR with Bath, Rec Room, Utility Closet
Heating
- Forced Air, Natural Gas, Programmable Thermostat
Cooling
- Central Air
Appliances
- Included: Dishwasher, Disposal, Dryer, Microwave, Gas Range, Electric Range, Refrigerator, Washer, Tankless Water Heater, Gas Water Heater
- Laundry: Dryer Hookup, Washer Hookup
Features
- Primary Sink-Double, Walk-In Closet(s), Ceiling Fan(s), Entrance Foyer, Pantry
- Flooring: Carpet, Laminate/LVP
- Attic: Scuttle
- Has fireplace: No
- Common walls with other units/homes: End Unit
Interior area
- Total interior livable area: 2,446 sqft
Property
Parking
- Total spaces: 2
- Parking features: Garage Att 2 Car, Garage Door Opener
- Attached garage spaces: 2
Features
- Levels: Three Or More
- Stories: 3
- Patio & porch: Deck
- Pool features: None, Association
- Fencing: None
- Waterfront features: Not Waterfront
Lot
- Size: 871 Square Feet
Details
- Zoning: PUD
Construction
Type & style
- Home type: Townhouse
- Property subtype: Townhouse
- Attached to another structure: Yes
Materials
- Fiber Cement, Stone
- Foundation: Slab
- Roof: Asphalt Shingle
Condition
- New construction: No
- Year built: 2022
Utilities & green energy
- Sewer: City/County
- Water: City/County
- Utilities for property: Cable Hookup
Community & HOA
Community
- Subdivision: Bryans Cove
HOA
- Has HOA: Yes
- Amenities included: Clubhouse, Fitness Center, Landscaping, Playground, Pool, Priv Beach, Trash
- Second HOA fee: $180 monthly
Location
- Region: Chesapeake
Financial & listing details
- Price per square foot: $179/sqft
- Annual tax amount: $4,111
- Date on market: 11/7/2025
Price history
Price history is unavailable.
Public tax history
Tax history is unavailable.
Neighborhood: Deep Creek South
Nearby homes
- $2,7503 bd3 ba2.3k sqft965 Gabion Way, Chesapeake, VA 23323For Rent
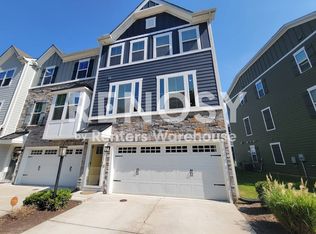
- $451,4003 bd3 ba2.4k sqft967 Gabion Way, Chesapeake, VA 23323Off Market
- $419,9003 bd2 ba2k sqft969 Gabion Way, Chesapeake, VA 23323Sold
- $443,6003 bd2 ba2k sqft1721 Ark Royal Rd, Chesapeake, VA 23323Off Market
- $408,4003 bd3 ba1.7k sqft1725 Ark Royal Rd, Chesapeake, VA 23323Off Market
- $434,9004 bd4 ba2.4k sqft1719 Ark Royal Rd, Chesapeake, VA 23323Sold
- $396,4003 bd2 ba2k sqft1717 Ark Royal Rd, Chesapeake, VA 23323Off Market
- $439,9003 bd4 ba2.4k sqft1715 Ark Royal Rd, Chesapeake, VA 23323Sold
- $449,9003 bd4 ba2.3k sqft954 Gabion Way, Chesapeake, VA 23323Sold
Nearby schools
GreatSchools rating
- 10/10Grassfield Elementary SchoolGrades: PK-5Distance: 3.2 mi
- 8/10Hugo A. Owens Middle SchoolGrades: 6-8Distance: 2.4 mi
- 9/10Grassfield High SchoolGrades: 9-12Distance: 2.9 mi
Schools provided by the listing agent
- Elementary: Grassfield Elementary
- Middle: Hugo A. Owens Middle
- High: Grassfield
Source: REIN Inc.. This data may not be complete. We recommend contacting the local school district to confirm school assignments for this home.
Sell for more on Zillow
Get a Zillow Showcase℠ listing at no additional cost and you could sell for .
$452,200
2% more
+$9,044
With Zillow Showcase(estimated)
$461,244
Sell for more on Zillow
Get a Zillow Showcase℠ listing at no additional cost and you could sell for .
$452,200
2% more
+$9,044
With Zillow Showcase(estimated)
$461,244
- Virginia
- Chesapeake City
- Chesapeake
- 23323
- Deep Creek South
- 963 Gabion Way
