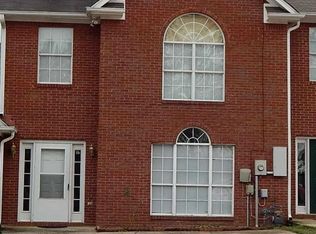
963 Old Cahaba Drive Helena, AL 35080
ESTIMATED TOTAL MONTHLY LEASING PRICE: $ 2090.99
Base Rent: $ 1995
Resident Benefits Package: Starts at $30.99
Internet Resident Amenity: $ 65
Welcome home to 963 Old Cahaba Drive!
This beautiful 3-bedroom/2.5-bath home is a gem in Helena's Old Cahaba community. The main floor of this home has a large eat-in kitchen, a formal dining room, a large great room with tons of natural lighting, a vaulted ceiling, and a wood-burning fireplace. Upstairs you will find a large master suite with a walk-in closet, dual vanities with a cosmetic area, a garden tub, and a separate shower. There are 2 more large guest bedrooms upstairs that share a convenient hall bath and a laundry room. This house sits on a large lot overlooking a community lake, has a 2-car garage, and is within walking distance of one of the community pools. Old Cahaba community offers lakes, community events, and sidewalks perfect for being outdoors. Located very close to Helena schools, interstate access, shopping, and dining.
SECURITY DEPOSIT INFORMATION
Pay the traditional security deposit amount, or reduce your move-in costs with our Security Deposit Waiver Program. Eligible applicants can replace the traditional deposit with an affordable monthly fee. While you remain responsible for any damages, this program offers substantial upfront savings!
PETS ACCEPTED: To simplify pet verification and ensure policy clarity, we use PetScreening, a third-party service. All applicants with pets must complete this screening. Full animal policy details are available on our website. Breed restrictions apply.
Pet Fees: $400 Non-refundable for the first pet, $250 for each additional pet. Monthly Pet fee ranges from $30-$80 per pet, per month. *Inapplicable to assistance animals.
RESIDENT BENEFIT PROGRAM
Enjoy the benefits of the Resident Benefits Package (RBP), tailored to your needs. Choose from our friend pricing options, starting at just $30.99/month. Your RBP may include:
. Liability Insurance
HVAC air filter delivery ( for applicable properties)
On-demand pest control
And more!
Contact us today to learn more about the RBP tiers and find the perfect fit for you.
AMENITIES AND SERVICES INCLUDED
Moving in just got easier! Enjoy Pure HomeRiver Property Management Utility Concierge services at no extra cost, making your transition smooth and simple.
The lessee(s) understand(s) that the move-in fee is a one-time fee of $ 250.00.
Application Fee: $75.00 per applicant.
*All approved applicants must stop by the office to provide photo identification prior to key release."
All information provided is deemed reliable and accurate but not guaranteed.
Prospective residents are responsible for verifying all property details and conditions to their satisfaction prior to submitting an application.
Pure HomeRiver Property Management does not advertise or post listings on Craigslist, NextDoor or Facebook Marketplace. Any listings you see on these platforms claiming to be from Pure HomeRiver Property Management are fraudulent. Please exercise extreme caution!
We do not accept applications from any 3rd party service including Zillow. Visit our website for more information and to apply.
This property is "Internet Ready" with Bulk Rate Pricing at $65/mo. Activation Required.
House for rent
Single family residence
Available now
Cats, dogs OK
What's special
Laundry roomWood-burning fireplaceLarge master suiteFormal dining roomLarge eat-in kitchenGarden tubWalk-in closet
- 23 days |
- -- |
- -- |
Zillow last checked:
Listing updated:
Travel times

Let’s turn your rent into credit progress
Build credit history with every on-time payment and get credit for the payment you’re already making.
Facts & features
Interior
Bedrooms & bathrooms
- Bedrooms: 3
- Bathrooms: 3
- Full bathrooms: 3
Appliances
- Included: Garbage Disposal, Refrigerator
Features
- Walk In Closet
Interior area
- Total interior livable area: 2,082 sqft
Property
Parking
- Details: Contact manager
Details
- Parcel number: 134204002002000
Construction
Type & style
- Home type: SingleFamily
- Property subtype: Single Family Residence
Community & HOA
Location
- Region: Helena
Financial & listing details
- Lease term: 1 Year
Price history
| Date | Event | Price |
|---|---|---|
| 10/7/2026 | Price change | $1,995-4.8%$1/sqft |
Source: Zillow Rentals Report a problem | ||
| 8/18/2026 | Price change | $2,095+5%$1/sqft |
Source: Zillow Rentals Report a problem | ||
| 8/3/2026 | Price change | $1,995-4.8%$1/sqft |
Source: Zillow Rentals Report a problem | ||
| 7/15/2026 | Listed for rent | $2,095+19.7%$1/sqft |
Source: Zillow Rentals Report a problem | ||
| 4/30/2024 | Listing removed | -- |
Source: Zillow Rentals Report a problem | ||
| 4/22/2024 | Listed for rent | $1,750$1/sqft |
Source: Zillow Rentals Report a problem | ||
| 9/12/2005 | Sold | $201,400$97/sqft |
Source: Public Record Report a problem | ||