Welcome to this beautiful 2021-built home featuring a classic brick front situated on a corner lot conveniently located to shopping, dining and entertainment. This residence offers the perfect blend of comfort, style, location and flexibility to meet every need. Boasting 4 spacious bedrooms and a versatile den/office, this home provides ample room for family living and entertaining. A thoughtful split bedroom layout and open floor plan is perfect for family & friend gatherings. The upgraded kitchen includes a double oven, cooktop, SS appliances and a kitchen island complete with granite. The primary bedroom showcases a massive shower, walk-in closet & dual vanities. The 4th bedroom is ensuite. See upgrade list in docs area. Solar panels paid off at closing. Don't miss this home!
Sold for $492,000
$492,000
963 SW Cecil Lane, Port St Lucie, FL 34953
4beds
2,466sqft
Single Family Residence
Built in 2021
0.27 Acres Lot
$490,100 Zestimate®
$200/sqft
$3,105 Estimated rent
Home value
$490,100
$446,000 - $539,000
$3,105/mo
Zestimate® history
Owner options
List your home for rent
$3,105/mo
Rent Zestimate®
Find your next renter with Zillow Rental Manager. Plus, with online applications, you can quickly screen prospective tenants – for free.
$3,105/mo
Rent Zestimate®
Refinance and save
$3,592/mo
Est. payment
Refinancing to a lower rate could help reduce your monthly payments and save thousands over the life of the loan.
$3,592/mo
Est. payment
Explore your selling options
Work with a Zillow partner agent
Leverage their expertise and Zillow's premium Showcase listings to get your home seen by more buyers.
Get startedList with your own agent
Get your home in front of millions of buyers by listing it on Zillow.
Learn how to do itSell it yourself
Take full control of how buyers see your home on Zillow by listing For Sale by Owner (FSBO).
List your homeWhat's special
Open floor planClassic brick frontCorner lotThoughtful split bedroom layoutDouble ovenUpgraded kitchenDual vanities
Zillow last checked:
Listing updated:
Listed by:
Sherri Propis 772-214-0109,
Coldwell Banker Paradise,
Jevene Elizabeth Caracello 772-408-3152,
Coldwell Banker Paradise
Bought with:
Trudy Breen, 3471644
Coldwell Banker Realty
Source: BeachesMLS,MLS#: B26016274 Originating MLS: BeachesMLS
Originating MLS: BeachesMLSFacts & features
Interior
Bedrooms & bathrooms
- Bedrooms: 4
- Bathrooms: 3
- Full bathrooms: 3
- Main level bathrooms: 3
- Main level bedrooms: 4
Primary bedroom
- Area: 280.5
- Dimensions: 17 X 16.5
Bedroom 2
- Area: 135.36
- Dimensions: 9.6 X 14.1
Bedroom 3
- Area: 138.6
- Dimensions: 14 X 9.9
Bedroom 4
- Area: 201.55
- Dimensions: 14.5 X 13.9
Den
- Area: 125.9
- Dimensions: 13.7 X 9.19
Dining room
- Area: 140.61
- Dimensions: 15.3 X 9.19
Kitchen
- Area: 150.8
- Dimensions: 13 X 11.6
Laundry
- Area: 42.59
- Dimensions: 5.2 X 8.19
Living room
- Area: 232.96
- Dimensions: 22.4 X 10.4
Other
- Description: kitchen eat-in area
- Area: 115.14
- Dimensions: 10.1 X 11.4
Other
- Description: screened patio under truss
- Area: 172.98
- Dimensions: 9.3 X 18.6
Heating
- Central, Electric, Solar
Cooling
- Central Air, Ceiling Fan(s), Electric
Appliances
- Included: Cooktop, Dryer, Dishwasher, Electric Cooktop, Disposal, Microwave, Oven, Refrigerator, Washer
- Laundry: Washer Hookup, Inside, Laundry Room
Features
- Breakfast Bar, Bathtub, Dining Area, Separate/Formal Dining Room, Dual Sinks, Entrance Foyer, Kitchen Island, Pantry, Split Bedrooms, Soaking Tub, Separate Shower, Walk-In Closet(s)
- Flooring: Carpet, Ceramic Tile, Tile
- Has fireplace: No
Interior area
- Total structure area: 3,368
- Total interior livable area: 2,466 sqft
Property
Parking
- Total spaces: 5
- Parking features: Attached, Driveway, Garage, Golf Cart Garage, Garage Door Opener
- Attached garage spaces: 3
- Has uncovered spaces: Yes
Accessibility
- Accessibility features: None
Features
- Levels: One
- Stories: 1
- Patio & porch: Covered, Patio, Porch
- Exterior features: Outdoor Living Area
Lot
- Size: 0.27 Acres
- Features: Corner Lot, 1/4 to 1/2 Acre Lot
Details
- Parcel number: 342057002050008
- Zoning: RS-2 PSL
- Special conditions: Standard,Listed As-Is
- Other equipment: Home Theater
Construction
Type & style
- Home type: SingleFamily
- Architectural style: Ranch
- Property subtype: Single Family Residence
Materials
- Brick, Brick Veneer, Stone, Stucco
- Roof: Shingle
Condition
- Resale
- New construction: No
- Year built: 2021
Details
- Builder model: Sierra
- Builder name: Maronda Homes
Utilities & green energy
- Sewer: Public Sewer
- Water: Public
- Utilities for property: Cable Available, Electricity Connected, Sewer Connected, Water Connected
Community & HOA
Community
- Security: Security System Owned, Smoke Detector(s)
- Subdivision: PORT ST LUCIE SECTION 15
HOA
- Has HOA: No
Location
- Region: Port Saint Lucie
Financial & listing details
- Price per square foot: $200/sqft
- Tax assessed value: $433,609
- Annual tax amount: $9,248
- Date on market: 4/16/2026
- Cumulative days on market: 15 days
- Listing terms: Cash,Conventional,FHA,VA Loan
- Electric utility on property: Yes
Price history
| Date | Event | Price |
|---|---|---|
| 5/28/2026 | Sold | $492,000-1.6%$200/sqft |
Source:  BeachesMLS #B26016274 Report a problem BeachesMLS #B26016274 Report a problem | ||
| 4/16/2026 | Listed for sale | $499,900+29.4%$203/sqft |
Source: BeachesMLS #B26016274 Report a problem | ||
| 12/28/2021 | Sold | $386,455+740.1%$157/sqft |
Source: Public Record Report a problem | ||
| 12/9/2020 | Sold | $46,000+39.4%$19/sqft |
Source: Public Record Report a problem | ||
| 3/7/2019 | Sold | $33,000$13/sqft |
Source: Public Record Report a problem | ||
Public tax history
| Year | Property taxes | Tax assessment |
|---|---|---|
| 2025 | $9,249 +3% | $433,609 +2.9% |
| 2024 | $8,979 +1.8% | $421,389 +3% |
| 2023 | $8,822 +2.8% | $409,116 +3% |
| 2022 | $8,580 +651.9% | $397,200 +841.2% |
| 2021 | $1,141 +44% | $42,200 +55.7% |
| 2020 | $793 | $27,100 +9.7% |
| 2019 | $793 +47.2% | $24,700 +16.5% |
| 2018 | $539 +12.7% | $21,200 +28.5% |
| 2017 | $478 -27.2% | $16,500 +10% |
| 2016 | $657 +4.3% | $15,000 +27.1% |
| 2015 | $629 +6.2% | $11,800 +43% |
| 2014 | $593 | $8,250 +10% |
| 2013 | -- | $7,500 |
| 2012 | -- | $7,500 -21.1% |
| 2011 | -- | $9,500 |
| 2010 | -- | $9,500 -47.5% |
| 2009 | -- | $18,100 -18.1% |
| 2008 | -- | $22,100 -59.4% |
| 2007 | -- | $54,400 -33.4% |
| 2006 | -- | $81,700 |
Find assessor info on the county website
Neighborhood: Gatlin Pines
Nearby homes
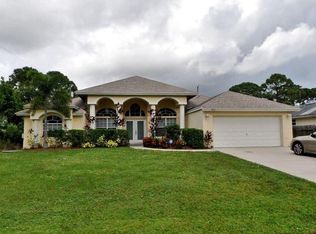
- $404,5003 bd2 ba1.8k sqft943 SW Cecil Ln, Port Saint Lucie, FL 34953Off Market
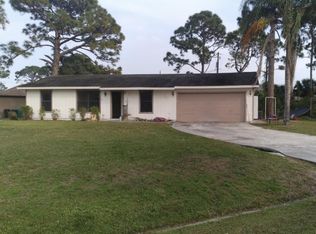
- $289,2002 bd2 ba1k sqft993 SW Cecil Ln, Pt Saint Lucie, FL 34953Off Market
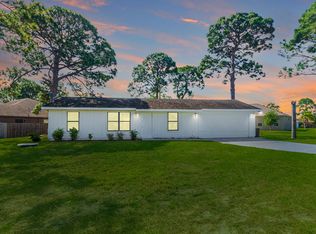
- $249,0002 bd2 ba1k sqft993 SW Cecil Ln, Port Saint Lucie, FL 34953For Sale
- $407,6004 bd2 ba1.8k sqft1002 SW Benchor Ave, Port Saint Lucie, FL 34953Off Market

- $406,6003 bd2 ba1.4k sqft929 SW Cecil Ln, Port Saint Lucie, FL 34953Off Market
- $417,9003 bd2 ba1.7k sqft986 SW Cecil Ln, Port Saint Lucie, FL 34953Off Market
- $320,3003 bd2 ba1.5k sqft950 SW Cecil Ln, Port Saint Lucie, FL 34953Off Market
- $466,6003 bd3 ba2.2k sqft1018 SW Benchor Ave, Port Saint Lucie, FL 34953Off Market
Nearby schools
GreatSchools rating
- 4/10Floresta Elementary SchoolGrades: PK-5Distance: 4.7 mi
- 7/10Southport Middle SchoolGrades: 6-8Distance: 5 mi
- 5/10Treasure Coast High SchoolGrades: 9-12Distance: 0.9 mi
Get a cash offer in 3 minutes
Find out how much your home could sell for in as little as 3 minutes with a no-obligation cash offer.
Estimated market value
$490,100
Get a cash offer in 3 minutes
Find out how much your home could sell for in as little as 3 minutes with a no-obligation cash offer.
Estimated market value
$490,100
- Florida
- Saint Lucie County
- Port Saint Lucie
- 34953
- Gatlin Pines
- 963 SW Cecil Lane
Nearby cities
Nearby neighborhoods
Nearby zip codes
Other Port Saint Lucie Topics
- Apartments for Rent in 34953
- Houses for Sale in 34953
- Houses for Rent in 34953
- 34953 Real Estate
- Port Saint Lucie Condos
- Houses for Sale in Port Saint Lucie
- Newest Listings in Port Saint Lucie
- Port Saint Lucie Home Values
- Port Saint Lucie Real Estate Agents
- Port Saint Lucie Refinance
- Port Saint Lucie Mortgage Rates
