Freshly updated and move-in ready, this 2BR + flex space, 2BA corner-lot home blends comfort, versatility, and convenience. Bright, open living with tile flooring throughout and fresh interior/exterior paint creates a clean, modern feel. The versatile flex area is ideal for a home office, den, or guest space. Enjoy a covered, screened-in porch—perfect for relaxing or entertaining year-round. Added value with a newer 2023 water heater and an oversized 2-car garage with washer/dryer. Centrally located near shopping, dining, entertainment, medical facilities, and easy highway access. Schedule your showing today! GC 4 POINT INSPECTION REPORT CONFIRMS 4 YEARS REMAINING LIFE - AFFORDABLE HOMEOWNER INSURANCE AVAILABLE.
Accepting backups
Price cut: $15.9K (6/19)
$249,000
993 SW Cecil Lane, Port St Lucie, FL 34953
2beds
1,082sqft
:
Get pre-qualified$1,755/mo
Single Family Residence
Built in 1984
0.29 Acres Lot
$247,500 Zestimate®
$230/sqft
$-- HOA
What's special
Corner-lot homeBright open livingCovered screened-in porchTile flooring throughout
- 90 days |
- 2,441 |
- 185 |
Likely to sell faster than
Zillow last checked:
Listing updated:
Listed by:
Jennifer R Eggeling 772-785-6539,
RE/MAX Gold,
William N Eggeling III 772-785-6539,
RE/MAX Gold
Source: BeachesMLS,MLS#: B26019688 Originating MLS: BeachesMLS
Originating MLS: BeachesMLSFacts & features
Interior
Bedrooms & bathrooms
- Bedrooms: 2
- Bathrooms: 2
- Full bathrooms: 2
- Main level bathrooms: 2
- Main level bedrooms: 2
Primary bedroom
- Level: Main
- Area: 165
- Dimensions: 11 X 15
Primary bedroom
- Level: Main
- Area: 165
- Dimensions: 11 X 15
Primary bedroom
- Level: Main
- Area: 165
- Dimensions: 11 X 15
Bedroom 2
- Level: Main
- Area: 110
- Dimensions: 11 X 10
Bedroom 2
- Level: Main
- Area: 110
- Dimensions: 11 X 10
Bedroom 2
- Level: Main
- Area: 110
- Dimensions: 11 X 10
Dining room
- Level: Main
- Area: 110
- Dimensions: 11 X 10
Dining room
- Level: Main
- Area: 110
- Dimensions: 11 X 10
Dining room
- Level: Main
- Area: 110
- Dimensions: 11 X 10
Kitchen
- Level: Main
- Area: 108
- Dimensions: 12 X 9
Kitchen
- Level: Main
- Area: 108
- Dimensions: 12 X 9
Kitchen
- Level: Main
- Area: 108
- Dimensions: 12 X 9
Living room
- Level: Main
- Area: 368
- Dimensions: 16 X 23
Living room
- Level: Main
- Area: 368
- Dimensions: 16 X 23
Living room
- Level: Main
- Area: 368
- Dimensions: 16 X 23
Other
- Description: PORCH
- Level: Main
- Area: 88
- Dimensions: 11 X 8
Other
- Description: PORCH
- Level: Main
- Area: 88
- Dimensions: 11 X 8
Other
- Description: PORCH
- Level: Main
- Area: 88
- Dimensions: 11 X 8
Heating
- Central, Electric
Cooling
- Central Air, Electric
Appliances
- Included: Dryer, Dishwasher, Electric Range, Electric Water Heater, Ice Maker, Refrigerator, Water Heater, Washer
- Laundry: Washer Hookup, Electric Dryer Hookup, In Garage
Features
- Living/Dining Room, Main Level Primary, Pantry, Split Bedrooms, Tub Shower, Walk-In Closet(s)
- Flooring: Tile
- Windows: Sliding
- Has fireplace: No
Interior area
- Total structure area: 1,692
- Total interior livable area: 1,082 sqft
Video & virtual tour
Property
Parking
- Total spaces: 2
- Parking features: Attached, Driveway, Garage
- Attached garage spaces: 2
- Has uncovered spaces: Yes
Accessibility
- Accessibility features: None
Features
- Levels: One
- Stories: 1
- Patio & porch: Covered, Patio, Screened
- Exterior features: Outdoor Living Area
- Fencing: None
- Waterfront features: None
Lot
- Size: 0.29 Acres
- Dimensions: 100 x 125
- Features: Corner Lot, None, Oversized Lot, 1/4 to 1/2 Acre Lot
Details
- Parcel number: 342057002060005
- Zoning: RS-2 PSL
- Special conditions: Standard,Listed As-Is
Construction
Type & style
- Home type: SingleFamily
- Architectural style: Ranch
- Property subtype: Single Family Residence
Materials
- Frame
- Foundation: Slab
- Roof: Shingle
Condition
- Resale
- New construction: No
- Year built: 1984
Utilities & green energy
- Electric: Circuit Breakers
- Sewer: Public Sewer
- Water: Public
- Utilities for property: Cable Connected, Electricity Connected, Sewer Connected, Water Connected
Community & HOA
Community
- Subdivision: PORT ST LUCIE SECTION 15
HOA
- Has HOA: No
Location
- Region: Port Saint Lucie
Financial & listing details
- Price per square foot: $230/sqft
- Tax assessed value: $245,800
- Annual tax amount: $4,254
- Date on market: 4/24/2026
- Cumulative days on market: 90 days
- Listing terms: Cash,Conventional
- Electric utility on property: Yes
- Road surface type: Asphalt
Estimated market value
$247,500
$235,000 - $260,000
$2,112/mo
Price history
| Date | Event | Price |
|---|---|---|
| 6/19/2026 | Price change | $249,000-6%$230/sqft |
Source:  BeachesMLS #B26019688 Report a problem BeachesMLS #B26019688 Report a problem | ||
| 5/13/2026 | Price change | $264,900-5.4%$245/sqft |
Source: BeachesMLS #B26019688 Report a problem | ||
| 4/24/2026 | Listed for sale | $279,900+124.1%$259/sqft |
Source: BeachesMLS #B26019688 Report a problem | ||
| 2/24/2021 | Listing removed | -- |
Source: Owner Report a problem | ||
| 10/27/2018 | Listing removed | $1,260$1/sqft |
Source: Owner Report a problem | ||
| 10/22/2018 | Listed for rent | $1,260+44%$1/sqft |
Source: Owner Report a problem | ||
| 4/24/2011 | Listing removed | $875$1/sqft |
Source: TNC Report a problem | ||
| 3/25/2011 | Listed for rent | $875$1/sqft |
Source: TNC Report a problem | ||
| 6/3/2004 | Sold | $124,900+123%$115/sqft |
Source: Public Record Report a problem | ||
| 9/5/1996 | Sold | $56,000$52/sqft |
Source: Public Record Report a problem | ||
Public tax history
| Year | Property taxes | Tax assessment |
|---|---|---|
| 2025 | $4,254 +5.1% | $128,038 +10% |
| 2024 | $4,047 +6.1% | $116,399 +10% |
| 2023 | $3,814 +6.3% | $105,818 +10% |
| 2022 | $3,588 +19.4% | $96,199 +10% |
| 2021 | $3,005 +7.1% | $87,454 +10% |
| 2020 | $2,807 | $79,504 -40.7% |
| 2019 | $2,807 +3.7% | $134,000 +7.2% |
| 2018 | $2,707 +11.5% | $125,000 +16.8% |
| 2017 | $2,428 -1.7% | $107,000 +15.3% |
| 2016 | $2,469 +7.8% | $92,800 +39.5% |
| 2015 | $2,292 +11.9% | $66,500 +48.2% |
| 2014 | $2,047 | $44,880 +10% |
| 2013 | -- | $40,800 -1.7% |
| 2012 | -- | $41,500 -2.8% |
| 2011 | -- | $42,700 -0.9% |
| 2010 | -- | $43,100 -22.1% |
| 2009 | -- | $55,300 -38.4% |
| 2008 | -- | $89,800 -36% |
| 2007 | -- | $140,400 -4.7% |
| 2006 | -- | $147,400 +22.4% |
| 2005 | -- | $120,400 +140.7% |
| 2004 | -- | $50,027 |
| 2003 | -- | -- |
| 2002 | -- | -- |
| 2001 | -- | -- |
| 2000 | -- | -- |
Find assessor info on the county website
Monthly payment
Est. payment
Payment breakdown
Explore the cost of this home by adjusting the details. Changes won't be saved.Climate risks
Neighborhood: Gatlin Pines
Nearby schools
GreatSchools rating
- 4/10Floresta Elementary SchoolGrades: PK-5Distance: 4.7 mi
- 7/10Southport Middle SchoolGrades: 6-8Distance: 5 mi
- 5/10Treasure Coast High SchoolGrades: 9-12Distance: 0.9 mi
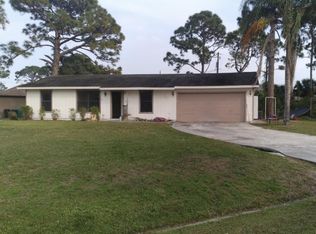
- $289,2002 bd2 ba1k sqft993 SW Cecil Ln, Pt Saint Lucie, FL 34953Off Market
- $405,7004 bd2 ba1.8k sqft1002 SW Benchor Ave, Port Saint Lucie, FL 34953Off Market

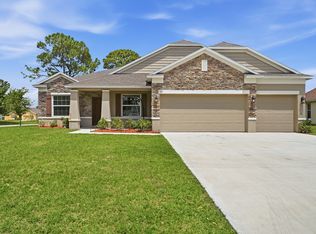
- $492,0004 bd3 ba2.4k sqft963 SW Cecil Ln, Port Saint Lucie, FL 34953Sold
- $406,6003 bd2 ba1.8k sqft943 SW Cecil Ln, Port Saint Lucie, FL 34953Off Market
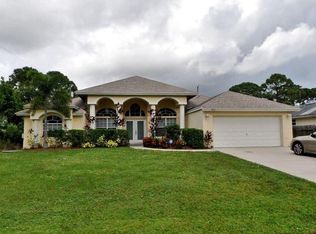
- $466,6003 bd3 ba2.2k sqft1018 SW Benchor Ave, Port Saint Lucie, FL 34953Off Market
- $341,4003 bd2 ba1.6k sqft1007 SW Benchor Ave, Port Saint Lucie, FL 34953Off Market
- $402,9004 bd2 ba1.8k sqft1001 SW Benchor Ave, Port Saint Lucie, FL 34953Off Market
- $390,9004 bd2 ba1.8k sqft1001 SW Benchor Ave, Pt Saint Lucie, FL 34953Off Market
A local agent can set up tours, give advice and negotiate with sellers.
Similar homes
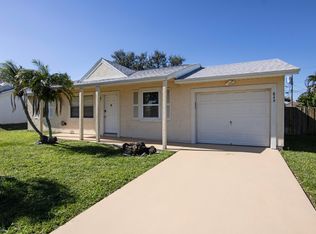
- $289,9002 bd2 ba925 sqft849 SW Amethist Terrace, Port St Lucie, FL 34953For Sale
 MLS ID #R11132220, Elias Leles, William Raveis Real Estate. BeachesMLS
 - $285,0002 bd2 ba950 sqft2889 SW Vittorio Street, Port St Lucie, FL 34953For Sale
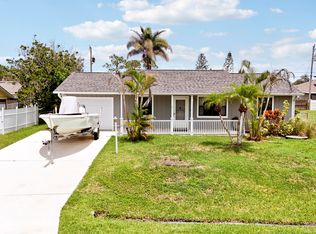 MLS ID #B26048552, Corinne Lexer, Keller Williams Realty of PSL. BeachesMLS
 - $294,9003 bd2 ba960 sqft651 SE Port St Lucie Boulevard, Port St Lucie, FL 34984For Sale
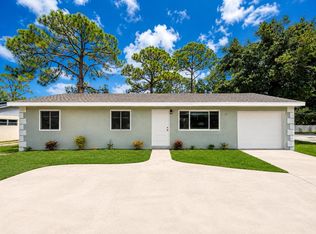 MLS ID #B26013854, Fatima Mia Arbelo, PA, RE/MAX Gold. BeachesMLS
 - $299,9992 bd2 ba1.3k sqft592 SW Banks Terrace, Port St Lucie, FL 34953For Sale
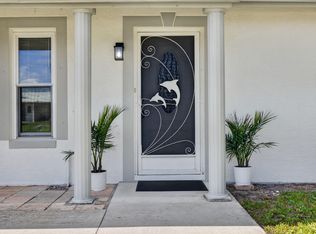 MLS ID #B26042079, Vicky Valdez, La Rosa Realty LLC. BeachesMLS
 - $319,0003 bd2 ba1.2k sqft3666 SW Rivera Street, Port St Lucie, FL 34953For SaleMLS ID #B26038400, Nisim Korkus, Highlight Realty Corp/LW. BeachesMLS
- $316,0003 bd2 ba1.3k sqft410 SW Kentwood Road, Port St Lucie, FL 34953For SaleMLS ID #B26039193, Steve K Gordon, Nizz Realty Inc.. BeachesMLS
- $349,0003 bd2 ba1.4k sqft3120 SW Landale Boulevard, Port St Lucie, FL 34953For SaleMLS ID #B26046741, James Skinner, Central Coast Realty. BeachesMLS
- $345,0003 bd2 ba1.3k sqft1094 SW Cairo Avenue, Port St Lucie, FL 34953For SaleMLS ID #B26020958, Krista Gaudio, Keller Williams Realty Jupiter. BeachesMLS
- $333,0003 bd2 ba1.2k sqft452 SW David Terrace, Port St Lucie, FL 34953For SaleMLS ID #B26011565, Zachary J. Leider, One Sotheby's Intl. Realty. BeachesMLS
- $259,9002 bd3 ba1.3k sqft2218 SW Marshfield Court, Port St Lucie, FL 34953For SaleMLS ID #B26039605, Craig Lawrence, Sunrise Homes Realty Group Inc.. BeachesMLS
- $254,0002 bd1 ba988 sqft201 NE Prima Vista Boulevard, Port St Lucie, FL 34983For SaleMLS ID #B26045594, Tanya McClendon, LAER Realty Partners Bowen/PSL. BeachesMLS
- $347,0003 bd2 ba1.4k sqft3338 SW Mundy Street, Port St Lucie, FL 34953For SaleMLS ID #B26043545, Thomas Edward Anton PA, The Keyes Company. BeachesMLS
- $274,9002 bd2 ba1.2k sqft241 SW LAKE FOREST Way, Port St Lucie, FL 34986For SaleMLS ID #B26053744, John W Thayer, Archway Realty Inc. BeachesMLS
- $265,0002 bd3 ba1.3k sqft2257 SW Marshfield Court, Port St Lucie, FL 34953For SaleMLS ID #B26038632, Sudha Vinesh Aubeeluck-Clark, LPT Realty, LLC. BeachesMLS
- $373,0003 bd2 ba1.4k sqft2305 SW Fern Circle, Port St Lucie, FL 34953For SaleMLS ID #B26049829, Karen Rae Albright, Opendoor Brokerage LLC. BeachesMLS
- $282,0002 bd2 ba1.4k sqft113 SW Starfish Avenue, Port St Lucie, FL 34984For SaleMLS ID #B26019353, Amanda Kelly, Keller Williams Realty of PSL. BeachesMLS
- $339,0003 bd2 ba1k sqft4453 SW Bradbury Street, Port St Lucie, FL 34953For SaleMLS ID #B26039858, Erin Duke-Warren PA, Keller Williams Realty Of The Treasure Coast. BeachesMLS
- $275,0003 bd2 ba1.4k sqft179 SE Soneto Court, Port St Lucie, FL 34983For SaleMLS ID #B26048614, Carrie Roe, Paradise Homes Realty of the Treasure Coast. BeachesMLS
- $279,9002 bd2 ba1k sqft1812 SE Elkhart Terrace, Port St Lucie, FL 34952For SaleMLS ID #B26043144, Luciana De De Oliveira, Real Estate Solutions Today. BeachesMLS
- $349,9003 bd2 ba1.2k sqft1242 SW Parma Avenue, Port St Lucie, FL 34953For SaleMLS ID #B26032226, Will Oswaldo Flores, Vic's Picks Realty, LLC.. BeachesMLS
