Waterfront living at its best in the highly desirable gated community of Lake Forest at St Lucie West! Former model home offers 2 bedrooms, 2 bathrooms, and 1,240 square feet of comfortable Florida living with beautiful lake views. i Ideally located just steps from clubhouse and pool, this residence provides the perfect blend of convenience, relaxation, and resort-style ammenities. Enjoy an outstanding community lifestyle featuring two pools, fitness center, hot tub and beautifully maintained surroundings. The low HOA fee includes LAWN & CABLE, making this home an exceptional value. Perfectly situated minutes from St Lucie West shopping, dining, golf, Clover Park Stadium, I-95 & Florida Turnpike. Whether you are seeking a full-time residence, seasonal retreat. SELLER FINANCING AVAILABLE! Seller Financing available. Freshly Painted Exterior.
For sale
$274,900
241 SW LAKE FOREST Way, Port St Lucie, FL 34986
2beds
1,240sqft
:
Get pre-qualified$2,210/mo
Single Family Residence
Built in 2000
6,316 Square Feet Lot
$264,400 Zestimate®
$222/sqft
$272/mo HOA
What's special
Waterfront livingBeautiful lake viewsHot tubFreshly painted exteriorBeautifully maintained surroundings
- 14 days |
- 595 |
- 43 |
Likely to sell faster than
Zillow last checked:
Listing updated:
Listed by:
John W Thayer 954-942-7007,
Archway Realty Inc
Source: BeachesMLS,MLS#: B26053744 Originating MLS: BeachesMLS
Originating MLS: BeachesMLSFacts & features
Interior
Bedrooms & bathrooms
- Bedrooms: 2
- Bathrooms: 2
- Full bathrooms: 2
- Main level bathrooms: 1
- Main level bedrooms: 1
Primary bedroom
- Level: First
- Area: 154
- Dimensions: 14 X 11
Kitchen
- Level: First
- Area: 100
- Dimensions: 10 X 10
Living room
- Level: First
- Area: 210
- Dimensions: 15 X 14
Heating
- Electric
Cooling
- Central Air, Ceiling Fan(s), Reverse Cycle
Appliances
- Included: Dryer, Dishwasher, Electric Range, Disposal, Gas Water Heater, Ice Maker, Microwave, Oven, Range, Refrigerator, Water Heater, Washer
- Laundry: Inside, Laundry Closet
Features
- Breakfast Bar, Bedroom on Main Level, Dining Area, Separate/Formal Dining Room, Dual Sinks, Entrance Foyer, High Ceilings, Main Level Primary, Tub Shower, Vaulted Ceiling(s), Walk-In Closet(s)
- Flooring: Carpet, Ceramic Tile, Tile
- Windows: Blinds, Sliding
- Has fireplace: No
Interior area
- Total structure area: 1,476
- Total interior livable area: 1,240 sqft
Video & virtual tour
Property
Parking
- Total spaces: 1
- Parking features: Attached, Garage, Garage Door Opener
- Attached garage spaces: 1
Accessibility
- Accessibility features: None
Features
- Levels: One
- Stories: 1
- Patio & porch: Patio
- Exterior features: None, Outdoor Living Area
- Pool features: Association, Heated
- Fencing: None
- Has view: Yes
- View description: Lake, Water
- Has water view: Yes
- Water view: Lake,Water
- Waterfront features: Lake Front, None
Lot
- Size: 6,316 Square Feet
- Features: Interior Lot, Sprinklers Automatic, < 1/4 Acre
Details
- Additional structures: None
- Parcel number: 332392801200007
- Zoning: Planned Un
- Special conditions: Standard,Listed As-Is
- Other equipment: None
Construction
Type & style
- Home type: SingleFamily
- Architectural style: Other
- Property subtype: Single Family Residence
Materials
- Block
- Foundation: Slab
- Roof: Shingle
Condition
- Resale
- New construction: No
- Year built: 2000
Details
- Builder model: Osprey
Utilities & green energy
- Sewer: Public Sewer
- Water: Public
- Utilities for property: Cable Available, Electricity Available, Natural Gas Available, Sewer Available, Underground Utilities, Water Available
Community & HOA
Community
- Features: Home Owners Association, Gated
- Security: Gated Community, Smoke Detector(s)
- Subdivision: LAKEFOREST AT ST LUCIE WEST PHASE 1
HOA
- Has HOA: Yes
- Amenities included: Clubhouse, Fitness Center, Gated, Maintenance, Picnic Area, Playground, Park, Pool, Spa/Hot Tub, Sidewalks
- Services included: Common Areas, Cable TV, Legal/Accounting, Maintenance Grounds, Recreation Facilities
- HOA fee: $272 monthly
- HOA name: Lake Forest at St Lucie West HOA, Inc.
- HOA phone: 772-878-1944
Location
- Region: Port Saint Lucie
Financial & listing details
- Price per square foot: $222/sqft
- Tax assessed value: $222,411
- Annual tax amount: $6,044
- Date on market: 7/17/2026
- Cumulative days on market: 14 days
- Listing terms: Owner Will Carry,Trade
- Electric utility on property: Yes
- Road surface type: Paved
Estimated market value
$264,400
$251,000 - $278,000
$2,257/mo
Price history
| Date | Event | Price |
|---|---|---|
| 7/25/2026 | Price change | $2,290-0.2%$2/sqft |
Source: BeachesMLS #B26052790 Report a problem | ||
| 7/17/2026 | Listed for sale | $274,900+77.4%$222/sqft |
Source:  BeachesMLS #B26053744 Report a problem BeachesMLS #B26053744 Report a problem | ||
| 7/15/2026 | Listed for rent | $2,295+58.3%$2/sqft |
Source: BeachesMLS #B26052790 Report a problem | ||
| 8/21/2018 | Listing removed | $1,450$1/sqft |
Source: Archway Realty Inc #RX-10452947 Report a problem | ||
| 8/8/2018 | Listed for rent | $1,450$1/sqft |
Source: Archway Realty Inc #RX-10452947 Report a problem | ||
| 8/3/2018 | Sold | $155,000-3.1%$125/sqft |
Source: BeachesMLS #R10448580 Report a problem | ||
| 7/27/2018 | Pending sale | $159,900$129/sqft |
Source: Keller Williams Realty of Port St. Lucie #RX-10448580 Report a problem | ||
| 7/18/2018 | Listed for sale | $159,900+15%$129/sqft |
Source: Keller Williams Realty of PSL #RX-10448580 Report a problem | ||
| 7/25/2003 | Sold | $139,000+9.4%$112/sqft |
Source: Public Record Report a problem | ||
| 10/11/2001 | Sold | $127,000$102/sqft |
Source: Public Record Report a problem | ||
Public tax history
| Year | Property taxes | Tax assessment |
|---|---|---|
| 2025 | $6,044 +4.1% | $222,411 +10% |
| 2024 | $5,805 +4.7% | $202,192 +10% |
| 2023 | $5,544 +8.6% | $183,811 +10% |
| 2022 | $5,103 +15.5% | $167,101 +10% |
| 2021 | $4,419 +6.2% | $151,910 +10% |
| 2020 | $4,161 | $138,100 -6.3% |
| 2019 | $4,161 -6.7% | $147,400 +10.7% |
| 2018 | $4,461 +18.9% | $133,100 +4.3% |
| 2017 | $3,754 +5.6% | $127,600 +9.8% |
| 2016 | $3,556 +6.6% | $116,200 +12.4% |
| 2015 | $3,336 +6.5% | $103,400 +27.4% |
| 2014 | $3,132 | $81,191 +10% |
| 2013 | -- | $73,810 +10% |
| 2012 | -- | $67,100 -0.4% |
| 2011 | -- | $67,400 -8.7% |
| 2010 | -- | $73,800 -12.8% |
| 2009 | -- | $84,600 -29.9% |
| 2008 | -- | $120,600 -25.3% |
| 2007 | -- | $161,500 -3.9% |
| 2006 | -- | $168,000 +23.4% |
| 2005 | -- | $136,100 +38.7% |
| 2004 | -- | $98,100 |
| 2003 | -- | -- |
| 2002 | -- | -- |
| 2001 | -- | -- |
| 2000 | -- | -- |
Find assessor info on the county website
Monthly payment
Est. payment
Payment breakdown
Explore the cost of this home by adjusting the details. Changes won't be saved.Climate risks
Neighborhood: St. Lucie West
Nearby schools
GreatSchools rating
- 5/10Northport K-8 SchoolGrades: PK-8Distance: 1.8 mi
- 3/10St. Lucie West Centennial High SchoolGrades: PK,9-12Distance: 1 mi
- 6/10Parkway Elementary SchoolGrades: PK-5Distance: 2.5 mi
- $325,9003 bd2 ba1.4k sqft243 SW Lake Forest Way, Port Saint Lucie, FL 34986Off Market
- $357,5003 bd2 ba1.4k sqft239 SW Lake Forest Way, Port Saint Lucie, FL 34986Sold

- $305,9003 bd2 ba1.2k sqft237 SW Lake Forest Way, Port Saint Lucie, FL 34986Off Market
- $310,9003 bd2 ba1.8k sqft242 SW Lake Forest Way, Port Saint Lucie, FL 34986Off Market
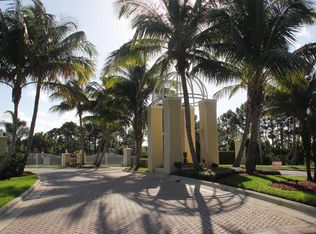
- $316,9003 bd2 ba1.5k sqft244 SW Lake Forest Way, Port Saint Lucie, FL 34986Off Market
- $284,5002 bd2 ba1.2k sqft240 SW Lake Forest Way, Port Saint Lucie, FL 34986Off Market
- $327,9003 bd2 ba1.5k sqft235 SW Lake Forest Way, Port Saint Lucie, FL 34986Off Market
- $344,2003 bd2 ba1.2k sqft246 SW Lake Forest Way, Port Saint Lucie, FL 34986Off Market
A local agent can set up tours, give advice and negotiate with sellers.
A local lender can help you make sure your offer is ready when you are.
Similar homes
- $285,0003 bd2 ba1.5k sqft986 NW Tuscany Drive, Port St Lucie, FL 34986For Sale

 MLS ID #B26053436, Jennifer Leen, RE/MAX Gold. BeachesMLS
 - $244,5002 bd2 ba1.4k sqft1065 NW Tuscany Drive, Port St Lucie, FL 34986For Sale
 MLS ID #B26051522, Mona Bates, Southern Key Realty. BeachesMLS
 - $249,0002 bd2 ba1.4k sqft329 NW Tuscany Court, Port St Lucie, FL 34986For Sale
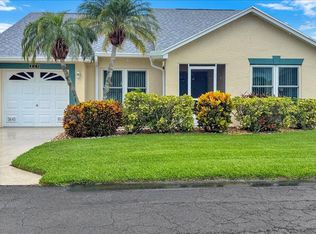 MLS ID #B26050260, AnnMarie L Napolitano, Keller Williams Realty of PSL. BeachesMLS
 - $299,9002 bd2 ba1.7k sqft536 NW Cortina Lane, Port St Lucie, FL 34986For Sale
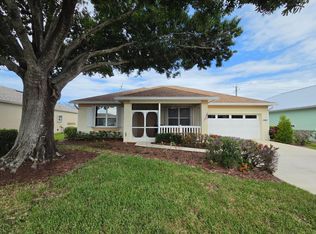 MLS ID #B26051177, Thomas Camden Knowles III, RE/MAX Masterpiece Realty. BeachesMLS
 - $299,9993 bd2 ba1.4k sqft538 SW Indian Key Drive, Port St Lucie, FL 34986For SaleMLS ID #B26016962, Glenn R. Krumenacker, RE/MAX Masterpiece Realty. BeachesMLS
- $275,0002 bd2 ba1.5k sqft569 NW Cortina Lane, Port St Lucie, FL 34986For SaleMLS ID #R11164627, AnnMarie L Napolitano, Keller Williams Realty of PSL. BeachesMLS
- $299,0003 bd2 ba1.8k sqft981 NW Tuscany Drive, Port St Lucie, FL 34986For SaleMLS ID #B26047685, Qamar U Wahaj, Qamar Wahaj. BeachesMLS
- $225,0002 bd2 ba1.2k sqft1189 NW Lombardy Drive, Port St Lucie, FL 34986For SaleMLS ID #B26050164, AnnMarie L Napolitano, Keller Williams Realty of PSL. BeachesMLS
- $345,0003 bd2 ba1.8k sqft350 SW Lake Forest Way, Port St Lucie, FL 34986For SaleMLS ID #R11169891, AnnMarie L Napolitano, Keller Williams Realty of PSL. BeachesMLS
- $285,0002 bd2 ba1.1k sqft9906 Perfect Drive, Port St Lucie, FL 34986For SaleMLS ID #B26042723, Amy Jean Trumble, Right Direction Real Estate &. BeachesMLS
- $229,0002 bd2 ba1.2k sqft1160 NW Lombardy Drive, Port St Lucie, FL 34986For SaleMLS ID #B26043378, Andre Reid, First World Realty Group,LLC. BeachesMLS
- $230,0002 bd2 ba1.2k sqft1121 NW Lombardy Drive, Port St Lucie, FL 34986For SaleMLS ID #B26003406, Diana Jijon Fadul, Keller Williams Realty of PSL. BeachesMLS
- $327,0003 bd2 ba1.3k sqft532 SW Indian Key Drive, Port St Lucie, FL 34986For SaleMLS ID #R11140248, Anna Melissa Lopez, LPT Realty, LLC. BeachesMLS
- $319,0002 bd2 ba1.5k sqft633 NW Whitfield Way, Port St Lucie, FL 34986For SaleMLS ID #B26029353, Christina L Boothroyd, Weichert Realtors Hallmark Pro. BeachesMLS
- $270,0002 bd3 ba1.3k sqft8340 Mulligan Circle #2024, Port St Lucie, FL 34986For SaleMLS ID #B26046927, Patricia Barsallo, Real Estate Solutions Today. BeachesMLS
- $226,0002 bd2 ba1k sqft1106 Swan Lake Circle, Port St Lucie, FL 34986For SaleMLS ID #B26043418, Juan Parada, LPT Realty, LLC. BeachesMLS
- $279,5002 bd2 ba1.2k sqft218 Olive Avenue, Port St Lucie, FL 34952For SaleMLS ID #R11167424, Junie St Louis Beaubrun, Berkshire Hathaway Florida Realty. BeachesMLS
- $280,0001 bd2 ba973 sqft715 SE Forgal Street, Port St Lucie, FL 34983For SaleMLS ID #B26051505, Kathy A. Pierides, Waterstone Realty LLC. BeachesMLS
- $344,9003 bd2 ba1.7k sqft414 SW Fairway Landing, Port St Lucie, FL 34986For SaleMLS ID #B26043209, Jennifer R Eggeling, RE/MAX Gold. BeachesMLS
- $325,0003 bd2 ba1.7k sqft794 SW Munjack Circle, Port St Lucie, FL 34986For SaleMLS ID #B26022188, Theresa B. Hart, Florida Premier Realty of the Palm Beaches LLC. BeachesMLS
