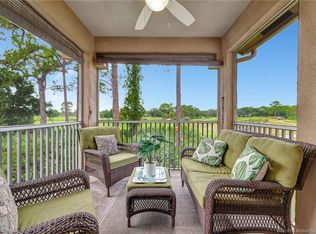
This beautiful 2-bedroom, 2-bath second-floor Golf Villa overlooking the lush golf course at PGA Village. Offered fully furnished and turnkey, this property is ready for immediate enjoyment or continued income production through its established short-term rental program. Recent improvements include fresh interior paint, a newly renovated shower, and new flooring in the second bedroom, creating a bright and inviting atmosphere throughout. The spacious layout offers comfortable living, while the elevated second-floor location provides stunning golf course views from your private balcony—the perfect spot to relax and enjoy Florida's year-round sunshine.
For sale
Price cut: $14K (7/1)
$285,000
9906 Perfect Drive, Port St Lucie, FL 34986
2beds
1,196sqft
:
Get pre-qualified$2,847/mo
Villa
Built in 1995
-- sqft lot
$276,400 Zestimate®
$238/sqft
$838/mo HOA
What's special
Fresh interior paintNewly renovated showerElevated second-floor location
- 39 days |
- 203 |
- 3 |
Zillow last checked:
Listing updated:
Listed by:
Amy Jean Trumble 772-800-8119,
Right Direction Real Estate &
Source: BeachesMLS,MLS#: B26042723 Originating MLS: BeachesMLS
Originating MLS: BeachesMLSFacts & features
Interior
Bedrooms & bathrooms
- Bedrooms: 2
- Bathrooms: 2
- Full bathrooms: 2
- Main level bathrooms: 2
- Main level bedrooms: 2
Primary bedroom
- Description: Est
- Area: 126
- Dimensions: 18 X 7
Kitchen
- Description: Est
- Area: 96
- Dimensions: 12 X 8
Living room
- Description: Est
- Area: 55
- Dimensions: 11 X 5
Heating
- Central, Electric
Cooling
- Central Air, Ceiling Fan(s), Wall/Window Unit(s)
Appliances
- Included: Dryer, Dishwasher, Electric Range, Electric Water Heater, Freezer, Disposal, Ice Maker, Microwave, Oven, Range, Refrigerator, Vented Exhaust Fan, Water Heater, Washer
- Laundry: Laundry Room, Outside
Features
- Cathedral Ceiling(s), Garden Tub/Roman Tub, High Ceilings, Jetted Tub, Kitchen Island, Living/Dining Room, Pantry, Separate Shower, Vaulted Ceiling(s), Walk-In Closet(s)
- Flooring: Carpet, Laminate, Tile, Wood
- Windows: Blinds
- Has fireplace: No
- Furnished: Yes
Interior area
- Total structure area: 1,341
- Total interior livable area: 1,196 sqft
Video & virtual tour
Property
Parking
- Total spaces: 2
- Parking features: Open
- Has uncovered spaces: Yes
Accessibility
- Accessibility features: None
Features
- Levels: Two
- Stories: 2
- Patio & porch: Patio, Screened
- Exterior features: Outdoor Living Area
- Pool features: Association, Heated
- Has spa: Yes
- Fencing: None
- Has view: Yes
- View description: Golf Course
- Waterfront features: None
Details
- Parcel number: 332770200280000
- Zoning: Residential
- Special conditions: Standard,Listed As-Is
Construction
Type & style
- Home type: SingleFamily
- Property subtype: Villa
Materials
- Roof: Barrel
Condition
- Resale
- New construction: No
- Year built: 1995
Utilities & green energy
- Sewer: Public Sewer
- Water: Public
- Utilities for property: Cable Connected, Electricity Connected, Water Connected
Community & HOA
Community
- Features: Home Owners Association, Street Lights
- Subdivision: GOLF VILLAS CONDOMINIUM
HOA
- Has HOA: Yes
- Amenities included: Basketball Court, Clubhouse, Fitness Center, Golf Course, Library, Playground, Pickleball, Pool, Parking, Spa/Hot Tub, Sidewalks, Tennis Court(s)
- Services included: Common Areas, Cable TV, Maintenance Structure, Pool(s), Sewer, Trash, Water, Internet
- HOA fee: $749 quarterly
- HOA name: Watson Association Management
- HOA phone: 772-871-0004
- Second HOA fee: $1,764 quarterly
- Second HOA name: Castle Group
- Second HOA phone: 772-467-1503
Location
- Region: Pt Saint Lucie
Financial & listing details
- Price per square foot: $238/sqft
- Tax assessed value: $175,192
- Annual tax amount: $3,704
- Date on market: 6/18/2026
- Cumulative days on market: 223 days
- Listing terms: Cash,Conventional,FHA
- Electric utility on property: Yes
Estimated market value
$276,400
$263,000 - $290,000
$1,636/mo
Price history
| Date | Event | Price |
|---|---|---|
| 7/1/2026 | Price change | $285,000-4.7%$238/sqft |
Source:  BeachesMLS #B26042723 Report a problem BeachesMLS #B26042723 Report a problem | ||
| 11/21/2025 | Listed for sale | $299,000$250/sqft |
Source: BeachesMLS #RX-11142777 Report a problem | ||
Public tax history
Tax history is unavailable.
Monthly payment
Est. payment
Payment breakdown
Explore the cost of this home by adjusting the details. Changes won't be saved.Climate risks
Neighborhood: 34986
Nearby schools
GreatSchools rating
- 7/10Allapattah Flats K-8Grades: PK-8Distance: 1.8 mi
- 4/10Fort Pierce Central High SchoolGrades: 9-12Distance: 7.1 mi
- 5/10Manatee Academy K-8Grades: K-8Distance: 2.1 mi
- $315,0002 bd2 ba1.1k sqft9910 Perfect Dr #26, Port Saint Lucie, FL 34986Sold
- $295,0002 bd2 ba1.1k sqft9862 Perfect Dr #29, Port Saint Lucie, FL 34986Sold

- $1,2001 bd1 ba400 sqft9926 Perfect Dr UNIT B, Pt Saint Lucie, FL 34986For Rent

- $310,0002 bd2 ba1.1k sqft9866 Perfect Dr, Pt Saint Lucie, FL 34986Sold

- $254,1002 bd2 ba1.1k sqft9974 Perfect Dr #1, Port Saint Lucie, FL 34986Off Market
- $254,1002 bd2 ba1.1k sqft9990 Perfect Dr #2, Port Saint Lucie, FL 34986Off Market
- $248,5002 bd2 ba1.1k sqft9986 Perfect Dr #4, Port Saint Lucie, FL 34986Off Market
- $245,7002 bd2 ba1.1k sqft9966 Perfect Dr #5, Port Saint Lucie, FL 34986Off Market
A local agent can set up tours, give advice and negotiate with sellers.
A local lender can help you make sure your offer is ready when you are.
Similar homes
- $274,9002 bd2 ba1.2k sqft241 SW LAKE FOREST Way, Port St Lucie, FL 34986For Sale
 MLS ID #B26053744, John W Thayer, Archway Realty Inc. BeachesMLS
 - $247,0002 bd2 ba1.1k sqft9929 Perfect Drive #106, Port St Lucie, FL 34986For Sale
 MLS ID #B26046642, Patricia Barsallo, Real Estate Solutions Today. BeachesMLS
 - $279,9002 bd3 ba1.3k sqft8290 Mulligan Circle #2421, Port St Lucie, FL 34986For Sale
 MLS ID #B26024860, Linda D. MacCormack, Lang Realty. BeachesMLS
 - $285,0003 bd2 ba1.5k sqft986 NW Tuscany Drive, Port St Lucie, FL 34986For Sale
 MLS ID #B26053436, Jennifer Leen, RE/MAX Gold. BeachesMLS
 - $270,0002 bd3 ba1.3k sqft8340 Mulligan Circle #2024, Port St Lucie, FL 34986For SaleMLS ID #B26046927, Patricia Barsallo, Real Estate Solutions Today. BeachesMLS
- $285,0002 bd3 ba1.3k sqft8246 Mulligan Circle #2713, Port St Lucie, FL 34986For SaleMLS ID #R11156142, Alice Doris Rosado, Coastal Breeze Realty Corp. BeachesMLS
- $244,5002 bd2 ba1.4k sqft1065 NW Tuscany Drive, Port St Lucie, FL 34986For SaleMLS ID #B26051522, Mona Bates, Southern Key Realty. BeachesMLS
- $299,0003 bd2 ba1.1k sqft529 SW Violet Avenue, Port St Lucie, FL 34983For SaleMLS ID #B26047931, June-Ann Degraw, The Keyes Company. BeachesMLS
- $250,0002 bd3 ba1.3k sqft9119 Sand Shot Way, Port St Lucie, FL 34986For SaleMLS ID #B26026249, Amy Jean Trumble, Right Direction Real Estate &. BeachesMLS
- $249,0002 bd2 ba1.4k sqft329 NW Tuscany Court, Port St Lucie, FL 34986For SaleMLS ID #B26050260, AnnMarie L Napolitano, Keller Williams Realty of PSL. BeachesMLS
- $249,0002 bd3 ba1.3k sqft8319 Mulligan Circle #3112, Port St Lucie, FL 34986For SaleMLS ID #B26044087, Desiree Flexen, Lang Realty. BeachesMLS
- $275,0002 bd2 ba1.5k sqft569 NW Cortina Lane, Port St Lucie, FL 34986For SaleMLS ID #R11164627, AnnMarie L Napolitano, Keller Williams Realty of PSL. BeachesMLS
- $235,0002 bd3 ba1.3k sqft8923 Sandshot Court #5422, Port St Lucie, FL 34986For SaleMLS ID #B26034921, Jeremy Trumble, Right Direction Real Estate &. BeachesMLS
- $319,9993 bd2 ba1.6k sqft407 NW Granville Street, Port St Lucie, FL 34986For SaleMLS ID #B26038132, Ronnie A Williams, Berkshire Hathaway Florida Realty. BeachesMLS
- $325,0003 bd2 ba1.7k sqft794 SW Munjack Circle, Port St Lucie, FL 34986For SaleMLS ID #B26022188, Theresa B. Hart, Florida Premier Realty of the Palm Beaches LLC. BeachesMLS
- $225,0002 bd2 ba1.2k sqft1189 NW Lombardy Drive, Port St Lucie, FL 34986For SaleMLS ID #B26050164, AnnMarie L Napolitano, Keller Williams Realty of PSL. BeachesMLS
- $339,9003 bd2 ba1.5k sqft562 SW Saint Martins Cove, Port St Lucie, FL 34986For SaleMLS ID #B26033771, Debi A Jensen, Century 21 All Professional. BeachesMLS
- $338,0003 bd2 ba1.7k sqft9658 SW Lindale Trace Boulevard, Port St Lucie, FL 34987For SaleMLS ID #B26056386, Nancy A Uhlman, Coldwell Banker Premium Realty. BeachesMLS
- $229,0002 bd2 ba1.2k sqft1160 NW Lombardy Drive, Port St Lucie, FL 34986For SaleMLS ID #B26043378, Andre Reid, First World Realty Group,LLC. BeachesMLS
- $327,0003 bd2 ba1.3k sqft532 SW Indian Key Drive, Port St Lucie, FL 34986For SaleMLS ID #R11140248, Anna Melissa Lopez, LPT Realty, LLC. BeachesMLS
