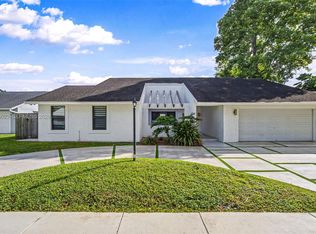
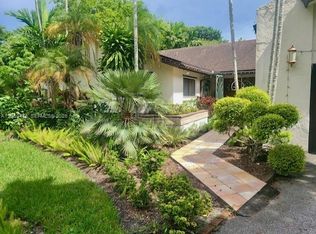
Experience the charm of South Florida living in this inviting Glen Cove residence, where spacious interiors, comfortable living areas, and a beautifully landscaped tropical backyard come together to create an ideal setting for relaxation and entertaining. The home welcomes you with bright, inviting living spaces filled with natural light, generously sized bedrooms, and a versatile floor plan offering flexibility for everyday living or additional gathering areas. The primary suite features attractive wood-inspired vinyl flooring, a private ensuite bathroom, and elegant French doors that provide stunning views of the sparkling swimming pool and lush backyard. Step outside into your own tropical retreat, featuring an expansive covered patio with exposed-beam ceilings, multiple French doors connecting the indoor and outdoor living spaces, and ample room for dining, lounging, and entertaining guests. The beautifully landscaped backyard showcases a freeform swimming pool surrounded by mature tropical palms, lush greenery, and a spacious lawn, creating a peaceful and private atmosphere. A conveniently located cabana bathroom adds comfort and practicality for poolside gatherings. Whether enjoying a quiet morning overlooking the garden, hosting weekend barbecues, or spending sunny afternoons by the pool, this home captures the essence of South Florida living with comfort, functionality, and tropical charm.
For sale
$890,000
9630 SW 115th Ave, Miami, FL 33176
3beds
1,877sqft
Single Family Residence
Built in 1979
9,200 Square Feet Lot
$850,300 Zestimate®
$474/sqft
$-- HOA
What's special
Freeform swimming poolSpacious interiorsGenerously sized bedroomsMature tropical palmsLush greeneryLush backyardConveniently located cabana bathroom
- 3 days
- 531
- 82
Zillow last checked:
Listing updated:
Listed by:
Steven Martonffy 786-277-9258,
The Keyes Company,
Claudia Martonffy 305-586-4162,
The Keyes Company
Source: MIAMI,MLS#: A12109339 Originating MLS: A-Miami Association of REALTORS
Facts & features
Interior
Bedrooms & bathrooms
- Bedrooms: 3
- Bathrooms: 3
- Full bathrooms: 3
Rooms
- Room types: Family Room
Heating
- Central, Electric
Cooling
- Ceiling Fan(s), Central Air, Electric, Wall/Window Unit(s)
Appliances
- Included: Dishwasher, Dryer, Gas Range, Gas Water Heater, Ice Maker, Microwave, Refrigerator, Oven, Washer
- Laundry: In Garage
Features
- Kitchen Island, Entrance Foyer, Stacked Bedroom, Vaulted Ceiling(s), Volume Ceilings, Walk-In Closet(s)
- Flooring: Carpet, Tile, Vinyl
- Doors: French Doors
- Windows: Complete Accordian Shutters, Hurricane Shutters, Blinds
Interior area
- Total structure area: 2,954
- Total interior livable area: 1,877 sqft
Video & virtual tour
Property
Parking
- Total spaces: 2
- Parking features: Covered, Driveway, Garage Door Opener
- Attached garage spaces: 2
- Has uncovered spaces: Yes
Features
- Stories: 1
- Entry location: First Floor Entry,Foyer
- Patio & porch: Patio
- Exterior features: Lighting
- Has private pool: Yes
- Pool features: In Ground, Pool Only
- Fencing: Fenced
- Has view: Yes
- View description: Garden, Pool
Lot
- Size: 9,200 Square Feet
- Features: Less Than 1/4 Acre Lot
Details
- Parcel number: 3050060060680
- Zoning: 0100
Construction
Type & style
- Home type: SingleFamily
- Property subtype: Single Family Residence
Materials
- Concrete Block Construction, CBS Construction
- Roof: Shingle
Condition
- Year built: 1979
Utilities & green energy
- Electric: Circuit Breakers
- Sewer: Public Sewer
- Water: Municipal Water
Community & HOA
Community
- Features: Sidewalks, Street Lights
- Security: Smoke Detector
- Subdivision: Glen Cove Sec 1
HOA
- Has HOA: No
Location
- Region: Miami
Financial & listing details
- Price per square foot: $474/sqft
- Tax assessed value: $645,254
- Annual tax amount: $4,384
- Date on market: 10/21/2026
- Listing terms: All Cash,Conventional,FHA,VA Loan
- Road surface type: Paved Road
Estimated market value
$850,300
$808,000 - $893,000
$4,271/mo
Price history
| Date | Event | Price |
|---|---|---|
| 10/21/2026 | Listed for sale | $890,000+314%$474/sqft |
Source:  MIAMI #A12109339 Report a problem | ||
| 9/10/1998 | Sold | $215,000+9.1%$115/sqft |
Source: Public Record Report a problem | ||
| 8/28/1997 | Sold | $197,000$105/sqft |
Source: Public Record Report a problem | ||
Public tax history
| Year | Property taxes | Tax assessment |
|---|---|---|
| 2025 | $4,385 +2.9% | $268,165 +2.9% |
| 2024 | $4,262 +6.4% | $260,608 +3% |
| 2023 | $4,006 +0.4% | $253,018 +3% |
| 2022 | $3,991 +0.8% | $245,649 +3% |
| 2021 | $3,960 +1.2% | $238,495 +1.4% |
| 2020 | $3,915 +1.7% | $235,203 +2.3% |
| 2019 | $3,848 +5% | $229,915 +1.9% |
| 2018 | $3,664 | $225,629 +2.1% |
| 2017 | $3,664 +0.9% | $220,989 +2.1% |
| 2016 | $3,633 -0.2% | $216,444 +0.7% |
| 2015 | $3,641 -1.2% | $214,940 +0.8% |
| 2014 | $3,683 +4.1% | $213,235 +1.5% |
| 2013 | $3,538 | $210,084 +1.7% |
| 2012 | $3,538 +2.3% | $206,573 +3% |
| 2011 | $3,457 -5.7% | $200,557 +1.5% |
| 2010 | $3,665 +10.1% | $197,594 +2.7% |
| 2009 | $3,329 -3.2% | $192,400 +19.1% |
| 2007 | $3,440 -5.3% | $161,610 |
| 2006 | $3,634 | -- |
| 2005 | $3,634 +1.6% | -- |
| 2004 | $3,578 +5.3% | -- |
| 2003 | $3,398 +3% | -- |
| 2002 | $3,297 | -- |
| 2001 | $3,297 | -- |
Find assessor info on the county website
Monthly payment
Est. payment
Payment breakdown
Explore the cost of this home by adjusting the details. Changes won't be saved.Climate risks
Neighborhood: Kendall
Nearby schools
Schools provided by the listing agent
- Elementary: Lehman; William H.
- Middle: Arvida
- High: Miami Killian
Source: MIAMI. This data may not be complete. We recommend contacting the local school district to confirm school assignments for this home.
Similar homes
- $890,0003 bd3 ba2.1k sqftHabitat Estates Sec 3, Miami, FL 33186For Sale
 MLS ID #A12109022, Claudia Garcia, Global G Real Estate Corp.. MIAMI
- $969,0003 bd2 ba1.4k sqftHeftler Homes Sunset Park, Miami, FL 33173For SaleMLS ID #A12112315, Cristina Plana, EXP Realty LLC. MIAMI
- $899,0004 bd3 ba2k sqftKendale Sec 1, Miami, FL 33176For Sale
 MLS ID #A12036765, Daylan Rubido, Brokernation Real Estate Doral. MIAMI
- $899,9004 bd2 ba1.9k sqftKendale Country Club Ests, Miami, FL 33176For Sale
 MLS ID #A12069475, Sandra Fernandez PA, Lifestyle International Realty. MIAMI
- $899,0004 bd4 ba2.4k sqftTimberwood Estates, Miami, FL 33176For SaleMLS ID #A11863194, Javier Portal, Green Group Realty, LLC.. MIAMI
- $898,0004 bd2 ba1.4k sqftKendale South Sec 3 Part, Miami, FL 33176For SaleMLS ID #A12091510, Chantell Gonzalez, Mia Realty, Corp.. MIAMI
- $799,0003 bd2 ba1.6k sqftWinston Park Unit One, Miami, FL 33183For SaleMLS ID #A12111709, George Collazo Jr, The Source Real Estate. MIAMI
- $979,0003 bd2 ba1.5k sqftKendall Estates, Miami, FL 33176For SaleMLS ID #A12098173, Adriana Murgueitio, Realty One Group Evolution. MIAMI
- $899,9904 bd2 ba2.4k sqftGlen Cove West Sec 1, Miami, FL 33186For SaleMLS ID #A12069824, Alberto Selma, Coldwell Banker Realty. MIAMI
- $980,0003 bd1 ba1.3k sqftPine Acres Sec 5, Miami, FL 33176For SaleMLS ID #A12103515, Vanessa Santana, Miami New Realty. MIAMI
- $760,0003 bd2 ba1.4k sqft2nd Addn To Calusa Club E, Miami, FL 33186For SaleMLS ID #A12109163, Tahitimi Delgado, Real Estate Sales Force. MIAMI
- $999,0004 bd2 ba1.8k sqftKendale South Sec 1, Miami, FL 33176For SaleMLS ID #A12093450, Drew Kern, BHHS EWM Realty. MIAMI
- $920,0003 bd2 ba2k sqftKendall Place, Miami, FL 33186For SaleMLS ID #A12083137, Emily Cortes, Empress Home Realty, Inc.. MIAMI
- $970,5003 bd2 ba1.1k sqftColetown Acres, Miami, FL 33176For SaleMLS ID #A12081567, Jose Caba Jr., Best International Realty. MIAMI
- $997,7973 bd2 ba1.7k sqftPine Shore Sec 7, Miami, FL 33176For SaleMLS ID #A11997138, Jessica Alvarez, Vip Solutions Realty LLC. MIAMI
- $1,149,0004 bd4 ba2.5k sqftGlen Cove Sec 2, Miami, FL 33176For SaleMLS ID #A12092759, Carole Merhige, Coldwell Banker Realty. MIAMI
- $995,0004 bd2 ba2k sqftJeff Estates, Miami, FL 33176For SaleMLS ID #A12045294, Mario Avalos, K & A Realty. MIAMI
- $990,0005 bd5 ba2.7k sqftKendall Breeze, Miami, FL 33186For SaleMLS ID #A12110983, Yillian Iglesias, Goldpen Realty Group. MIAMI
- $669,7503 bd3 ba1.9k sqftGladewind Heights, Miami, FL 33176For SaleMLS ID #A12018381, Ana Zecca, Zecca Realty Group. MIAMI
- $880,0003 bd2 ba1.7k sqftSnapper Creek Villas, Miami, FL 33173For SaleMLS ID #A12062751, George Luna, Lifestyle International Realty. MIAMI
