Skip main navigation
Closed
  • $299,900

    9631 Crosscut Dr, Ladson, SC 29456

    3beds
    1,280sqft
    Single Family Residence
    Built in 1988
    6,534 Square Feet Lot
    $299,200 Zestimate®
    $234/sqft
    $2,002 Estimated rent

    Home value

    $299,200

    $284,000 - $314,000

    $2,002/mo

    Zestimate® history
    Loading
    Loading...

    Owner options

    List your home for rent

    $2,002/mo

    Rent Zestimate®

    Find your next renter with Zillow Rental Manager. Plus, with online applications, you can quickly screen prospective tenants – for free.

    Learn more

    $2,002/mo

    Rent Zestimate®

    Refinance and save

    $1,736/mo

    Est. payment

    Refinancing to a lower rate could help reduce your monthly payments and save thousands over the life of the loan.

    See today's rates

    $1,736/mo

    Est. payment

    Explore your selling options

    Work with a Zillow partner agent

    Leverage their expertise and Zillow's premium Showcase listings to get your home seen by more buyers.

    Get started

    List with your own agent

    Get your home in front of millions of buyers by listing it on Zillow.

    Learn how to do it

    Sell it yourself

    Take full control of how buyers see your home on Zillow by listing For Sale by Owner (FSBO).

    List your home

    What's special

    Bright welcoming spaceModern appliancesQuiet cul-de-sacNeutral tonesAttractive flooringVaulted ceilingsAbundant natural light
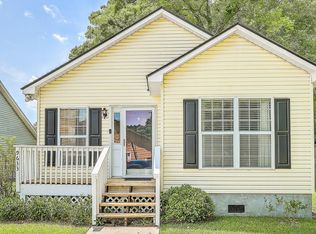
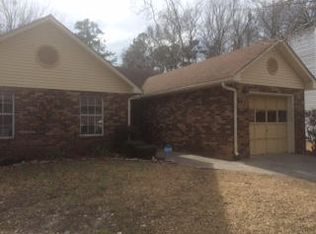
    Charming cottage tucked away on a quiet cul-de-sac, offering a light, airy feel with a relaxed bohemian touch throughout. This inviting home features an open main living area with vaulted ceilings, abundant natural light, and attractive flooring that creates a bright, welcoming space for everyday living and entertaining. The kitchen is both functional and stylish, complete with white cabinetry, granite countertops, modern appliances, and a comfortable flow into the dining area--perfect for casual meals or hosting friends and family. The bedrooms offer cozy retreats with neutral tones and great natural light, while the bathrooms provide clean, practical finishes designed for easy living. Every space in the home feels thoughtfully arranged to maximize comfort and functionality. Step outsideto enjoy the fenced backyard, ideal for pets, gardening, or relaxing evenings under the string lights on the patio. The cul-de-sac location provides a quieter setting with minimal through traffic. Conveniently located just minutes from local restaurants, shopping, and everyday essentials, this home also offers easy access to downtown Summerville, major roadways, and Charleston International Airport making commuting and travel simple. Whether you're a first-time buyer, downsizing, or looking for an investment opportunity, this charming cottage combines character, comfort, and a convenient location.

    Zillow last checked:

    Listing updated:

    Listed by:

    Carolina Elite Real Estate admin@carolinaelitere.com

    Bought with:

    Jeff Cook Real Estate LPT Realty

    Source: CTMLS,MLS#: 26003677MLS Logo

    Facts & features

    Interior

    Bedrooms & bathrooms
    • Bedrooms: 3
    • Bathrooms: 2
    • Full bathrooms: 2
    Heating
    • Electric
    Cooling
    • Central Air
    Appliances
    • Laundry: Electric Dryer Hookup, Washer Hookup
    Features
    • Ceiling - Cathedral/Vaulted, Ceiling - Smooth, Garden Tub/Shower, Ceiling Fan(s), Eat-in Kitchen, Pantry
    • Flooring: Carpet, Ceramic Tile, Wood
    • Number of fireplaces: 1
    • Fireplace features: Family Room, One, Wood Burning
    Interior area
    • Total structure area: 1,280
    • Total interior livable area: 1,280 sqft

    Property

    Parking
    • Total spaces: 1
    • Parking features: Garage, Attached, Off Street
    • Attached garage spaces: 1
    Features
    • Levels: One
    • Stories: 1
    • Patio & porch: Front Porch
    • Exterior features: Rain Gutters
    • Fencing: Privacy
    Lot
    • Size: 6,534 sqft
    • Features: 0 - .5 Acre, Cul-De-Sac
    Details
    • Parcel number: 1541101041000

    Construction

    Type & style
    • Home type: SingleFamily
    • Architectural style: Ranch
    • Property subtype: Single Family Residence
    Materials
    • Brick Veneer, Vinyl Siding
    • Foundation: Slab
    • Roof: Architectural
    Condition
    • New construction: No
    • Year built: 1988

    Utilities & green energy

    • Sewer: Public Sewer
    • Water: Public
    • Utilities for property: Dominion Energy, Summerville CPW

    Community & neighborhood

    Community
    • Community features: Pool
    Location
    • Region: Ladson
    • Subdivision: Summerwood

    Other

    Other facts
    • Listing terms: Cash,Conventional,FHA,VA Loan

    Price history

    DateEventPrice
    3/24/2026Sold$299,900$234/sqft
    Source: CTMLS #26003677 Report a problem
    2/9/2026Listed for sale$299,900+74.4%$234/sqft
    Source: CTMLS #26003677 Report a problem
    10/1/2018Sold$172,000-1.7%$134/sqft
    Source: CTMLS #18018211 Report a problem
    8/22/2018Pending sale$175,000$137/sqft
    Source: Jeff Cook Real Estate LLC #18018211 Report a problem
    7/24/2018Price change$175,000-2.7%$137/sqft
    Source: Jeff Cook Real Estate LLC #18018211 Report a problem
    7/9/2018Price change$179,900-2.7%$141/sqft
    Source: Jeff Cook Real Estate LLC #18018211 Report a problem
    7/3/2018Listed for sale$184,900+21.7%$144/sqft
    Source: Jeff Cook Real Estate LLC #18018211 Report a problem
    9/5/2006Sold$151,900$119/sqft
    Source: Public Record Report a problem

    Public tax history

    YearProperty taxesTax assessment
    2024$1,448 +10.6%$10,311 +50.7%
    2023$1,310 +1.2%$6,840
    2022$1,295 $6,840
    2021$1,295 $6,840
    2020-- $6,840
    2019$3,660 $6,840 +60.2%
    2018$3,660 +383%$4,270
    2017$758 $4,270
    2016$758 $4,270
    2015-- $4,270 -95.7%
    2014-- $98,785 +2400.9%
    2013$679 $3,950
    2012-- $3,950
    2011-- $3,950
    2010-- $3,950 +14.8%
    2009-- $3,440
    2008-- $3,440 -33.2%
    2007-- $5,150 +49.7%
    2005-- $3,440 +31.3%
    2004-- $2,620
    2003-- $2,620
    2002-- $2,620
    2001-- $2,620

    Find assessor info on the county website

    Neighborhood: 29456

    Nearby schools

    GreatSchools rating
    Schools provided by the listing agent
    • Elementary: Joseph Pye
    • Middle: Oakbrook
    • High: Ashley Ridge

    Source: CTMLS. This data may not be complete. We recommend contacting the local school district to confirm school assignments for this home.

    Get a cash offer in 3 minutes
    Find out how much your home could sell for in as little as 3 minutes with a no-obligation cash offer.
    Estimated market value
    $299,200
    Get a cash offer in 3 minutes
    Find out how much your home could sell for in as little as 3 minutes with a no-obligation cash offer.
    Estimated market value
    $299,200