Skip main navigation
Closed
  • $269,900

    9633 Crosscut Dr, Ladson, SC 29456

    3beds
    1,056sqft
    Single Family Residence
    Built in 1999
    8,276.4 Square Feet Lot
    $267,200 Zestimate®
    $256/sqft
    $1,857 Estimated rent

    Home value

    $267,200

    $248,000 - $286,000

    $1,857/mo

    Zestimate® history
    Loading
    Loading...

    Owner options

    List your home for rent

    $1,857/mo

    Rent Zestimate®

    Find your next renter with Zillow Rental Manager. Plus, with online applications, you can quickly screen prospective tenants – for free.

    Learn more

    $1,857/mo

    Rent Zestimate®

    Refinance and save

    $1,569/mo

    Est. payment

    Refinancing to a lower rate could help reduce your monthly payments and save thousands over the life of the loan.

    See today's rates

    $1,569/mo

    Est. payment

    Explore your selling options

    Work with a Zillow partner agent

    Leverage their expertise and Zillow's premium Showcase listings to get your home seen by more buyers.

    Get started

    List with your own agent

    Get your home in front of millions of buyers by listing it on Zillow.

    Learn how to do it

    Sell it yourself

    Take full control of how buyers see your home on Zillow by listing For Sale by Owner (FSBO).

    List your home

    What's special

    Stainless steel appliancesThoughtfully designed floor planMature oak canopyGenerously sized roomsSpacious yardExpansive backyardMaster suite
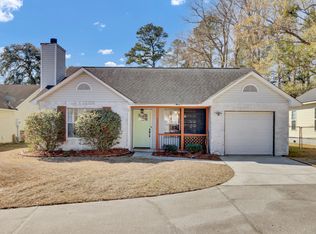
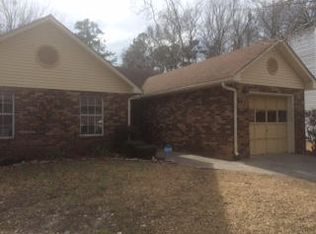
    Charming 3BR/2BA Home with Spacious Yard & Modern Upgrades!!! This spacious one-story home offers the perfect combination of comfort, convenience, and style, located with easy access to I-26. Step inside to discover a thoughtfully designed floor plan, highlighted by generously sized rooms that are perfect for both living and entertaining.The large living room flows effortlessly into the kitchen, creating an inviting space. The kitchen is a chef's dream with 42'' oak cabinets, granite countertops, deep double-basin sinks, and stainless steel appliances. Plus, the refrigerator conveys with the home! The master suite is a true retreat with ample space for a full bedroom set, complemented by a private master bath featuring a relaxing soaking tub.Recent upgrades bring peace of mind with a new HVAC system, new roof, new wood flooring, and a new water heater. Outside, enjoy the expansive backyard shaded by a mature oak canopy, providing a rare and tranquil oasis perfect for gardening, play, or entertaining. Additional features include front and rear porch decks, and storage shed. Don't miss the opportunity to make this well-maintained home yours! Note: Some photos have been virtually staged. Original photos without staging are also included.

    Zillow last checked:

    Listing updated:

    Listed by:

    AgentOwned Realty

    Bought with:

    Keller Williams Realty Charleston West Ashley

    Source: CTMLS,MLS#: 25001507MLS Logo

    Facts & features

    Interior

    Bedrooms & bathrooms
    • Bedrooms: 3
    • Bathrooms: 2
    • Full bathrooms: 2
    Heating
    • Electric
    Cooling
    • Central Air
    Appliances
    • Laundry: Electric Dryer Hookup, Washer Hookup
    Features
    • Ceiling - Blown, Ceiling Fan(s), Eat-in Kitchen
    • Flooring: Carpet, Ceramic Tile, Wood
    • Doors: Storm Door(s)
    • Windows: Thermal Windows/Doors, Window Treatments
    • Has fireplace: No
    Interior area
    • Total structure area: 1,056
    • Total interior livable area: 1,056 sqft

    Property

    Parking
    • Parking features: Off Street
    Features
    • Levels: One
    • Stories: 1
    • Patio & porch: Deck, Front Porch
    • Fencing: Perimeter
    Lot
    • Size: 8,276 sqft
    • Features: 0 - .5 Acre, Cul-De-Sac, Interior Lot, Level
    Details
    • Parcel number: 1541101040000

    Construction

    Type & style
    • Home type: SingleFamily
    • Architectural style: Traditional
    • Property subtype: Single Family Residence
    Materials
    • Block, Vinyl Siding
    • Foundation: Crawl Space
    • Roof: Architectural,Asphalt
    Condition
    • New construction: No
    • Year built: 1999

    Utilities & green energy

    • Sewer: Public Sewer
    • Water: Public

    Community & neighborhood

    Community
    • Community features: Pool
    Location
    • Region: Ladson
    • Subdivision: Summerwood

    Other

    Other facts
    • Listing terms: Cash,Conventional,FHA,VA Loan

    Price history

    DateEventPrice
    3/5/2025Sold$269,900$256/sqft
    Source: CTMLS #25001507 Report a problem
    1/26/2025Contingent$269,900$256/sqft
    Source: CTMLS #25001507 Report a problem
    1/17/2025Listed for sale$269,900-1.8%$256/sqft
    Source: CTMLS #25001507 Report a problem
    11/29/2024Listing removed$274,900$260/sqft
    Source: CTMLS #24011768 Report a problem
    10/18/2024Price change$274,9000%$260/sqft
    Source: CTMLS #24011768 Report a problem
    9/30/2024Listed for sale$275,000$260/sqft
    Source: CTMLS #24011768 Report a problem
    8/30/2024Contingent$275,000$260/sqft
    Source: CTMLS #24011768 Report a problem
    8/19/2024Price change$275,000-1.8%$260/sqft
    Source: CTMLS #24011768 Report a problem
    6/6/2024Price change$279,900-3.4%$265/sqft
    Source: CTMLS #24011768 Report a problem
    5/22/2024Price change$289,900-1.7%$275/sqft
    Source: CTMLS #24011768 Report a problem
    5/9/2024Listed for sale$295,000+207.3%$279/sqft
    Source: CTMLS #24011768 Report a problem
    10/14/2011Sold$96,000+100%$91/sqft
    Source: Public Record Report a problem
    7/21/2011Sold$48,006+1820.2%$45/sqft
    Source: Public Record Report a problem
    6/14/2010Sold$2,500-97.3%$2/sqft
    Source: Public Record Report a problem
    10/25/2002Sold$92,000+10.2%$87/sqft
    Source: Public Record Report a problem
    11/27/2000Sold$83,500$79/sqft
    Source: Public Record Report a problem

    Public tax history

    YearProperty taxesTax assessment
    2024-- $8,377 +58.1%
    2023-- $5,297
    2022-- $5,297
    2021-- $5,297
    2020-- $5,297 0%
    2019$864 $5,298 +23.8%
    2018$864 +13.8%$4,280
    2017$759 $4,280
    2016$759 $4,280
    2015-- $4,280 -95.4%
    2014-- $94,000 +2400%
    2013$651 $3,760
    2012-- $3,760 +2.5%
    2009-- $3,670
    2008-- $3,670
    2007-- $3,670 -33.3%
    2005-- $5,500 +55.4%
    2004-- $3,540
    2003-- $3,540
    2002-- $3,540
    2001-- $3,540

    Find assessor info on the county website

    Neighborhood: 29456

    Nearby schools

    GreatSchools rating
    Schools provided by the listing agent
    • Elementary: Joseph Pye
    • Middle: Oakbrook
    • High: Ashley Ridge

    Source: CTMLS. This data may not be complete. We recommend contacting the local school district to confirm school assignments for this home.

    Get a cash offer in 3 minutes
    Find out how much your home could sell for in as little as 3 minutes with a no-obligation cash offer.
    Estimated market value
    $267,200
    Get a cash offer in 3 minutes
    Find out how much your home could sell for in as little as 3 minutes with a no-obligation cash offer.
    Estimated market value
    $267,200