Experience refined living in this Sienna model featuring 4 bedrooms, 3 baths, loft, and a 2-car garage in the prestigious community of Dakota. The expansive great room and loft feature custom built-ins and designer wall treatments, creating a modern elegance throughout. Gourmet kitchen showcases a large storage island, All GE appliances, double wall oven, breakfast bar & upgraded lighting. Primary suite offers tray ceilings, custom closets, and a spa-like bath with double vanities, soaking tub, and separate shower. With smart pre-wiring, blackout blinds, epoxy garage flooring, and abundant storage, this home blends luxury with convenience. Southern exposure and a deep, private fenced lot allow room for a pool. Enjoy resort-style Dakota amenities, top-rated schools, and prime location 9634 Sterling Shores Street-(Sienna Model)
Interior Upgrades: Custom built-ins (great room & loft), crown molding, designer wall décor, upgraded lighting (pendants, sputnik chandelier, decorative fans)
Technology: Pre-wired for HDMI & high-speed internet, security cameras, security alarm
Kitchen: All GE appliances, double wall oven, 2024 dishwasher, large storage island, breakfast bar, under and over-cabinet lighting and decorative backsplash
Primary Suite: Tray ceiling, dual custom built in closets, blackout shades, spa bath with dual vanities, soaking tub, separate shower, linen closet
Additional Spaces: Spacious loft with storage built-in, 1 bedroom + full bath downstairs, upstairs laundry room with sink
Mechanical & Storage: AC compressor (2025), epoxy garage flooring, abundant storage throughout
Lot & Exterior: Southern exposure, deep fenced lot, room for pool/play yard. Private. No rear neighbors.
Community Amenities: Clubhouse, 24-hr security, resort pool & spa, splash park, fitness center, basketball, tennis & pickleball (lighted courts), playgrounds, party pavilion with BBQ, water play areas, card room, indoor sports court, lawn service
Schools & Location: "A" rated schools, close to shopping, dining & major thoroughfares.
Sold for $1,025,000
$1,025,000
9634 Sterling Shores Street, Delray Beach, FL 33446
4beds
2,656sqft
Single Family Residence
Built in 2019
6,020 Square Feet Lot
$1,049,000 Zestimate®
$386/sqft
$6,316 Estimated rent
Home value
$1,049,000
$934,000 - $1.17M
$6,316/mo
Zestimate® history
Owner options
List your home for rent
$6,316/mo
Rent Zestimate®
Find your next renter with Zillow Rental Manager. Plus, with online applications, you can quickly screen prospective tenants – for free.
$6,316/mo
Rent Zestimate®
Refinance and save
$6,288/mo
Est. payment
Refinancing to a lower rate could help reduce your monthly payments and save thousands over the life of the loan.
$6,288/mo
Est. payment
Explore your selling options
Work with a Zillow partner agent
Leverage their expertise and Zillow's premium Showcase listings to get your home seen by more buyers.
Get startedList with your own agent
Get your home in front of millions of buyers by listing it on Zillow.
Learn how to do itSell it yourself
Take full control of how buyers see your home on Zillow by listing For Sale by Owner (FSBO).
List your homeWhat's special
Zillow last checked:
Listing updated:
Listed by:
Laurie Karen Davies 561-756-5919,
The Keyes Company
Bought with:
Erica Elman, 3595500
Compass Florida LLC
Source: BeachesMLS,MLS#: R11123922 Originating MLS: BeachesMLS
Originating MLS: BeachesMLSFacts & features
Interior
Bedrooms & bathrooms
- Bedrooms: 4
- Bathrooms: 3
- Full bathrooms: 3
- Main level bathrooms: 1
- Main level bedrooms: 1
Primary bedroom
- Level: Second
- Area: 224
- Dimensions: 14 X 16
Primary bedroom
- Level: Second
- Area: 224
- Dimensions: 14 X 16
Bedroom 2
- Level: Second
- Area: 132
- Dimensions: 12 X 11
Bedroom 2
- Level: Second
- Area: 132
- Dimensions: 12 X 11
Bedroom 3
- Level: Second
- Area: 132
- Dimensions: 12 X 11
Bedroom 3
- Level: Second
- Area: 132
- Dimensions: 12 X 11
Bedroom 4
- Level: Main
- Area: 143
- Dimensions: 11 X 13
Bedroom 4
- Level: Main
- Area: 143
- Dimensions: 11 X 13
Dining room
- Level: Main
- Area: 182
- Dimensions: 14 X 13
Dining room
- Level: Main
- Area: 182
- Dimensions: 14 X 13
Kitchen
- Level: Main
- Area: 182
- Dimensions: 14 X 13
Kitchen
- Level: Main
- Area: 182
- Dimensions: 14 X 13
Living room
- Level: Main
- Area: 357
- Dimensions: 21 X 17
Living room
- Level: Main
- Area: 357
- Dimensions: 21 X 17
Loft
- Level: Second
- Area: 150.8
- Dimensions: 11.6 X 13
Loft
- Level: Second
- Area: 150.8
- Dimensions: 11.6 X 13
Heating
- Central
Cooling
- Electric
Appliances
- Included: Dryer, Dishwasher, Electric Range, Disposal, Microwave, Refrigerator, Washer
Features
- Built-in Features, Bathtub, Closet Cabinetry, Dual Sinks, Entrance Foyer, High Ceilings, Kitchen Island, Soaking Tub, Separate Shower, Walk-In Closet(s)
- Flooring: Carpet
Interior area
- Total structure area: 3,328
- Total interior livable area: 2,656 sqft
Property
Parking
- Total spaces: 2
- Parking features: Attached, Garage, Garage Door Opener
- Attached garage spaces: 2
Features
- Levels: Multi/Split,Two
- Stories: 2
- Patio & porch: Patio
- Exterior features: Outdoor Living Area, Room For Pool
- Pool features: Association
- Fencing: Fenced
- Has view: Yes
- View description: Garden
- Waterfront features: None
Lot
- Size: 6,020 Square Feet
- Features: Interior Lot, < 1/4 Acre
Details
- Parcel number: 00424619130002150
- Zoning: AGR-PU
- Special conditions: Listed As-Is
Construction
Type & style
- Home type: SingleFamily
- Architectural style: Colonial
- Property subtype: Single Family Residence
Materials
- Block
- Roof: Spanish Tile
Condition
- Resale
- New construction: No
- Year built: 2019
Details
- Builder model: Sienna-Private lot
- Builder name: GL Homes
Utilities & green energy
- Sewer: Public Sewer
- Water: Public
- Utilities for property: Sewer Available, Water Available
Community & HOA
Community
- Features: Home Owners Association, Gated
- Security: Security System, Gated with Guard, Gated Community
- Subdivision: Dakota
HOA
- Has HOA: Yes
- Amenities included: Basketball Court, Clubhouse, Fitness Center, Playground, Pickleball, Pool, Tennis Court(s)
- Services included: Common Areas, Recreation Facilities, Security
- HOA fee: $468 monthly
- HOA phone: 561-404-9250
Location
- Region: Delray Beach
Financial & listing details
- Price per square foot: $386/sqft
- Tax assessed value: $880,505
- Annual tax amount: $7,501
- Date on market: 9/19/2025
- Cumulative days on market: 4 days
- Listing terms: Cash,Conventional
- Road surface type: Paved
Price history
| Date | Event | Price |
|---|---|---|
| 10/22/2025 | Sold | $1,025,000$386/sqft |
Source:  BeachesMLS #R11123922 Report a problem BeachesMLS #R11123922 Report a problem | ||
| 9/19/2025 | Listed for sale | $1,025,000+70%$386/sqft |
Source: BeachesMLS #RX-11123922 Report a problem | ||
| 8/30/2025 | Listing removed | $6,900$3/sqft |
Source: BeachesMLS #R11111774 Report a problem | ||
| 8/18/2025 | Price change | $6,900-4.2%$3/sqft |
Source: BeachesMLS #R11111774 Report a problem | ||
| 7/31/2025 | Listed for rent | $7,200$3/sqft |
Source: BeachesMLS #R11111774 Report a problem | ||
| 9/6/2019 | Sold | $602,900$227/sqft |
Source: Public Record Report a problem | ||
Public tax history
| Year | Property taxes | Tax assessment |
|---|---|---|
| 2025 | $7,728 +3% | $487,496 +2.9% |
| 2024 | $7,501 +2.4% | $473,757 +3% |
| 2023 | $7,324 +0.8% | $459,958 +3% |
| 2022 | $7,267 +0.4% | $446,561 +3% |
| 2021 | $7,236 +0.6% | $433,554 +1.4% |
| 2020 | $7,190 +392% | $427,568 +439.9% |
| 2019 | $1,461 | $79,200 +10% |
| 2018 | $1,461 | $72,000 |
Find assessor info on the county website
Neighborhood: 33446
Nearby homes
- $1,647,8005 bd5 ba4.6k sqft9628 Sterling Shores St, Delray Beach, FL 33446Off Market
- $1,507,1005 bd5 ba4.8k sqft9640 Sterling Shores St, Delray Beach, FL 33446Off Market
- $1,000,0003 bd3 ba2.1k sqft9622 Sterling Shores St, Delray Beach, FL 33446Sold
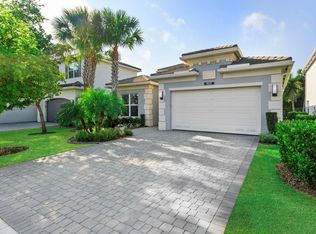
- $1,141,8004 bd4 ba2.4k sqft9616 Sterling Shores St, Delray Beach, FL 33446Off Market
- $1,085,3004 bd4 ba2.4k sqft9621 Sterling Shores St, Delray Beach, FL 33446Off Market
- $1,029,2004 bd4 ba2.4k sqft9646 Sterling Shores St, Delray Beach, FL 33446Off Market
- $1,053,4003 bd3 ba2.1k sqft9598 Sterling Shores St, Delray Beach, FL 33446Off Market
- $1,536,0006 bd5 ba4.3k sqft9652 Sterling Shores St, Delray Beach, FL 33446Off Market
Nearby schools
GreatSchools rating
- 10/10Sunrise Park Elementary SchoolGrades: PK-5Distance: 4.5 mi
- 8/10Eagles Landing Middle SchoolGrades: 6-8Distance: 4.6 mi
- 6/10Olympic Heights Community High SchoolGrades: PK,9-12Distance: 4.9 mi
Schools provided by the listing agent
- Elementary: Sunrise Park
- Middle: Eagles Landing
- High: Olympic Heights
Source: BeachesMLS. This data may not be complete. We recommend contacting the local school district to confirm school assignments for this home.
Get a cash offer in 3 minutes
Find out how much your home could sell for in as little as 3 minutes with a no-obligation cash offer.
Estimated market value
$1,049,000
Get a cash offer in 3 minutes
Find out how much your home could sell for in as little as 3 minutes with a no-obligation cash offer.
Estimated market value
$1,049,000
- Florida
- Palm Beach County
- Delray Beach
- 33446
- 9634 Sterling Shores Street
Nearby cities
Nearby neighborhoods
Nearby zip codes
Other Delray Beach Topics
