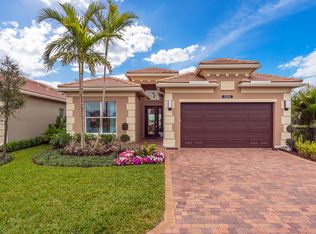
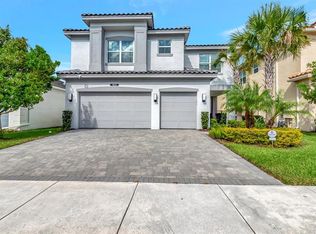
The Milano floor plan features 4 bedrooms, a den/Optional 5th Bedroom, 3 1/2 baths, and a loft. The master bedroom is on the ground floor. Delivery Aug./Sept. The kitchen has white cabinets with desert silver quartz countertops and a beautiful backsplash. The cabinetry will illuminate with both upper and lower lighting. All stainless steel GE appliances. Master Bath has his and hers vanities with separate sinks. Wall tile and Mirrors extended to Ceiling. Upgraded interior paint. Laundry room includes a freestanding sink. Flooring in traffic areas is 20 x 20 grey tile. Carpeted bedrooms. Gutters on the whole house. Impact resistant windows and exterior doors. Widened driveway and walkway. Home is pre wired for a pool 2019-08-19
This property is off market, which means it's not currently listed for sale or rent on Zillow. This may be different from what's available on other websites or public sources.