Skip main navigation
Sold for $640,990
  • $640,990

    9635 Crescent Ray Dr, Wesley Chapel, FL 33545

    5beds
    3,531sqft
    Single Family Residence
    Built in 2024
    7,438 Square Feet Lot
    $628,300 Zestimate®
    $182/sqft
    $4,113 Estimated rent

    Home value

    $628,300

    $584,000 - $679,000

    $4,113/mo

    Zestimate® history
    Loading
    Loading...

    Owner options

    List your home for rent

    $4,113/mo

    Rent Zestimate®

    Find your next renter with Zillow Rental Manager. Plus, with online applications, you can quickly screen prospective tenants – for free.

    Learn more

    $4,113/mo

    Rent Zestimate®

    Refinance and save

    $4,408/mo

    Est. payment

    Refinancing to a lower rate could help reduce your monthly payments and save thousands over the life of the loan.

    See today's rates

    $4,408/mo

    Est. payment

    Explore your selling options

    Work with a Zillow partner agent

    Leverage their expertise and Zillow's premium Showcase listings to get your home seen by more buyers.

    Get started

    List with your own agent

    Get your home in front of millions of buyers by listing it on Zillow.

    Learn how to do it

    Sell it yourself

    Take full control of how buyers see your home on Zillow by listing For Sale by Owner (FSBO).

    List your home

    What's special

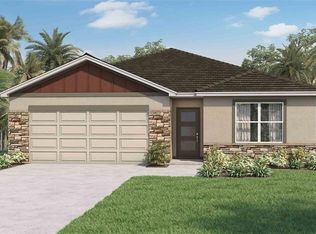
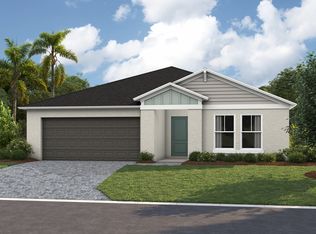
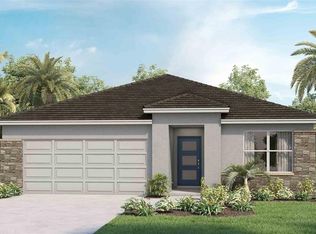
    Under Construction. Welcome to this stunning 5-bedroom, 3-bathroom home located at 9635 Crescent Ray Drive in Wesley Chapel, FL 33545. Situated in a vibrant community, this property offers a perfect blend of comfort, style, and modern living. This 2-story home boasts 3,531 square feet of living space and was constructed by M/I Homes, known for their quality craftsmanship and attention to detail. Upon entering, you'll be greeted by a spacious and bright interior, providing a welcoming atmosphere for you and your family. The kitchen is a chef's dream, featuring modern appliances, ample storage space, and a large center island, perfect for preparing delicious meals or entertaining guests. The open-concept floorplan seamlessly connects the kitchen to the living and dining areas, creating a perfect flow for everyday living and hosting gatherings. The bedrooms are generously sized, offering plenty of space for relaxation and privacy. The bathrooms are elegantly designed, with contemporary fixtures and finishes that exude luxury. With 5 bedrooms and 3 full bathrooms, there's room for everyone to have their own space and unwind comfortably. This property also features a 4-car garage, providing convenience for multiple vehicles or guests. The outdoor space is ideal for enjoying the beautiful Florida weather, whether you're hosting a BBQ or simply relaxing in the sunshine.

    Zillow last checked:

    Listing updated:

    Listing Provided by:

    Marshall Gray 813-331-6001,

    M/I HOMES 813-918-4197

    Bought with:

    Non-Member Agent

    STELLAR NON-MEMBER OFFICE

    Source: Stellar MLS,MLS#: T3533699MLS LogoOriginating MLS: Pinellas Suncoast

    Facts & features

    Interior

    Bedrooms & bathrooms
    • Bedrooms: 5
    • Bathrooms: 3
    • Full bathrooms: 3
    Primary bedroom
    • Features: Walk-In Closet(s)
    • Level: Second
    • Dimensions: 15.6x21.1
    Game room
    • Features: No Closet
    • Level: Second
    • Dimensions: 19.1x17.1
    Kitchen
    • Features: Pantry, No Closet
    • Level: First
    • Dimensions: 12.2x15
    Living room
    • Features: No Closet
    • Level: First
    • Dimensions: 13.11x21.6
    Office
    • Features: No Closet
    • Level: First
    • Dimensions: 11.7x12.4
    Heating
    • Central
    Cooling
    • Central Air
    Appliances
    • Included: Oven, Cooktop, Dishwasher, Disposal, Dryer, Microwave, Refrigerator, Washer
    • Laundry: Inside, Laundry Room
    Features
    • Eating Space In Kitchen, PrimaryBedroom Upstairs, Solid Surface Counters, Solid Wood Cabinets, Walk-In Closet(s)
    • Flooring: Carpet, Tile
    • Doors: Sliding Doors
    • Windows: Blinds, Insulated Windows, Low Emissivity Windows
    • Has fireplace: No
    Interior area
    • Total structure area: 4,234
    • Total interior livable area: 3,531 sqft

    Property

    Parking
    • Total spaces: 4
    • Parking features: Covered, Driveway
    • Attached garage spaces: 4
    • Has uncovered spaces: Yes
    Features
    • Levels: Two
    • Stories: 2
    • Patio & porch: Covered, Rear Porch
    • Exterior features: Irrigation System, Sidewalk
    • Has view: Yes
    • View description: Trees/Woods
    Lot
    • Size: 7,438 sqft
    • Dimensions: 50 x 120
    • Features: In County, Level, Sidewalk
    • Residential vegetation: Trees/Landscaped
    Details
    • Parcel number: 2025220070045000140
    • Zoning: MPUD
    • Special conditions: None

    Construction

    Type & style
    • Home type: SingleFamily
    • Architectural style: Custom,Florida
    • Property subtype: Single Family Residence
    Materials
    • Block
    • Foundation: Slab
    • Roof: Shingle
    Condition
    • Under Construction
    • New construction: Yes
    • Year built: 2024
    Details
    • Builder model: MIRA LAGO A
    • Builder name: M/I HOMES

    Utilities & green energy

    • Sewer: Public Sewer
    • Water: Public
    • Utilities for property: BB/HS Internet Available, Cable Available, Electricity Available, Electricity Connected, Public, Sprinkler Meter, Street Lights, Underground Utilities

    Community & neighborhood

    Community
    • Community features: Park, Playground, Pool, Sidewalks
    Location
    • Region: Wesley Chapel
    • Subdivision: EPPERSON NORTH

    HOA & financial

    HOA
    • Has HOA: Yes
    • HOA fee: $79 monthly
    • Association name: BREEZE PROPERTY MGMT.
    • Association phone: 813-565-4663
    Other fees
    • Pet fee: $0 monthly
    Other financial information
    • Total actual rent: 0

    Other

    Other facts
    • Listing terms: Cash,Conventional,FHA,VA Loan
    • Ownership: Fee Simple
    • Road surface type: Paved, Asphalt

    Price history

    DateEventPrice
    10/15/2024Sold$640,990$182/sqft
    Source: Stellar MLS #T3533699 Report a problem
    9/12/2024Pending sale$640,990$182/sqft
    Source: Stellar MLS #T3533699 Report a problem
    7/23/2024Price change$640,990-2.1%$182/sqft
    Source: Stellar MLS #T3533699 Report a problem
    5/9/2024Listed for sale$654,990$185/sqft
    Source: M/I Homes Report a problem

    Public tax history

    YearProperty taxesTax assessment
    2024$3,899 +349.8%$76,926 +49.7%
    2023$867 $51,376

    Find assessor info on the county website

    Neighborhood: 33545

    Nearby schools

    GreatSchools rating
    Schools provided by the listing agent
    • Elementary: Watergrass Elementary-PO
    • Middle: Thomas E Weightman Middle-PO
    • High: Wesley Chapel High-PO

    Source: Stellar MLS. This data may not be complete. We recommend contacting the local school district to confirm school assignments for this home.

    Get a cash offer in 3 minutes
    Find out how much your home could sell for in as little as 3 minutes with a no-obligation cash offer.
    Estimated market value
    $628,300
    Get a cash offer in 3 minutes
    Find out how much your home could sell for in as little as 3 minutes with a no-obligation cash offer.
    Estimated market value
    $628,300