Skip main navigation
Sold for $339,900
  • $339,900

    9635 E Kansas Circle #51, Denver, CO 80247

    2beds
    1,156sqft
    Townhouse
    Built in 1975
    436 Square Feet Lot
    $294,500 Zestimate®
    $294/sqft
    $1,727 Estimated rent

    Home value

    $294,500

    $277,000 - $309,000

    $1,727/mo

    Zestimate® history
    Loading
    Loading...

    Owner options

    List your home for rent

    $1,727/mo

    Rent Zestimate®

    Find your next renter with Zillow Rental Manager. Plus, with online applications, you can quickly screen prospective tenants – for free.

    Learn more

    $1,727/mo

    Rent Zestimate®

    Refinance and save

    $2,402/mo

    Est. payment

    Refinancing to a lower rate could help reduce your monthly payments and save thousands over the life of the loan.

    See today's rates

    $2,402/mo

    Est. payment

    Explore your selling options

    Work with a Zillow partner agent

    Leverage their expertise and Zillow's premium Showcase listings to get your home seen by more buyers.

    Get started

    List with your own agent

    Get your home in front of millions of buyers by listing it on Zillow.

    Learn how to do it

    Sell it yourself

    Take full control of how buyers see your home on Zillow by listing For Sale by Owner (FSBO).

    List your home

    What's special

    Gas log fireplaceDoor openerHalf bathNew electrical panelNew interior paintStainless steel appliancesSpacious bedrooms
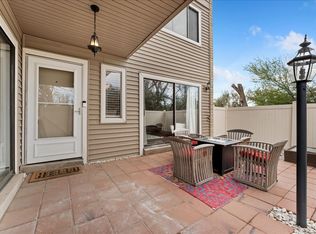
    Tastefully remodeled unit that is walk in ready for a new owner. This lovely unit has two spacious bedrooms upstairs, a full bath, and the Primary bedroom has its own private dry sauna. On the main floor you have a charming living room with gas log fireplace, spacious remodeled kitchen with eating space, half bath and a closet with a full sized washer and dryer included. Some of the highlights of this property include a large shaded private courtyard patio, new $7000 central air, new electrical panel, all new safety plugs and switches, new interior paint, new carpet and a lovely remodeled kitchen with granite countertops, stainless steel appliances and an oversized one car detached garage with door opener. This home has been professionally cleaned and ready for a new owner. This complex is beautifully located near shopping, parks and downtown access. Nothing to do except move in and start enjoying your new home!

    Zillow last checked:

    Listing updated:

    Listed by:

    Andy Ahroon 303-881-2403 Andy@AndyAhroon.com,

    MB Andy Ahroon & Co

    Bought with:

    Michael Bomgaars, 100091048

    Showcase Properties

    Source: REcolorado as distributed by MLS GRID,MLS#: 2973246MLS Logo

    Facts & features

    Interior

    Bedrooms & bathrooms
    • Bedrooms: 2
    • Bathrooms: 2
    • Full bathrooms: 1
    • 1/2 bathrooms: 1
    • Main level bathrooms: 1
    Primary bedroom
    • Description: New Paint, Carpet And Pad
    • Level: Upper
    • Area: 185.5 Square Feet
    • Dimensions: 13.25 x 14
    Bedroom
    • Description: New Paint, Carpet And Pad
    • Level: Upper
    • Area: 129.38 Square Feet
    • Dimensions: 11.25 x 11.5
    Bathroom
    • Description: Tiled Floors And New Paint
    • Level: Main
    • Area: 28.88 Square Feet
    • Dimensions: 5.5 x 5.25
    Bathroom
    • Description: Tiled Floor, Duel Sinks And New Paint.
    • Level: Upper
    • Area: 55 Square Feet
    • Dimensions: 5 x 11
    Bonus room
    • Description: Sauna! Talk About Relaxing!
    • Level: Upper
    • Area: 20.13 Square Feet
    • Dimensions: 3.5 x 5.75
    Kitchen
    • Description: Custom Gourmet Kitchen
    • Level: Main
    • Area: 184 Square Feet
    • Dimensions: 11.5 x 16
    Laundry
    • Description: Full Sized Washer And Dryer Included
    • Level: Main
    Living room
    • Description: New Interior Paint, Lpv Flooring & Gas Log Fireplace
    • Level: Main
    • Area: 234 Square Feet
    • Dimensions: 18 x 13
    Heating
    • Forced Air, Natural Gas
    Cooling
    • Central Air
    Appliances
    • Included: Dishwasher, Disposal, Dryer, Gas Water Heater, Microwave, Oven, Range, Refrigerator, Washer
    • Laundry: In Unit, Laundry Closet
    Features
    • Ceiling Fan(s), Granite Counters, Pantry, Sauna, Smoke Free
    • Flooring: Carpet, Tile, Vinyl
    • Windows: Storm Window(s), Window Coverings
    • Basement: Crawl Space
    • Number of fireplaces: 1
    • Fireplace features: Gas Log, Living Room
    • Common walls with other units/homes: 2+ Common Walls
    Interior area
    • Total structure area: 1,156
    • Total interior livable area: 1,156 sqft
    • Finished area above ground: 1,156

    Property

    Parking
    • Total spaces: 1
    • Parking features: Asphalt, Lighted, Storage
    • Garage spaces: 1
    Features
    • Levels: Two
    • Stories: 2
    • Entry location: Exterior Access
    • Patio & porch: Patio
    • Fencing: Full
    Lot
    • Size: 436 Square Feet
    Details
    • Parcel number: 031190576
    • Zoning: Condo
    • Special conditions: Standard

    Construction

    Type & style
    • Home type: Townhouse
    • Property subtype: Townhouse
    • Attached to another structure: Yes
    Materials
    • Frame, Vinyl Siding
    • Foundation: Concrete Perimeter
    • Roof: Unknown
    Condition
    • Updated/Remodeled
    • Year built: 1975

    Utilities & green energy

    • Electric: 220 Volts
    • Sewer: Public Sewer
    • Water: Public
    • Utilities for property: Electricity Connected, Natural Gas Connected

    Community & HOA

    Community
    • Security: Carbon Monoxide Detector(s), Smoke Detector(s)
    • Subdivision: Cinnimon Courtyard
    HOA
    • Has HOA: Yes
    • Services included: Exterior Maintenance w/out Roof, Insurance, Irrigation, Maintenance Grounds, Maintenance Structure, Road Maintenance, Sewer, Snow Removal, Trash, Water
    • HOA fee: $425 monthly
    • HOA name: CAP Management
    • HOA phone: 303-832-2971
    Location
    • Region: Denver

    Financial & listing details

    • Price per square foot: $294/sqft
    • Tax assessed value: $336,400
    • Annual tax amount: $779
    • Date on market: 1/19/2024
    • Listing terms: Cash,Conventional,FHA,VA Loan
    • Exclusions: None
    • Ownership: Individual
    • Electric utility on property: Yes
    • Road surface type: Paved

    Price history

    DateEventPrice
    2/13/2024Sold$339,900$294/sqft
    Source: REcolorado as distributed by MLS GRID #2973246 Report a problem
    1/20/2024Pending sale$339,900$294/sqft
    Source: REcolorado as distributed by MLS GRID #2973246 Report a problem
    1/19/2024Listed for sale$339,900+230%$294/sqft
    Source: REcolorado as distributed by MLS GRID #2973246 Report a problem
    8/27/2009Sold$103,000-31.3%$89/sqft
    Source: Public Record Report a problem
    4/2/2004Sold$150,000+114.6%$130/sqft
    Source: Public Record Report a problem
    6/2/1994Sold$69,900$60/sqft
    Source: Public Record Report a problem

    Public tax history

    YearProperty taxesTax assessment
    2025$973 +13.4%$21,025 +28.3%
    2024$858 +10.2%$16,388 -19.1%
    2023$779 -43.5%$20,268 +32.9%
    2022$1,379 $15,255 -2.8%
    2021-- $15,694 -2.1%
    2020$1,421 +16.9%$16,037
    2019$1,215 $16,037 +27.1%
    2018$1,215 +1.3%$12,622
    2017$1,200 $12,622 +27.2%
    2016-- $9,926
    2015-- $9,926 +30.4%
    2014$966 +18.7%$7,610 -13.6%
    2013$814 $8,810
    2012-- $8,810
    2011$837 +2.2%$8,810 +3.5%
    2010$819 -20.5%$8,510
    2009$1,030 $8,510 -20.9%
    2008-- $10,754
    2007-- $10,754 -4.8%
    2006-- $11,295
    2005-- $11,295 +1%
    2002$956 +13.4%$11,180 +21%
    2001$843 $9,240
    Find assessor info on the county website

    Neighborhood: 80247

    Nearby schools

    GreatSchools rating
    Schools provided by the listing agent
    • Elementary: Village East
    • Middle: Prairie
    • High: Overland
    • District: Cherry Creek 5

    Source: REcolorado as distributed by MLS GRID. This data may not be complete. We recommend contacting the local school district to confirm school assignments for this home.

    Get a cash offer in 3 minutes
    Find out how much your home could sell for in as little as 3 minutes with a no-obligation cash offer.
    Estimated market value
    $294,500
    Get a cash offer in 3 minutes
    Find out how much your home could sell for in as little as 3 minutes with a no-obligation cash offer.
    Estimated market value
    $294,500