Skip main navigation
Sold for $295,000
  • $295,000

    9675 E Kansas Circle #48, Denver, CO 80247

    2beds
    1,156sqft
    Townhouse
    Built in 1975
    -- sqft lot
    $288,100 Zestimate®
    $255/sqft
    $1,802 Estimated rent

    Home value

    $288,100

    $268,000 - $308,000

    $1,802/mo

    Zestimate® history
    Loading
    Loading...

    Owner options

    List your home for rent

    $1,802/mo

    Rent Zestimate®

    Find your next renter with Zillow Rental Manager. Plus, with online applications, you can quickly screen prospective tenants – for free.

    Learn more

    $1,802/mo

    Rent Zestimate®

    Refinance and save

    $2,106/mo

    Est. payment

    Refinancing to a lower rate could help reduce your monthly payments and save thousands over the life of the loan.

    See today's rates

    $2,106/mo

    Est. payment

    Explore your selling options

    Work with a Zillow partner agent

    Leverage their expertise and Zillow's premium Showcase listings to get your home seen by more buyers.

    Get started

    List with your own agent

    Get your home in front of millions of buyers by listing it on Zillow.

    Learn how to do it

    Sell it yourself

    Take full control of how buyers see your home on Zillow by listing For Sale by Owner (FSBO).

    List your home

    What's special

    Mature treesPrivate patioTwo oversized garagesSliding glass doorsUpdated electrical panelStorage closetGas stove
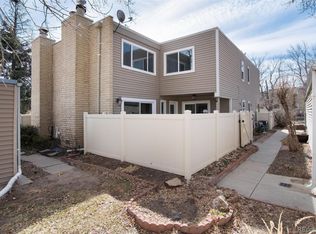
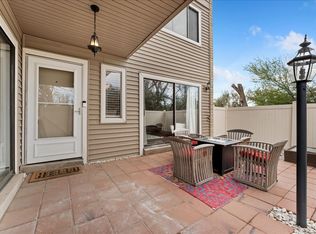
    Charming 2-Bed, 2-Bath Condo with TWO Garages in the Cherry Creek School District! Welcome home, this condo that combines space, comfort, and convenience—all in a fantastic location. Tucked among mature trees and thoughtfully landscaped grounds, this home offers a sense of privacy and charm. Newer central A/C, furnace, and water heater, plus an updated electrical panel. Two oversized garages, each with its own storage closet—perfect for all your gear, tools, and extra belongings. The living room features a painted brick accent wall, a wood-burning fireplace, and sliding glass doors that open to your private patio—ideal for sipping coffee in the morning or enjoying a quiet evening. The kitchen includes stainless steel appliances, a gas stove, and space for a dining table, making it great for both daily meals and entertaining. You’ll love the unbeatable location—just one block from the Highline Canal Trail, and walkable shopping/dining, and easy highway access for a smooth commute. The surrounding area continues to grow with new homes and development, bringing even more modern conveniences. The HOA covers water, sewer, and trash, helping make life a little easier. Don’t miss this rare opportunity—schedule your showing today!

    Zillow last checked:

    Listing updated:

    Listed by:

    Kara Grossling 303-961-2378 karagrossling@outlook.com,

    The Polaris Group LLP,

    Deborah Hall 719-640-9086,

    The Polaris Group LLP

    Bought with:

    Daniel Suk, 100102261

    Urban Realty Group Corporation

    Source: REcolorado as distributed by MLS GRID,MLS#: 7669170MLS Logo

    Facts & features

    Interior

    Bedrooms & bathrooms
    • Bedrooms: 2
    • Bathrooms: 2
    • Full bathrooms: 1
    • 1/2 bathrooms: 1
    • Main level bathrooms: 1
    Bedroom
    • Description: Mirrored Closet Doors, Carpet
    • Level: Upper
    • Area: 224 Square Feet
    • Dimensions: 14 x 16
    Bathroom
    • Level: Upper
    Bathroom
    • Level: Main
    Other
    • Description: Mirrored Closet Doors, Closet Organizer, Carpet
    • Level: Upper
    • Area: 280 Square Feet
    • Dimensions: 14 x 20
    Dining room
    • Level: Main
    Kitchen
    • Description: Gas In Kitchen
    • Level: Main
    Laundry
    • Description: Off Kitchen
    • Level: Main
    Living room
    • Level: Main
    Heating
    • Forced Air
    Cooling
    • Central Air
    Appliances
    • Included: Dishwasher, Microwave, Oven, Refrigerator
    • Laundry: In Unit
    Features
    • Eat-in Kitchen, Tile Counters
    • Flooring: Carpet, Laminate, Tile, Vinyl
    • Basement: Crawl Space
    • Number of fireplaces: 1
    • Fireplace features: Living Room, Wood Burning
    • Common walls with other units/homes: 2+ Common Walls
    Interior area
    • Total structure area: 1,156
    • Total interior livable area: 1,156 sqft
    • Finished area above ground: 1,156

    Property

    Parking
    • Total spaces: 3
    • Parking features: Garage
    • Garage spaces: 2
    • Details: Off Street Spaces: 1
    Features
    • Levels: Two
    • Stories: 2
    • Patio & porch: Patio
    • Exterior features: Private Yard
    • Fencing: Full
    Lot
    • Features: Master Planned, Near Public Transit, Open Space
    Details
    • Parcel number: 031190584
    • Special conditions: Standard

    Construction

    Type & style
    • Home type: Townhouse
    • Architectural style: Contemporary
    • Property subtype: Townhouse
    • Attached to another structure: Yes
    Materials
    • Brick, Frame
    • Roof: Membrane,Rolled/Hot Mop
    Condition
    • Year built: 1975

    Utilities & green energy

    • Electric: 220 Volts
    • Sewer: Public Sewer
    • Utilities for property: Electricity Connected, Natural Gas Connected

    Community & neighborhood

    Location
    • Region: Denver
    • Subdivision: Cinnimon Courtyard

    HOA & financial

    HOA
    • Has HOA: Yes
    • HOA fee: $404 monthly
    • Services included: Maintenance Grounds, Maintenance Structure, Road Maintenance, Sewer, Snow Removal, Trash, Water
    • Association name: Cinnimon Courtyard
    • Association phone: 303-832-2971

    Other

    Other facts
    • Listing terms: Cash,Conventional,VA Loan
    • Ownership: Individual
    • Road surface type: Paved

    Price history

    DateEventPrice
    10/7/2025Sold$295,000-1.6%$255/sqft
    Source: REcolorado as distributed by MLS GRID #7669170 Report a problem
    9/7/2025Pending sale$299,900$259/sqft
    Source: REcolorado as distributed by MLS GRID #7669170 Report a problem
    9/1/2025Price change$299,900-6.3%$259/sqft
    Source: REcolorado as distributed by MLS GRID #7669170 Report a problem
    8/23/2025Price change$320,000-3%$277/sqft
    Source: REcolorado as distributed by MLS GRID #7669170 Report a problem
    7/12/2025Listed for sale$330,000+106.3%$285/sqft
    Source: REcolorado as distributed by MLS GRID #7669170 Report a problem
    1/23/2015Sold$160,000-3%$138/sqft
    Source: Public Record Report a problem
    12/23/2014Pending sale$165,000$143/sqft
    Source: Coldwell Banker Residential Brokerage - Devonshire Cherry Creek #9770376 Report a problem
    12/6/2014Listed for sale$165,000+16.2%$143/sqft
    Source: Coldwell Banker Residential Brokerage - Devonshire Cherry Creek #9770376 Report a problem
    10/28/2008Sold$142,000+13.4%$123/sqft
    Source: Public Record Report a problem
    6/27/2005Sold$125,200+3.5%$108/sqft
    Source: Public Record Report a problem
    10/3/2000Sold$121,000+27.5%$105/sqft
    Source: Public Record Report a problem
    2/11/1999Sold$94,900$82/sqft
    Source: Public Record Report a problem

    Public tax history

    YearProperty taxesTax assessment
    2025$1,807 +13.7%$21,300 +13.9%
    2024$1,589 +1.5%$18,706 -17.3%
    2023$1,565 -0.5%$22,609 +29%
    2022$1,573 $17,521 -2.8%
    2021-- $18,025 +10.8%
    2020$1,441 +7.3%$16,266
    2019$1,343 $16,266 +16%
    2018$1,343 +1.2%$14,018
    2017$1,326 $14,018 +22%
    2016-- $11,494
    2015-- $11,494 +19.4%
    2014$1,110 +9.3%$9,624 -14.1%
    2013$1,015 $11,210
    2012-- $11,210
    2011$906 +2.2%$11,210 +21.1%
    2010$886 -21.7%$9,260
    2009$1,132 $9,260 -22%
    2008-- $11,877 +0%
    2007-- $11,876 -1.3%
    2006-- $12,036
    2005-- $12,036 +1.4%
    2002$1,015 +14.8%$11,870 +22.5%
    2001$884 $9,690

    Find assessor info on the county website

    Neighborhood: 80247

    Nearby schools

    GreatSchools rating
    Schools provided by the listing agent
    • Elementary: Village East
    • Middle: Prairie
    • High: Overland
    • District: Cherry Creek 5

    Source: REcolorado as distributed by MLS GRID. This data may not be complete. We recommend contacting the local school district to confirm school assignments for this home.

    Get a cash offer in 3 minutes
    Find out how much your home could sell for in as little as 3 minutes with a no-obligation cash offer.
    Estimated market value
    $288,100
    Get a cash offer in 3 minutes
    Find out how much your home could sell for in as little as 3 minutes with a no-obligation cash offer.
    Estimated market value
    $288,100