Skip main navigation
Sold for $689,000
  • $689,000

    9635 E RAINBOW Avenue, Mesa, AZ 85212

    3beds
    2baths
    2,311sqft
    Single Family Residence
    Built in 2023
    8,922 Square Feet Lot
    $692,400 Zestimate®
    $298/sqft
    $3,402 Estimated rent

    Home value

    $692,400

    $658,000 - $734,000

    $3,402/mo

    Zestimate® history
    Loading
    Loading...

    Owner options

    List your home for rent

    $3,402/mo

    Rent Zestimate®

    Find your next renter with Zillow Rental Manager. Plus, with online applications, you can quickly screen prospective tenants – for free.

    Learn more

    $3,402/mo

    Rent Zestimate®

    Refinance and save

    $4,091/mo

    Est. payment

    Refinancing to a lower rate could help reduce your monthly payments and save thousands over the life of the loan.

    See today's rates

    $4,091/mo

    Est. payment

    Explore your selling options

    Work with a Zillow partner agent

    Leverage their expertise and Zillow's premium Showcase listings to get your home seen by more buyers.

    Get started

    List with your own agent

    Get your home in front of millions of buyers by listing it on Zillow.

    Learn how to do it

    Sell it yourself

    Take full control of how buyers see your home on Zillow by listing For Sale by Owner (FSBO).

    List your home

    What's special

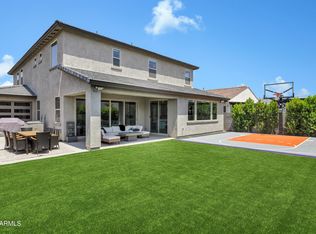
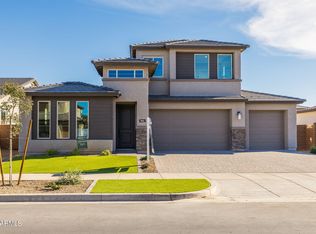
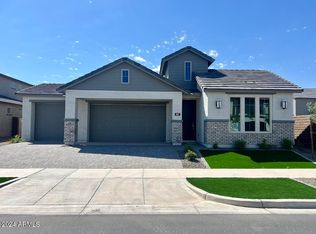

    Welcome to your dream home! This stunning home boasts exquisite features and modern elegance throughout. As you step inside, you'll immediately notice the wood plank tile flooring that spans the entire home, offering both durability and a warm, inviting ambiance. The two-tone paint enhances the overall aesthetic, giving the space a contemporary and stylish touch, while the modern baseboards provide a seamless finish. The heart of this home is undoubtedly the kitchen, where light wood cabinets steal the show. The dovetail cabinet drawers and sleek black modern hardware add sophistication and functionality to the space. A thoughtful pots and pans drawer and a massive pantry ensure you'll have ample storage for all your culinary needs. (CLICK TO READ MORE) The laundry room is equipped with a convenient sink and upper cabinets, making chores a breeze. With an abundance of cabinet space, your organization and storage needs will be met with ease. The owner's suite is a true retreat, featuring a massive space to unwind and relax. The soaker tub and the tiled shower with a bench and rainfall shower head adds a touch of luxury to your daily routine. Dual vanities provide convenience and ample space. But the luxury doesn't stop there - this home also boasts a spacious 4-car garage with a pass-through to the backyard, allowing for easy access and storage options. Just like a world-class resort, this community offers a luxurious community pool, splash pads, numerous parks spread throughout, the Steadfast farm, the Handlebar Diner, and its very own state-of-the-art clubhouse "The Mark". The Mark hosts events throughout the year and a wide variety of family-friendly games to play. Luxurious upgrades in this magnificent home, offering a lifestyle of unparalleled comfort and sophistication. Your dream home awaits!

    Zillow last checked:

    Listing updated:

    Listed by:

    Michelle Rae Colbert 217-649-7639,

    Keller Williams Integrity First

    Bought with:

    Tina L Nerland, BR646482000

    ProSmart Realty

    Source: ARMLS,MLS#: 6723470MLS Logo

    Facts & features

    Interior

    Bedrooms & bathrooms
    • Bedrooms: 3
    • Bathrooms: 2
    Heating
    • Natural Gas
    Cooling
    • Programmable Thmstat
    Appliances
    • Included: Gas Cooktop, Water Purifier
    Features
    • High Speed Internet, Double Vanity, Eat-in Kitchen, 9+ Flat Ceilings, No Interior Steps, Kitchen Island, Pantry, Full Bth Master Bdrm, Separate Shwr & Tub
    • Flooring: Carpet, Tile
    • Windows: Low Emissivity Windows, Double Pane Windows, ENERGY STAR Qualified Windows, Vinyl Frame
    • Has basement: No
    Interior area
    • Total structure area: 2,311
    • Total interior livable area: 2,311 sqft

    Property

    Parking
    • Total spaces: 7
    • Parking features: Garage Door Opener, Rear Vehicle Entry, Electric Vehicle Charging Station(s)
    • Garage spaces: 4
    • Uncovered spaces: 3
    Features
    • Stories: 1
    • Patio & porch: Covered, Patio
    • Pool features: None
    • Spa features: None
    • Fencing: Block
    Lot
    • Size: 8,922 Square Feet
    • Features: Dirt Back, Synthetic Grass Frnt
    Details
    • Parcel number: 31216144

    Construction

    Type & style
    • Home type: SingleFamily
    • Property subtype: Single Family Residence
    Materials
    • Stucco, Wood Frame, Painted
    • Roof: Tile
    Condition
    • Year built: 2023
    Details
    • Builder name: Capital West Homes

    Utilities & green energy

    • Electric: 220 Volts in Kitchen
    • Sewer: Public Sewer
    • Water: City Water

    Community & HOA

    Community
    • Features: Playground, Biking/Walking Path
    • Subdivision: EASTMARK DU 3/4 NORTH PHASE 2 AND 3
    HOA
    • Has HOA: Yes
    • Services included: Maintenance Grounds
    • HOA fee: $114 monthly
    • HOA name: Eastmark
    • HOA phone: 480-367-2626
    Location
    • Region: Mesa

    Financial & listing details

    • Price per square foot: $298/sqft
    • Tax assessed value: $585,300
    • Annual tax amount: $555
    • Date on market: 10/20/2025
    • Cumulative days on market: 37 days
    • Listing terms: Cash,Conventional,FHA,VA Loan
    • Ownership: Fee Simple
    • Electric utility on property: Yes

    Price history

    DateEventPrice
    8/29/2024Sold$689,000$298/sqft
    Source: ARMLS #6723470 Report a problem
    8/1/2024Pending sale$689,000$298/sqft
    Source: ARMLS #6723470 Report a problem
    6/25/2024Listed for sale$689,000-3.6%$298/sqft
    Source: ARMLS #6723470 Report a problem
    3/2/2024Listing removed$715,000$309/sqft
    Source: ARMLS #6617566 Report a problem
    2/26/2024Price change$715,000-0.7%$309/sqft
    Source: ARMLS #6617566 Report a problem
    2/4/2024Price change$720,000+0.7%$312/sqft
    Source: ARMLS #6617566 Report a problem
    11/27/2023Price change$715,000-0.7%$309/sqft
    Source: ARMLS #6617566 Report a problem
    10/27/2023Price change$720,000-3.5%$312/sqft
    Source: ARMLS #6617566 Report a problem
    10/13/2023Listed for sale$746,000$323/sqft
    Source: ARMLS #6617566 Report a problem

    Public tax history

    YearProperty taxesTax assessment
    2025$2,330 -14.4%$58,530 -1.2%
    2024$2,721 +1062.1%$59,220 +2307.3%
    2023$234 -57.2%$2,460 -83.4%
    2022$547 +263.6%$14,775 +277.4%
    2021$150 $3,915
    Find assessor info on the county website

    Neighborhood: 85212

    Nearby schools

    GreatSchools rating
    Schools provided by the listing agent
    • Elementary: Meridian
    • Middle: Desert Ridge Jr. High
    • High: Desert Ridge High
    • District: Gilbert Unified District

    Source: ARMLS. This data may not be complete. We recommend contacting the local school district to confirm school assignments for this home.

    Get a cash offer in 3 minutes
    Find out how much your home could sell for in as little as 3 minutes with a no-obligation cash offer.
    Estimated market value
    $692,400
    Get a cash offer in 3 minutes
    Find out how much your home could sell for in as little as 3 minutes with a no-obligation cash offer.
    Estimated market value
    $692,400