Skip main navigation
Sold for $793,000
  • $793,000

    9641 E RAINBOW Avenue, Mesa, AZ 85212

    4beds
    4baths
    2,945sqft
    Single Family Residence
    Built in 2023
    8,922 Square Feet Lot
    $760,700 Zestimate®
    $269/sqft
    $3,550 Estimated rent

    Home value

    $760,700

    $723,000 - $806,000

    $3,550/mo

    Zestimate® history
    Loading
    Loading...

    Owner options

    List your home for rent

    $3,550/mo

    Rent Zestimate®

    Find your next renter with Zillow Rental Manager. Plus, with online applications, you can quickly screen prospective tenants – for free.

    Learn more

    $3,550/mo

    Rent Zestimate®

    Refinance and save

    $4,633/mo

    Est. payment

    Refinancing to a lower rate could help reduce your monthly payments and save thousands over the life of the loan.

    See today's rates

    $4,633/mo

    Est. payment

    Explore your selling options

    Work with a Zillow partner agent

    Leverage their expertise and Zillow's premium Showcase listings to get your home seen by more buyers.

    Get started

    List with your own agent

    Get your home in front of millions of buyers by listing it on Zillow.

    Learn how to do it

    Sell it yourself

    Take full control of how buyers see your home on Zillow by listing For Sale by Owner (FSBO).

    List your home

    What's special

    Steadfast farmHigh ceilingsModern hardwareLuxurious community poolModern amenitiesLavish soaking tubCaptivating curb appeal
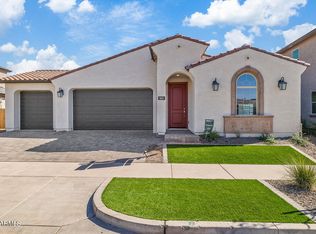
    Experience the home of your dreams! This stunning 4 bedroom home with a den offers a perfect blend of elegance and functionality, starting with its captivating curb appeal adorned with lush artificial turf and a dreamy elevation. Step inside and be greeted by the warmth of the wood-look tile flooring that seamlessly flows throughout the main living areas and the high end berber carpet. The kitchen is a chef's delight, featuring natural wood-look cabinets reaching to the ceiling, modern hardware, and a sleek waterfall countertop. Convenience is key with pull-out recycle bins, and the stainless steel single-basin sink adds a touch of contemporary sophistication. (CLICK TO READ MORE) The owner's suite is a sanctuary with a dual vanity, tiled shower, and a lavish soaking tub for ultimate relaxation. Upstairs, a spacious loft awaits, providing an additional living space right off the two ideal sized bedrooms. Additionally this home boasts two-toned paint, a water softener loop, a 4 car garage, and high ceilings creating a stylish and cohesive atmosphere throughout. Just like a world class resort this community offers a luxurious community pool, splash pads, numerous parks spread throughout, the Steadfast farm, the Handlebar Diner, and its very own state-of-the-art clubhouse "The Mark". The Mark hosts events throughout the year and a wide variety of family friendly games to play. With its modern amenities and attention to detail, this property is not just a home; it's a lifestyle. Don't miss the opportunity to make this house your perfect home sweet home. Come see it today and experience the luxury of comfortable living!

    Zillow last checked:

    Listing updated:

    Listed by:

    Michelle Rae Colbert 217-649-7639,

    Keller Williams Integrity First,

    Rodney Wood 480-983-5063,

    Keller Williams Integrity First

    Bought with:

    Kari Salvato, SA566651000

    Coldwell Banker Realty

    Kate Anderson, SA527739000

    Coldwell Banker Realty

    Source: ARMLS,MLS#: 6633540MLS Logo

    Facts & features

    Interior

    Bedrooms & bathrooms
    • Bedrooms: 4
    • Bathrooms: 4
    Heating
    • Natural Gas
    Cooling
    • Central Air, Programmable Thmstat
    Appliances
    • Included: Gas Cooktop, Water Purifier
    Features
    • High Speed Internet, Double Vanity, Master Downstairs, Eat-in Kitchen, 9+ Flat Ceilings, No Interior Steps, Kitchen Island, Pantry, Full Bth Master Bdrm, Separate Shwr & Tub
    • Flooring: Carpet, Tile
    • Windows: Low Emissivity Windows, Double Pane Windows, ENERGY STAR Qualified Windows, Vinyl Frame
    • Has basement: No
    Interior area
    • Total structure area: 2,945
    • Total interior livable area: 2,945 sqft

    Property

    Parking
    • Total spaces: 7
    • Parking features: Tandem Garage, Garage Door Opener, Direct Access
    • Garage spaces: 4
    • Uncovered spaces: 3
    Features
    • Stories: 2
    • Patio & porch: Covered, Patio
    • Pool features: None
    • Spa features: None
    • Fencing: Block
    Lot
    • Size: 8,922 Square Feet
    • Features: Desert Front, Dirt Back, Synthetic Grass Frnt
    Details
    • Parcel number: 31216143

    Construction

    Type & style
    • Home type: SingleFamily
    • Property subtype: Single Family Residence
    Materials
    • Stucco, Wood Frame, Painted
    • Roof: Tile
    Condition
    • Year built: 2023
    Details
    • Builder name: Capital West Homes

    Utilities & green energy

    • Electric: 220 Volts in Kitchen
    • Sewer: Public Sewer
    • Water: City Water

    Community & HOA

    Community
    • Features: Community Media Room, Playground, Biking/Walking Path, Fitness Center
    • Subdivision: EASTMARK DU 3/4 NORTH PHASE 2 AND 3
    HOA
    • Has HOA: Yes
    • Services included: Maintenance Grounds
    • HOA fee: $114 monthly
    • HOA name: Eastmark
    • HOA phone: 480-367-2626
    Location
    • Region: Mesa

    Financial & listing details

    • Price per square foot: $269/sqft
    • Tax assessed value: $635,700
    • Annual tax amount: $555
    • Date on market: 10/10/2025
    • Cumulative days on market: 47 days
    • Listing terms: Cash,Conventional,FHA,VA Loan
    • Ownership: Fee Simple
    • Electric utility on property: Yes

    Price history

    DateEventPrice
    1/24/2024Sold$793,000-2.9%$269/sqft
    Source: ARMLS #6633540 Report a problem
    1/8/2024Pending sale$817,000$277/sqft
    Source: ARMLS #6633540 Report a problem
    11/22/2023Listed for sale$817,000$277/sqft
    Source: ARMLS #6633540 Report a problem

    Public tax history

    YearProperty taxesTax assessment
    2025$2,524 +4%$63,570 -0.9%
    2024$2,427 +936.3%$64,150 +2507.7%
    2023$234 -57.2%$2,460 -83.4%
    2022$547 +263.6%$14,775 +277.4%
    2021$150 $3,915
    Find assessor info on the county website

    Neighborhood: 85212

    Nearby schools

    GreatSchools rating
    Schools provided by the listing agent
    • Elementary: Meridian
    • Middle: Desert Ridge Jr. High
    • High: Desert Ridge High
    • District: Gilbert Unified District

    Source: ARMLS. This data may not be complete. We recommend contacting the local school district to confirm school assignments for this home.

    Get a cash offer in 3 minutes
    Find out how much your home could sell for in as little as 3 minutes with a no-obligation cash offer.
    Estimated market value
    $760,700
    Get a cash offer in 3 minutes
    Find out how much your home could sell for in as little as 3 minutes with a no-obligation cash offer.
    Estimated market value
    $760,700