Step inside this first-floor, turn-key, fairway view home featuring tile flooring throughout. This open concept home has been loved by the same owners for over 20 years! Kitchen has granite countertops and beautiful dark wood cabinets. Enjoy peace of mind with the newly installed 2026 HVAC, 2023 Metal Roof and recently re-piped water lines (assessments paid). Relax on your screened patio that features a motorized retractable shutter for privacy and security. Ready for a vibrant community lifestyle with a chance to fill your social calendar? This one could be yours!
For sale
$256,000
9635 Riverside Dr APT 2, Sebastian, FL 32958
2beds
1,060sqft
Condominium
Built in 1998
-- sqft lot
$-- Zestimate®
$242/sqft
$585/mo HOA
What's special
Granite countertopsOpen concept homeTile flooring throughoutScreened patioBeautiful dark wood cabinetsFairway view home
- 53 days
- 191
- 7
Zillow last checked:
Listing updated:
Listed by:
Annette Mackey 772-589-3054,
RE/MAX Crown Realty
Source: Realtor Association of Indian River County,MLS#: 298759 Originating MLS: Indian River
Originating MLS: Indian RiverFacts & features
Interior
Bedrooms & bathrooms
- Bedrooms: 2
- Bathrooms: 2
- Full bathrooms: 2
Bedroom
- Dimensions: 12x16
Bedroom
- Dimensions: 13x13
Kitchen
- Dimensions: 11x13
Living room
- Dimensions: 16x19
Patio
- Dimensions: 13x6
Heating
- Central, Electric
Cooling
- Central Air, Ceiling Fan(s), Electric
Appliances
- Included: Dryer, Dishwasher, Electric Water Heater, Microwave, Range, Refrigerator, Washer
- Laundry: Laundry Closet
Features
- Pantry
- Flooring: Tile
- Doors: Sliding Doors
- Windows: Blinds
- Has fireplace: No
- Furnished: Yes
Interior area
- Total interior livable area: 1,060 sqft
Property
Parking
- Parking features: Assigned, Uncovered
- Has uncovered spaces: Yes
Features
- Levels: Two
- Stories: 2
- Patio & porch: Enclosed, Porch
- Exterior features: Porch
- Pool features: Pool, Community
- Has view: Yes
- View description: Golf Course, Garden
- Waterfront features: None
Lot
- Features: On Golf Course, Other
Details
- Parcel number: 31392100007017200002.0
- Zoning: ,
- Zoning description: Residential
Construction
Type & style
- Home type: Condo
- Architectural style: Two Story
- Property subtype: Condominium
- Attached to another structure: Yes
Materials
- Frame
- Roof: Metal
Condition
- New construction: No
- Year built: 1998
Utilities & green energy
- Sewer: County Sewer
- Water: Public
Community & HOA
Community
- Features: Barbecue, Clubhouse, Fitness, Golf, Pickleball, Shuffleboard, Tennis Court(s), Pool
- Security: Gated Community, Smoke Detector(s)
- Subdivision: Pelican Pointe-Seb
HOA
- Has HOA: Yes
- Amenities included: Dues Paid Quarterly
- Services included: Common Areas, Cable TV, Maintenance Structure, Recreation Facilities, Trash
- HOA fee: $585 monthly
- HOA name: Keystone Property Mgmt
Location
- Region: Sebastian
Financial & listing details
- Price per square foot: $242/sqft
- Tax assessed value: $88,849
- Annual tax amount: $830
- Date on market: 7/20/2026
- Listing terms: Cash,FHA,New Loan,VA Loan
- Ownership: Condo
- Road surface type: Paved
Estimated market value
Not available
Estimated sales range
Not available
Not available
Price history
| Date | Event | Price |
|---|---|---|
| 7/21/2026 | Listed for sale | $256,000$242/sqft |
Source:  Realtor Association of Indian River County #298759 Report a problem Realtor Association of Indian River County #298759 Report a problem | ||
Public tax history
Tax history is unavailable.
Monthly payment
Est. payment
Payment breakdown
Explore the cost of this home by adjusting the details. Changes won't be saved.Climate risks
Neighborhood: 32958
- $219,5002 bd2 ba1k sqft9639 Riverside Dr APT 3, Sebastian, FL 32958Off Market
- $211,2002 bd2 ba1k sqft9639 Riverside Dr APT 4, Sebastian, FL 32958Off Market
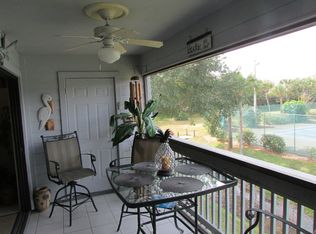
- $197,8002 bd2 ba1k sqft9641 Riverside Dr APT 3, Sebastian, FL 32958Off Market
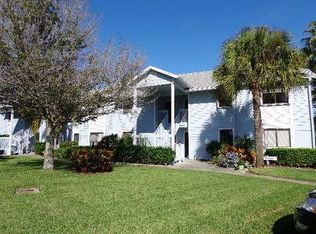
- $205,6002 bd2 ba1k sqft9637 Riverside Dr UNIT 17A-3, Sebastian, FL 32958Off Market
Similar homes
- $258,0002 bd2 ba1k sqft5720 Pelican Pointe Drive #3, Sebastian, FL 32958For Sale
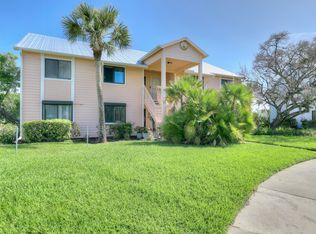
 MLS ID #B26011757, Lynn Grady, Engel & Voelkers Vero Beach. BeachesMLS
 - $244,0002 bd2 ba1k sqft5730 Pelican Pointe Dr APT 1, Sebastian, FL 32958For Sale
 MLS ID #297800, Lynda Jayne Robinson, Keller Williams Realty of VB. Realtor Association of Indian River County
 - $210,0001 bd2 ba850 sqft9632 Riverside Dr APT 5, Sebastian, FL 32958For Sale
 MLS ID #299788, Adam J Goodall, RE/MAX Crown Realty. Realtor Association of Indian River County
 - $235,0002 bd2 ba1k sqft9637 Riverside Dr APT 3, Sebastian, FL 32958For Sale
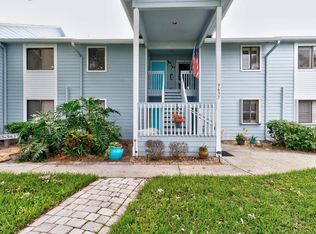 MLS ID #296330, Kim Salmon, RE/MAX Crown Realty. Realtor Association of Indian River County
 - $279,9002 bd2 ba1.5k sqft6408 S River Run Drive, Sebastian, FL 32958For SaleMLS ID #R11144938, Christopher E Junker, RE/MAX Crown Realty. BeachesMLS
- $202,0002 bd2 ba1k sqft5685 MARINA DRIVE #4, SEBASTIAN, FL 32958For Sale
 MLS ID #OM710165, DeLisa Boling, LAND TO SEA REALTY LLC. Stellar MLS
 - $239,9002 bd2 ba1.5k sqft6309 N RIVER RUN Drive #6309, Sebastian, FL 32958For SaleMLS ID #B26071939, Christopher E Junker, RE/MAX Crown Realty. BeachesMLS
- $250,0003 bd2 ba1.4k sqft6165 S MIRROR LAKE Drive #106, Sebastian, FL 32958For SaleMLS ID #B26062192, Cheryl P Goff, North County Properties. BeachesMLS
