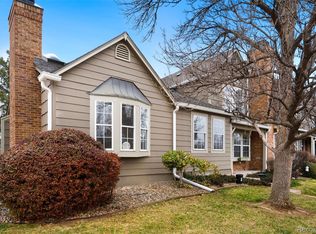
Discover this beautifully updated townhouse in the heart of Littleton, offering the perfect blend of modern upgrades and serene surroundings. Step outside to your spacious new deck—a private oasis with peaceful views of the greenbelt and the community pool (which you’ll enjoy without lifting a finger for maintenance!). LOW monthly HOA.
Inside, you’ll find thoughtful upgrades throughout: brand-new Anderson sliding glass doors with a lifetime warranty, new interior paint, and high-end vinyl flooring in warm wood tones that enhance the inviting atmosphere. The custom wood-accented fireplace is a cozy focal point for chilly evenings, and the granite countertops in the kitchen and bathroom add a touch of luxury to your daily routine.
Enjoy the convenience of a newer front-loading washer and dryer, and take advantage of ample storage space throughout the home. With quality finishes and timeless style, this home is move-in ready and waiting for you.
Don’t miss your chance to live in this well-maintained, amenity-rich community.
Sold for $388,000
$388,000
9636 W Chatfield Avenue #C, Littleton, CO 80128
2beds
1,000sqft
Townhouse
Built in 1983
-- sqft lot
$375,700 Zestimate®
$388/sqft
$2,156 Estimated rent
Home value
$375,700
$353,000 - $402,000
$2,156/mo
Zestimate® history
Owner options
List your home for rent
$2,156/mo
Rent Zestimate®
Find your next renter with Zillow Rental Manager. Plus, with online applications, you can quickly screen prospective tenants – for free.
$2,156/mo
Rent Zestimate®
Refinance and save
$2,550/mo
Est. payment
Refinancing to a lower rate could help reduce your monthly payments and save thousands over the life of the loan.
$2,550/mo
Est. payment
Explore your selling options
Work with a Zillow partner agent
Leverage their expertise and Zillow's premium Showcase listings to get your home seen by more buyers.
Get startedList with your own agent
Get your home in front of millions of buyers by listing it on Zillow.
Learn how to do itSell it yourself
Take full control of how buyers see your home on Zillow by listing For Sale by Owner (FSBO).
List your homeWhat's special
Zillow last checked:
Listing updated:
Listed by:
Karen Kirn 303-884-8026 kkirn@exitrealtycherrycreek.com,
EXIT Realty DTC, Cherry Creek, Pikes Peak.
Bought with:
Cassie Roberts, 100074349
eXp Realty, LLC
Source: REcolorado as distributed by MLS GRID,MLS#: 8943713
Facts & features
Interior
Bedrooms & bathrooms
- Bedrooms: 2
- Bathrooms: 3
- Full bathrooms: 1
- 3/4 bathrooms: 1
- 1/2 bathrooms: 1
- Main level bathrooms: 1
Bedroom
- Level: Upper
Bedroom
- Level: Upper
Bathroom
- Level: Main
Bathroom
- Level: Upper
Bathroom
- Level: Upper
Dining room
- Level: Main
Kitchen
- Level: Main
Laundry
- Level: Main
Living room
- Level: Main
Utility room
- Level: Main
Heating
- Forced Air, Natural Gas, Wood
Cooling
- Air Conditioning-Room, Central Air
Appliances
- Included: Dishwasher, Disposal, Dryer, Gas Water Heater, Microwave, Oven, Range Hood, Refrigerator, Washer
- Laundry: In Unit
Features
- Granite Counters, High Ceilings, High Speed Internet, Pantry, Smoke Free
- Flooring: Carpet, Laminate, Tile
- Windows: Double Pane Windows, Window Treatments
- Has basement: No
- Has fireplace: Yes
- Fireplace features: Living Room, Wood Burning
- Common walls with other units/homes: 2+ Common Walls
Interior area
- Total structure area: 1,000
- Total interior livable area: 1,000 sqft
- Finished area above ground: 1,000
Property
Parking
- Total spaces: 1
- Parking features: Asphalt
- Details: Reserved Spaces: 1
Features
- Levels: Two
- Stories: 2
- Entry location: Exterior Access
- Patio & porch: Covered, Deck
- Exterior features: Private Yard, Rain Gutters
- Pool features: Outdoor Pool
Details
- Parcel number: 169825
- Zoning: P-D
- Special conditions: Standard
Construction
Type & style
- Home type: Townhouse
- Property subtype: Townhouse
- Attached to another structure: Yes
Materials
- Vinyl Siding
- Roof: Composition
Condition
- Updated/Remodeled
- Year built: 1983
Utilities & green energy
- Electric: 110V
- Sewer: Public Sewer
- Water: Public
- Utilities for property: Cable Available, Electricity Connected, Internet Access (Wired), Natural Gas Available, Natural Gas Connected
Community & HOA
Community
- Subdivision: Dakota Station Condos
HOA
- Has HOA: Yes
- HOA fee: $257 monthly
- HOA name: Dakota Station, KC & Associates, LLC
- HOA phone: 330-570-0700
Location
- Region: Littleton
Financial & listing details
- Price per square foot: $388/sqft
- Annual tax amount: $2,073
- Date on market: 5/16/2025
- Listing terms: Cash,Conventional,FHA,VA Loan
- Exclusions: Staging Items
- Ownership: Individual
- Electric utility on property: Yes
Price history
| Date | Event | Price |
|---|---|---|
| 6/25/2025 | Sold | $388,000$388/sqft |
Source:  REcolorado as distributed by MLS GRID #8943713 Report a problem REcolorado as distributed by MLS GRID #8943713 Report a problem | ||
| 6/3/2025 | Pending sale | $388,000$388/sqft |
Source: REcolorado as distributed by MLS GRID #8943713 Report a problem | ||
| 5/31/2025 | Price change | $388,000-1.3%$388/sqft |
Source: REcolorado as distributed by MLS GRID #8943713 Report a problem | ||
| 5/16/2025 | Listed for sale | $393,000$393/sqft |
Source: REcolorado as distributed by MLS GRID #8943713 Report a problem | ||
Public tax history
Tax history is unavailable.
Neighborhood: 80128
Nearby homes
- $365,0002 bd1 ba743 sqft9636 W Chatfield Ave UNIT A, Littleton, CO 80128Sold
- $325,5003 bd1 ba789 sqft9636 W Chatfield Ave UNIT F, Littleton, CO 80128Off Market
- $306,5002 bd2 ba900 sqft9636 W Chatfield Ave UNIT E, Littleton, CO 80128Off Market
- $332,1002 bd3 ba1k sqft9636 W Chatfield Ave UNIT D, Littleton, CO 80128Off Market

- $365,0002 bd3 ba1k sqft9636 W Chatfield Ave, Littleton, CO 80128Sold
- $387,0002 bd2 ba900 sqft9636 W Chatfield Ave UNIT B, Littleton, CO 80128Sold
- $399,9003 bd2 ba1.1k sqft9638 W Chatfield Ave UNIT F, Littleton, CO 80128For Sale
- $310,9002 bd2 ba1k sqft9638 W Chatfield Ave UNIT D, Littleton, CO 80128Off Market
Nearby schools
GreatSchools rating
- 5/10Mortensen Elementary SchoolGrades: PK-5Distance: 0.3 mi
- 7/10Falcon Bluffs Middle SchoolGrades: 6-8Distance: 0.3 mi
- 9/10Chatfield High SchoolGrades: 9-12Distance: 1.9 mi
Schools provided by the listing agent
- Elementary: Mortensen
- Middle: Falcon Bluffs
- High: Chatfield
- District: Jefferson County R-1
Source: REcolorado as distributed by MLS GRID. This data may not be complete. We recommend contacting the local school district to confirm school assignments for this home.
Get a cash offer in 3 minutes
Find out how much your home could sell for in as little as 3 minutes with a no-obligation cash offer.
Estimated market value
$375,700
Get a cash offer in 3 minutes
Find out how much your home could sell for in as little as 3 minutes with a no-obligation cash offer.
Estimated market value
$375,700
- Colorado
- Jefferson County
- Littleton
- 80128
- 9636 W Chatfield Avenue Unit C
Nearby cities
Nearby neighborhoods
Nearby zip codes
Other Littleton Topics
