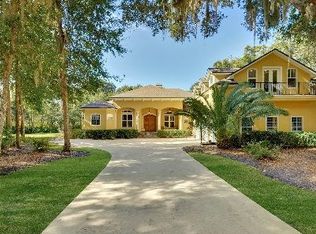
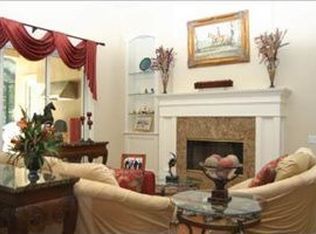
Taking Back Up Offers. Welcome to a stunning custom-built home located in the picturesque community of High Pointe. This community prioritizes nature in its design and allure, with gigantic oak trees as the centerpiece, with each estate home encompassing the natural beauty of the area. This residence offers an exquisite blend of modern comforts and elegance, on almost 1 full acre! Step inside to discover an inviting foyer leading to a spacious layout, featuring four bedrooms and four bathrooms. Enjoy casual meals in the eat-in kitchen or host formal dinners in the elegant dining room, illuminated by charming lighting and designer paint colors. The main floor primary suite is a private sanctuary, while the home office provides an ideal space for productivity, with a closet in case you need a 5th bedroom. Upstairs offers its own retreat, with a spacious bedroom, newly renovated bathroom, built-in kitchenette, and extra space for a tv room, playroom, or gym. Enjoy your morning coffee on the screened in patio overlooking the backyard. New sliding glass doors lead to your backyard oasis. Outside, get ready for relaxation and entertainment around the heated pool, firepit, or under your custom-built tiki hut. Take a dip in the heated pool, perfect for year-round enjoyment. The oversized garage has a third garage door for your golf cart, riding lawn equipment, or other toys!
Sold for $1,050,000
Zillow last checked:
Listing updated:
Bought with:
NON MEMBER SALEPERSON
NON-MEMBER
Source: AINCAR,MLS#: 111449 Originating MLS: Amelia Island-Nassau County Assoc of Realtors Inc
Originating MLS: Amelia Island-Nassau County Assoc of Realtors IncPrice history
| Date | Event | Price |
|---|---|---|
| 5/8/2025 | Sold | $1,050,000-11%$279/sqft |
Source:  AINCAR #111449 Report a problem AINCAR #111449 Report a problem | ||
| 4/7/2025 | Pending sale | $1,180,000$313/sqft |
Source: AINCAR #111449 Report a problem | ||
| 3/1/2025 | Listed for sale | $1,180,000+43.9%$313/sqft |
Source:  realMLS #2073213 Report a problem realMLS #2073213 Report a problem | ||
| 10/3/2021 | Sold | $820,000$218/sqft |
Source: Agent Provided Report a problem | ||
| 3/10/2021 | Sold | $820,000-1.2%$218/sqft |
Source: AINCAR #93827 Report a problem | ||
| 2/9/2021 | Pending sale | $830,000$220/sqft |
Source: realMLS #1093615 Report a problem | ||
| 2/5/2021 | Listed for sale | $830,000+43.4%$220/sqft |
Source: CENTURY 21 John T. Ferreira & Son, Inc. #93827 Report a problem | ||
| 11/8/2017 | Sold | $579,000-10.2%$154/sqft |
Source: Public Record Report a problem | ||
| 11/18/2016 | Sold | $645,000-3.7%$171/sqft |
Source: Public Record Report a problem | ||
| 8/23/2016 | Price change | $669,900+0.1%$178/sqft |
Source: BERKSHIRE HATHAWAY HomeServices CHAPLIN WILLIAMS R #68568 Report a problem | ||
| 7/9/2016 | Price change | $669,000-2.9%$178/sqft |
Source: BERKSHIRE HATHAWAY HomeServices CHAPLIN WILLIAMS R #68568 Report a problem | ||
| 2/22/2016 | Listed for sale | $689,000+284.9%$183/sqft |
Source: Berkshire Hathaway Homeservices #68568 Report a problem | ||
| 10/26/2005 | Sold | $179,000+93.5%$47/sqft |
Source: Public Record Report a problem | ||
| 6/16/2004 | Sold | $92,500$25/sqft |
Source: Public Record Report a problem | ||
Nearby homes
- $850,0005 bd4 ba3.1k sqft96394 High Pointe Dr, Fernandina Beach, FL 32034For Sale

- $1,359,2005 bd6 ba4.8k sqft96324 High Pointe Dr, Fernandina Beach, FL 32034Off Market
- $--2.05 acresTrct C High Pointe Dr, Fernandina Beach, FL 32034Off Market

- $986,8004 bd3 ba3.7k sqft96270 High Pointe Dr, Fernandina Beach, FL 32034Off Market
Get a cash offer in 3 minutes
Find out how much your home could sell for in as little as 3 minutes with a no-obligation cash offer.
Estimated market value
$1,037,600
