Open the doors. You'll understand.
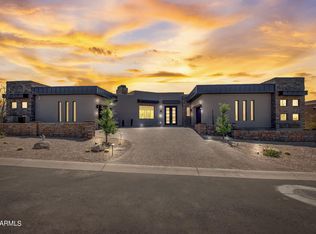
Some houses you tour. This one you settle into. Set against the silhouette of Pinnacle Peak, this North Scottsdale home was designed for the way you actually want to live in the desert -- sunrise coffee on the roof deck, evening conversations around the pool, casual dinners that drift into long ones because nobody wants to leave. The 12-foot Pella bifold doors accordion open in four panels, pulling the great room out into the open and framing the kind of sunset that makes you stop mid-sentence.
The expansive roof deck, added in 2021 as an outdoor living experience, is the heart of why people remember this house. Glass railings frame the views to maximize the experience day and night -- 360 degrees of Pinnacle Peak, the surrounding mountains, and this North Scottsdale home was designed for the way you actually want to live in the desert -- sunrise coffee on the roof deck, evening conversations around the pool, casual dinners that drift into long ones because nobody wants to leave. The 12-foot Pella bifold doors accordion open in four panels, pulling the great room out into the open and framing the kind of sunset that makes you stop mid-sentence. The expansive roof deck, added in 2021 as an outdoor living experience, is the heart of why people remember this house. Glass railings frame the views to maximize the experience day and night -- 360 degrees of Pinnacle Peak, the surrounding mountains, and Scottsdale's city lights below. Sunrise lights the mountains pink to the east; sunset paints the sky over the desert to the west. It's the kind of space suitable for moonlight dinners or afternoon social hour, and has hosted everything from quiet morning yoga to fifty-person parties without breaking a sweat. Inside, the great room opens with soft architectural curves and 12-13 foot ceilings, anchored by a modern kitchen with approximately 3-inch poured concrete countertops, a gas range, double ovens, reverse osmosis and soft water systems, and a walk-in pantry. A built-in wine display divides the kitchen and dining areas without closing them off. Concrete floors anchor the great room, cool underfoot in summer. Throughout the home, the tilework and finish carpentry follow the architectural curves with a precision that's hard to engineer and easy to feel -- small details that explain, in part, why the house just works. Arrival matters. The home is anchored by an oversized $14k custom front door that sets the tone the moment you walk up -- a real piece of design, not an afterthought. The primary suite was fully renovated in 2020 and includes a Closets by Design walk-in with designer hardware -- one of the newer additions to the home. The second bedroom functions as nearly a second primary: 8-foot sliding doors and a 6-foot picture window framing Pinnacle Peak, a generous walk-in closet, and a modern bathroom outfitted with Brizo fixtures. It's the kind of guest space that makes family stay longer. The backyard is a series of experiences. The pool with Baja shelf was fully redone in 2020, expanding the hardscape and upgrading to travertine throughout -- the kind of investment you notice underfoot. In 2022, two separate and distinct artificial grass zones were added, creating intentional gathering areas beyond the pool. Built-in BBQ in back; desert landscaping in front. A new pool and spa heater was installed in 2025. The $12k Magnolia/Best Buy entertainment and outdoor sound system conveys with the home. Move from the great room to the pool to the grass zones to the roof deck -- each space has its own character. Most homes give you a backyard. This one gives you a sequence. What's special about the lot: the property sits on a thoughtfully chosen and well-placed lot with unobstructed sightlines in multiple directions. The result is naturally cooler temperatures, real cross-breezes, and a real sense of openness that's increasingly rare in North Scottsdale. The land was chosen with intention, and you feel it the moment you walk in.
Other features worth knowing: approximately $450,000 in extensive thoughtful improvements over recent years. Three-car attached garage with built-in cabinets. Gated community offers pickleball and tennis courts. Energy-conscious construction with mechanical sun shades, wood-frame windows, programmable thermostats, and a gas water heater. What the listing can't quite tell you is what visitors say every time: this place just feels right. The light moves through it differently. The breezes find their way in. The roof deck quiets your mind. The great room invites a story. It's a house that's hosted big parties and quiet Tuesdays equally well -- and almost everyone who walks through says some version of the same thing: "What an amazing home." Come see it. The photos are beautiful, but the feel is the thing.
Sold for $1,375,000
Zillow last checked:
Listing updated:
Bought with:
Laura Lucky, BR632934000
Russ Lyon Sotheby's International Realty
Lisa Lucky, BR516513000
Russ Lyon Sotheby's International Realty
Source: ARMLS,MLS#: 7037295
Price history
| Date | Event | Price |
|---|---|---|
| 8/3/2026 | Sold | $1,375,000+80.1%$471/sqft |
Source:  ARMLS #7037295 Report a problem ARMLS #7037295 Report a problem | ||
| 6/1/2020 | Sold | $763,400+38.3%$261/sqft |
Source: ARMLS #6069798 Report a problem | ||
| 12/11/2015 | Sold | $552,000-26.4%$189/sqft |
Source: Public Record Report a problem | ||
| 5/16/2005 | Sold | $750,000+63%$257/sqft |
Source: Public Record Report a problem | ||
| 8/16/2002 | Sold | $460,000+8.2%$157/sqft |
Source: Public Record Report a problem | ||
| 6/22/2001 | Sold | $425,000+9.5%$145/sqft |
Source: Public Record Report a problem | ||
| 9/18/2000 | Sold | $388,000-13.2%$133/sqft |
Source: Public Record Report a problem | ||
| 10/24/1995 | Sold | $447,000$153/sqft |
Source: Public Record Report a problem | ||
Nearby homes
Get a cash offer in 3 minutes
Find out how much your home could sell for in as little as 3 minutes with a no-obligation cash offer.
Estimated market value
$1,378,300
