Skip main navigation
Sold for $2,000,000
  • $2,000,000

    9669 E Mark Lane, Scottsdale, AZ 85262

    4beds
    3,519sqft
    Single Family Residence
    Built in 2023
    0.3 Acres Lot
    $2,195,500 Zestimate®
    $568/sqft
    $7,870 Estimated rent

    Home value

    $2,195,500

    $2.02M - $2.39M

    $7,870/mo

    Zestimate® history
    Loading
    Loading...

    Owner options

    List your home for rent

    $7,870/mo

    Rent Zestimate®

    Find your next renter with Zillow Rental Manager. Plus, with online applications, you can quickly screen prospective tenants – for free.

    Learn more

    $7,870/mo

    Rent Zestimate®

    Refinance and save

    $10,564/mo

    Est. payment

    Refinancing to a lower rate could help reduce your monthly payments and save thousands over the life of the loan.

    See today's rates

    $10,564/mo

    Est. payment

    Explore your selling options

    Work with a Zillow partner agent

    Leverage their expertise and Zillow's premium Showcase listings to get your home seen by more buyers.

    Get started

    List with your own agent

    Get your home in front of millions of buyers by listing it on Zillow.

    Learn how to do it

    Sell it yourself

    Take full control of how buyers see your home on Zillow by listing For Sale by Owner (FSBO).

    List your home

    What's special

    Sparkling poolUnsurpassed viewsTankless gas water heaterOutdoor kitchenEpoxy floorGas furnaceCustom barn door
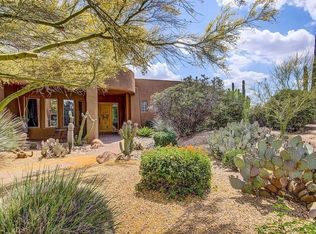
    Unsurpassed views, outstanding workmanship, and exquisite finishes!! This move-in ready, new build in Troon North is a must see! It's located in The Monument at Troon North, a welcoming and coveted community. As you step inside, you will be greeted by a spacious and open floor plan that is perfect for entertaining. The main living area features high ceilings, large windows, and beautiful large-format tile floors, creating a bright and inviting atmosphere. The kitchen is a chef's dream, with two bookend leathered granite islands, high end appliances, and ample storage. Attention to detail is evident throughout the house, with gorgeous finishes and modern fixtures. The house offers four bedrooms; all with en-suite bathrooms and well-thought out walk-in closets. The primary suite is a true oasis, complete with a very generous walk-in closet and a spa-like bathroom with a soaking tub, and walk-in shower. One of the highlights of this property is the outdoor living space. Step outside to a beautifully landscaped backyard, where you will find a sparkling pool, covered patio area, and outdoor kitchen. This is the perfect spot to relax and enjoy the breathtaking view of Pinnacle Peak. Located in a well-established highly sought-after neighborhood, this home offers convenience as well as prestige. Imagine your free-time spent enjoying the amenities of Troon North; including 2 golf courses, tennis courts, pickle ball courts, playgrounds and parks. Enjoy the tranquility of the surroundings while being just a short drive away from shopping, world-class dining, entertainment options, and access to hiking and biking trails. Don't miss the opportunity to own this exceptional property. Features of this home include: -Fully automated low-water usage desert landscape with beautiful native cacti, including several spectacular saguaros -Adjacent to HOA-owned community land -Paver driveway -Custom double 6x9' iron entry doors with wifi programmable lock -Gas furnace, water heater, and range -Honeywell programmable thermostat - wifi capable -Soft water loop -Energy efficient - Energy Star certified, low E windows, Open cell cathedral roof insulation and wet blown cellulose walls, 15.2 seer HVAC, Tankless gas water heater with internal recirculation pump -Garages - 2 car and 1 car oversized, epoxy floor, insulated walls and doors, Liftmaster programmable garage door openers - wifi capable, garage sink, EV plugs in both -Custom barn door in primary bedroom -Pool with automation -Outdoor kitchen: natural gas barbeque, refrigerator, sink -Natural gas firepit -All bedrooms with walk-in closets, built in shelving, en-suite bathrooms with rainshower and handheld heads -24'x9' 6-panel multi-slide glass door -Firesprinklers -Security system -12', 10' and 9' ceilings -Modern square cornered drywall -Solid core interior doors -High end appliances: Signature Brand microwave, dishwasher 48" 6-burner and griddle slide-in dual fuel range, 48" hood, 64"freezer/fridge/wine fridge built-in (71 bottle) dual temp -30"x30" European tile in main areas -Granite & quartz throughout with full quartz backsplash in kitchen -White shaker cabinets, stacked with glass features -LED accent lighting throughout -Central vacuum system -Remote controlled gas fireplace in great room

    Zillow last checked:

    Listing updated:

    Listed by:

    Dina Pawling 623-221-9343,

    HomeSmart

    Bought with:

    Brandon C Schneider, SA685588000

    Real Broker

    Josh Hintzen, BR557663000

    Real Broker

    Source: ARMLS,MLS#: 6604994MLS Logo

    Facts & features

    Interior

    Bedrooms & bathrooms
    • Bedrooms: 4
    • Bathrooms: 5
    • Full bathrooms: 4
    • 1/2 bathrooms: 1
    Heating
    • ENERGY STAR Qualified Equipment, Natural Gas
    Cooling
    • HVAC SEER Rating, ENERGY STAR Qualified Equipment, Programmable Thmstat
    Appliances
    • Included: Built In Recycling, Refrigerator, Built-in Microwave, Dishwasher, Disposal, Gas Range, Gas Oven
    • Laundry: Inside, Engy Star (See Rmks)
    Features
    • Pantry, Granite Counters, Double Vanity, 9+ Flat Ceilings, Central Vacuum, No Interior Steps, Kitchen Island, Full Bth Master Bdrm, Separate Shwr & Tub
    • Flooring: Tile
    • Windows: Low Emissivity Windows, Double Pane Windows, ENERGY STAR Qualified Windows
    • Has basement: No
    • Has fireplace: Yes
    • Fireplace features: Fire Pit, Living Room, Gas
    Interior area
    • Total structure area: 3,519
    • Total interior livable area: 3,519 sqft

    Property

    Parking
    • Total spaces: 4
    • Parking features: Garage Door Opener
    • Garage spaces: 3
    • Uncovered spaces: 1
    Accessibility
    • Accessibility features: Zero-Grade Entry, Lever Handles, Ktch Insulated Pipes, Bath Roll-In Shower, Bath Raised Toilet, Bath Insulated Pipes, Accessible Hallway(s)
    Features
    • Stories: 1
    • Patio & porch: Covered, Patio
    • Exterior features: Built-in Barbecue
    • Has private pool: Yes
    • Spa features: None
    • Fencing: Block
    • Has view: Yes
    • View description: Mountain(s)
    Lot
    • Size: 0.3 Acres
    • Features: Borders Common Area, North/South Exposure, Sprinklers In Rear, Desert Back, Desert Front, Synthetic Grass Back, Auto Timer H2O Front, Auto Timer H2O Back
    Details
    • Parcel number: 21672203
    • Special conditions: Equitable Interest

    Construction

    Type & style
    • Home type: SingleFamily
    • Architectural style: Territorial/Santa Fe
    • Property subtype: Single Family Residence
    Materials
    • Brick Veneer, ICAT Recessed Lighting, Spray Foam Insulation, Stucco, Wood Frame, Painted, Ducts Professionally Air-Sealed
    • Roof: Foam,Metal
    Condition
    • Complete Spec Home
    • New construction: No
    • Year built: 2023
    Details
    • Builder name: Esteem Homes

    Utilities & green energy

    • Electric: 220 Volts in Kitchen
    • Sewer: Public Sewer
    • Water: City Water
    Green energy
    • Water conservation: Low-Flow Fixtures, Recirculation Pump

    Community & HOA

    Community
    • Features: Golf, Pickleball, Gated, Tennis Court(s), Playground, Biking/Walking Path
    • Security: Fire Sprinkler System, Security System Owned
    • Subdivision: The Monument at Troon North
    HOA
    • Has HOA: Yes
    • Services included: Maintenance Grounds, Street Maint
    • HOA fee: $1,425 annually
    • HOA name: The Monument
    • HOA phone: 623-505-1199
    • Second HOA fee: $300 annually
    • Second HOA name: Troon North
    • Second HOA phone: 480-682-4995
    Location
    • Region: Scottsdale

    Financial & listing details

    • Price per square foot: $568/sqft
    • Tax assessed value: $1,259,600
    • Annual tax amount: $893
    • Date on market: 10/7/2023
    • Cumulative days on market: 185 days
    • Listing terms: Cash,Conventional
    • Ownership: Fee Simple
    • Electric utility on property: Yes

    Price history

    DateEventPrice
    4/9/2024Sold$2,000,000-8.7%$568/sqft
    Source: ARMLS #6604994 Report a problem
    3/9/2024Contingent$2,190,000$622/sqft
    Source: HomeSmart #6604994 Report a problem
    2/16/2024Price change$2,190,000-10.6%$622/sqft
    Source: ARMLS #6604994 Report a problem
    2/1/2024Price change$2,449,000-2%$696/sqft
    Source: ARMLS #6604994 Report a problem
    12/14/2023Price change$2,498,5000%$710/sqft
    Source: ARMLS #6604994 Report a problem
    10/7/2023Listed for sale$2,499,000+1566%$710/sqft
    Source: ARMLS #6604994 Report a problem
    11/17/2021Sold$150,000-3.2%$43/sqft
    Source: Public Record Report a problem
    4/20/2020Sold$155,000+10.7%$44/sqft
    Source: Public Record Report a problem
    10/3/2018Sold$140,000-3.4%$40/sqft
    Source: Public Record Report a problem
    9/5/2018Pending sale$145,000$41/sqft
    Source: North Scottsdale, Carefree and Cave Creek Arizona #5809047 Report a problem
    8/20/2018Listed for sale$145,000+61.1%$41/sqft
    Source: North Scottsdale, Carefree and Cave Creek Arizona #5809047 Report a problem
    7/1/2003Sold$90,000$26/sqft
    Source: Public Record Report a problem

    Public tax history

    YearProperty taxesTax assessment
    2025$2,950 +234.2%$125,960 +309.2%
    2024$883 +1.6%$30,780 +92.9%
    2023$869 -2.6%$15,954 -15.4%
    2022$893 -6.2%$18,855 +8.7%
    2021$952 +3.1%$17,340 +18%
    2020$923 -7.5%$14,700 +12%
    2019$998 $13,125 -5.5%
    2018$998 -5.7%$13,890 -4.6%
    2017$1,058 -10.2%$14,565 -21.1%
    2016$1,178 +5.9%$18,465 -6.3%
    2015$1,112 $19,696 +32.4%
    2014-- $14,880 -4.6%
    2013-- $15,600 -71.9%
    2009-- $55,600 +254.6%
    2008-- $15,680 +0.5%
    2007-- $15,600 +58.5%
    2006-- $9,840 -49.4%
    2005-- $19,440
    2004-- $19,440 +40.5%
    2003-- $13,840
    2002-- $13,840
    Find assessor info on the county website

    Neighborhood: Troon North

    Nearby schools

    GreatSchools rating
    Schools provided by the listing agent
    • Elementary: Desert Sun Academy
    • Middle: Sonoran Trails Middle School
    • High: Cactus Shadows High School
    • District: Cave Creek Unified District

    Source: ARMLS. This data may not be complete. We recommend contacting the local school district to confirm school assignments for this home.

    Get a cash offer in 3 minutes
    Find out how much your home could sell for in as little as 3 minutes with a no-obligation cash offer.
    Estimated market value
    $2,195,500
    Get a cash offer in 3 minutes
    Find out how much your home could sell for in as little as 3 minutes with a no-obligation cash offer.
    Estimated market value
    $2,195,500