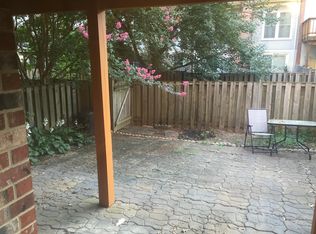
****Offer Deadline Monday 2/9 at Noon.*****The Ultimate in Vienna Convenience. Welcome to this stunning, newly painted townhouse in the highly sought-after Country Creek community. Perfectly blending suburban tranquility with urban accessibility, this home sits just a five-minute stroll from the Vienna Metro. Whether you’re commuting to D.C. or heading out for a weekend at Nottaway Park—which sits directly at the neighborhood’s back door—this location is truly unbeatable. Sun-Drenched Main Level - Step inside to find gleaming hardwood floors that flow seamlessly throughout the main level. The heart of the home is the expansive eat-in kitchen, boasting crisp white cabinetry, solid-surface countertops, and a full suite of stainless steel appliances. Adjacent to the kitchen, the formal dining room offers an elegant space for hosting, while the airy family room features oversized windows that frame views of your private backyard sanctuary. A convenient powder room completes the main level. Restful Upper Retreat - The hardwood elegance continues upstairs. The primary suite is a true light-filled escape, featuring a massive walk-in closet plus an additional wall closet for the ultimate organizer. Refresh in the ensuite bath, recently updated with a stylish new vanity, faucet, and modern lighting. Two additional generous bedrooms share a beautifully renovated hall bathroom, offering plenty of space for family, guests, or a dedicated home office. Versatile Lower Level & Garden Oasis - The expansive walk-out lower level is built for comfort, featuring a brand-new carpeted recreation room anchored by a cozy wood-burning fireplace. This level also includes a full bathroom, laundry suite, and ample storage. Step through the large sliding doors onto your private flagstone patio. The fully fenced backyard is a gardener’s delight, meticulously landscaped with blooming Rose of Sharon, rhododendrons, and hydrangeas—creating a lush, peaceful getaway for morning coffee or summer BBQs. HVAC 2020, Roof 2013, Water Heater 2011, Windows 2013, New Concrete Front Steps, New Paint and Carpet Throughout, New Primary Bedroom Vanity.
Sold for $771,000
$771,000
9637 Scotch Haven Dr, Vienna, VA 22181
3beds
1,979sqft
Townhouse
Built in 1981
1,700 Square Feet Lot
$776,800 Zestimate®
$390/sqft
$3,642 Estimated rent
Home value
$776,800
$730,000 - $823,000
$3,642/mo
Zestimate® history
Owner options
List your home for rent
$3,642/mo
Rent Zestimate®
Find your next renter with Zillow Rental Manager. Plus, with online applications, you can quickly screen prospective tenants – for free.
$3,642/mo
Rent Zestimate®
Refinance and save
$5,190/mo
Est. payment
Refinancing to a lower rate could help reduce your monthly payments and save thousands over the life of the loan.
$5,190/mo
Est. payment
Explore your selling options
Work with a Zillow partner agent
Leverage their expertise and Zillow's premium Showcase listings to get your home seen by more buyers.
Get startedList with your own agent
Get your home in front of millions of buyers by listing it on Zillow.
Learn how to do itSell it yourself
Take full control of how buyers see your home on Zillow by listing For Sale by Owner (FSBO).
List your homeWhat's special
Fully fenced backyardSun-drenched main levelStunning newly painted townhouseBeautifully renovated hall bathroomTwo additional generous bedroomsAmple storageSolid-surface countertops
Zillow last checked:
Listing updated:
Listed by:
Becky Houston 703-623-6676,
Corcoran McEnearney,
Listing Team: Becky & Barb LLC, Co-Listing Team: Becky & Barb LLC,Co-Listing Agent: Barbara B Branham 703-505-2546,
Corcoran McEnearney
Bought with:
Sarah Harrington, 0225070913
Long & Foster Real Estate, Inc.
Source: Bright MLS,MLS#: VAFX2284016
Facts & features
Interior
Bedrooms & bathrooms
- Bedrooms: 3
- Bathrooms: 4
- Full bathrooms: 3
- 1/2 bathrooms: 1
- Main level bathrooms: 1
Rooms
- Room types: Dining Room, Primary Bedroom, Bedroom 2, Kitchen, Family Room, Foyer, Bedroom 1, Laundry, Recreation Room, Storage Room, Primary Bathroom, Full Bath, Half Bath
Primary bedroom
- Features: Flooring - HardWood, Walk-In Closet(s)
- Level: Upper
- Area: 192 Square Feet
- Dimensions: 16 X 12
Bedroom 1
- Features: Flooring - HardWood
- Level: Upper
- Area: 108 Square Feet
- Dimensions: 9 X 12
Bedroom 2
- Features: Flooring - HardWood
- Level: Upper
- Area: 150 Square Feet
- Dimensions: 10 X 15
Primary bathroom
- Features: Flooring - HardWood, Flooring - Ceramic Tile, Bathroom - Walk-In Shower
- Level: Upper
- Dimensions: 0 X 5
Dining room
- Features: Flooring - HardWood
- Level: Main
- Area: 135 Square Feet
- Dimensions: 9 X 15
Family room
- Features: Flooring - HardWood
- Level: Main
- Area: 264 Square Feet
- Dimensions: 12 X 22
Foyer
- Features: Flooring - HardWood
- Level: Main
- Area: 60 Square Feet
- Dimensions: 10 X 6
Other
- Features: Flooring - Ceramic Tile
- Level: Upper
- Area: 35 Square Feet
- Dimensions: 7 X 5
Other
- Features: Flooring - Ceramic Tile, Bathroom - Walk-In Shower
- Level: Lower
- Area: 35 Square Feet
- Dimensions: 7 X 5
Half bath
- Level: Main
Kitchen
- Features: Flooring - Ceramic Tile
- Level: Main
- Area: 156 Square Feet
- Dimensions: 13 X 12
Laundry
- Level: Lower
- Area: 195 Square Feet
- Dimensions: 15 X 13
Recreation room
- Features: Fireplace - Wood Burning, Flooring - Carpet
- Level: Lower
- Area: 374 Square Feet
- Dimensions: 17 X 22
Storage room
- Level: Lower
Heating
- Heat Pump, Electric
Cooling
- Central Air, Electric
Appliances
- Included: Stainless Steel Appliance(s), Electric Water Heater
- Laundry: In Basement, Laundry Room
Features
- Bathroom - Tub Shower, Floor Plan - Traditional, Formal/Separate Dining Room, Eat-in Kitchen, Walk-In Closet(s)
- Flooring: Carpet, Wood
- Basement: Concrete
- Number of fireplaces: 1
- Fireplace features: Brick, Glass Doors
Interior area
- Total structure area: 1,979
- Total interior livable area: 1,979 sqft
- Finished area above ground: 1,479
- Finished area below ground: 500
Property
Parking
- Parking features: Assigned, Parking Lot
- Details: Assigned Parking, Assigned Space #: 3094
Accessibility
- Accessibility features: None
Features
- Levels: Three
- Stories: 3
- Patio & porch: Patio
- Exterior features: Street Lights
- Pool features: None
- Fencing: Board,Full,Back Yard
Lot
- Size: 1,700 Square Feet
- Features: Landscaped
Details
- Additional structures: Above Grade, Below Grade
- Parcel number: 0481 24 0094
- Zoning: 180
- Special conditions: Standard
Construction
Type & style
- Home type: Townhouse
- Architectural style: Colonial
- Property subtype: Townhouse
Materials
- Brick
- Foundation: Concrete Perimeter
- Roof: Architectural Shingle
Condition
- New construction: No
- Year built: 1981
Utilities & green energy
- Sewer: Public Sewer
- Water: Public
Community & HOA
Community
- Subdivision: Country Creek
HOA
- Has HOA: Yes
- Amenities included: Tot Lots/Playground, Jogging Path, Common Grounds
- Services included: Road Maintenance, Common Area Maintenance, Snow Removal, Trash
- HOA fee: $355 quarterly
- HOA name: COUNTRY CREEK ASSOCIATION
Location
- Region: Vienna
Financial & listing details
- Price per square foot: $390/sqft
- Tax assessed value: $684,960
- Annual tax amount: $7,918
- Date on market: 2/4/2026
- Listing agreement: Exclusive Right To Sell
- Ownership: Fee Simple
- Road surface type: Paved, Black Top
Price history
| Date | Event | Price |
|---|---|---|
| 3/5/2026 | Sold | $771,000+2.8%$390/sqft |
Source:  Bright MLS #VAFX2284016 Report a problem Bright MLS #VAFX2284016 Report a problem | ||
| 2/10/2026 | Pending sale | $750,000$379/sqft |
Source: Bright MLS #VAFX2284016 Report a problem | ||
| 2/4/2026 | Listed for sale | $750,000$379/sqft |
Source: Bright MLS #VAFX2284016 Report a problem | ||
Public tax history
| Year | Property taxes | Tax assessment |
|---|---|---|
| 2025 | $7,918 +7.2% | $684,960 +7.4% |
| 2024 | $7,386 +5.4% | $637,550 +2.7% |
| 2023 | $7,009 +0.3% | $621,070 +1.7% |
| 2022 | $6,985 | $610,830 +5.6% |
| 2021 | -- | $578,290 +5.7% |
| 2020 | $6,477 +1.4% | $547,250 +1.4% |
| 2019 | $6,388 +4.5% | $539,770 +4.5% |
| 2018 | $6,112 +1.9% | $516,410 |
| 2017 | $5,996 +2.4% | $516,410 +2.1% |
| 2016 | $5,857 +7.3% | $505,560 +3.3% |
| 2015 | $5,461 +7.7% | $489,330 +7.5% |
| 2014 | $5,070 | $455,300 +10% |
| 2013 | -- | $413,910 +2.6% |
| 2012 | -- | $403,350 |
| 2011 | -- | $403,350 |
| 2010 | -- | $403,350 -2.2% |
| 2009 | -- | $412,530 -9.9% |
| 2008 | -- | $457,740 +4.3% |
| 2007 | -- | $438,810 +64.7% |
| 2003 | -- | $266,365 +13% |
| 2002 | -- | $235,720 +18.4% |
| 2001 | -- | $199,005 |
Find assessor info on the county website
Neighborhood: 22181
Nearby homes
- $850,0003 bd4 ba2k sqft9639 Scotch Haven Dr, Vienna, VA 22181Sold

- $695,9003 bd2 ba1.4k sqft9635 Scotch Haven Dr, Vienna, VA 22181Off Market
- $800,4001 bd1 ba1.8k sqft9633 Scotch Haven Dr, Vienna, VA 22181Off Market
- $780,6003 bd3 ba1.5k sqft9641 Scotch Haven Dr, Vienna, VA 22181Off Market
- $795,8003 bd4 ba1.5k sqft9631 Scotch Haven Dr, Vienna, VA 22181Off Market
- $715,5003 bd4 ba1.4k sqft9673 Scotch Haven Dr, Vienna, VA 22181Off Market
- $741,2003 bd3 ba1.6k sqft9675 Scotch Haven Dr, Vienna, VA 22181Off Market
- $765,4003 bd4 ba1.9k sqft9671 Scotch Haven Dr, Vienna, VA 22181Off Market
Nearby schools
GreatSchools rating
- 10/10Mosby Woods Elementary SchoolGrades: PK-6Distance: 0.9 mi
- 9/10Thoreau Middle SchoolGrades: 7-8Distance: 2 mi
- 9/10Oakton High SchoolGrades: 9-12Distance: 0.3 mi
Schools provided by the listing agent
- Elementary: Mosaic
- Middle: Thoreau
- High: Oakton
- District: Fairfax County Public Schools
Source: Bright MLS. This data may not be complete. We recommend contacting the local school district to confirm school assignments for this home.
Get a cash offer in 3 minutes
Find out how much your home could sell for in as little as 3 minutes with a no-obligation cash offer.
Estimated market value
$776,800
Get a cash offer in 3 minutes
Find out how much your home could sell for in as little as 3 minutes with a no-obligation cash offer.
Estimated market value
$776,800
- Virginia
- Fairfax County
- Vienna
- 22181
- 9637 Scotch Haven Dr
Nearby cities
Nearby zip codes
Other Vienna Topics
