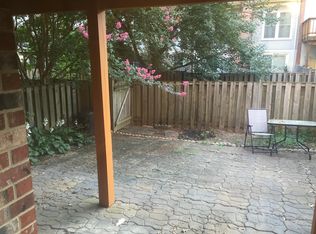
***Offer Deadline - Sunday 6/28 at 7pm - Please Submit your Highest and Best Offer with NO Escalations by that time*** ***Open Houses - Saturday 6/27 & Sunday 6/28 from 1-3pm***. The door will be open, please come tour! Welcome to this beautifully maintained townhome in the highly sought-after Country Creek community of Vienna. Offering over 2,000 square feet of thoughtfully designed living space across three finished levels, this exceptional residence combines comfort, convenience, and timeless appeal. The inviting main level features spacious living and dining areas ideal for both everyday living and entertaining. The spacious, sunlit kitchen features an abundance of cabinet space, stainless steel appliances, a modern tile backsplash, and a cozy breakfast area. Upstairs, you’ll find three generously sized bedrooms, including a private owner’s suite with a spa-like bath and built-in custom cabinets. Spend quiet nights in the fully finished walk-out lower level, which provides additional flexible living space perfect for a recreation room, home office, gym, or guest retreat. The updated and cozy backyard patio offers additional space to relax and host. With 3 full bathrooms and 1 half bath, the home offers exceptional functionality for modern living. Colorful and mature trees line the neighborhood, so you don’t need to travel far to enjoy the spring and fall colors. Enjoy the convenience of two assigned parking spaces and a low-maintenance lifestyle in one of Northern Virginia’s most desirable commuter locations. An approximately 8-minute walk to Vienna/Fairfax-GMU Metro makes commuting into the D.C. area especially convenient. Nearby Nottoway Park, within walking distance, offers tennis, basketball, volleyball, gardens, picnic areas, a fitness trail, and wooded nature paths. Minutes from I-66, shopping, dining, and the vibrant Mosaic District or Maple Avenue, this home places everything you need within easy reach. Located within the highly regarded Oakton High School pyramid, this is a rare opportunity to own in an established community known for its charm, convenience, and strong sense of neighborhood.
Sold for $850,000
$850,000
9639 Scotch Haven Dr, Vienna, VA 22181
3beds
2,024sqft
Townhouse
Built in 1981
1,700 Square Feet Lot
$850,100 Zestimate®
$420/sqft
$3,626 Estimated rent
Home value
$850,100
$799,000 - $901,000
$3,626/mo
Zestimate® history
Owner options
List your home for rent
$3,626/mo
Rent Zestimate®
Find your next renter with Zillow Rental Manager. Plus, with online applications, you can quickly screen prospective tenants – for free.
$3,626/mo
Rent Zestimate®
Refinance and save
$5,691/mo
Est. payment
Refinancing to a lower rate could help reduce your monthly payments and save thousands over the life of the loan.
$5,691/mo
Est. payment
Explore your selling options
Work with a Zillow partner agent
Leverage their expertise and Zillow's premium Showcase listings to get your home seen by more buyers.
Get startedList with your own agent
Get your home in front of millions of buyers by listing it on Zillow.
Learn how to do itSell it yourself
Take full control of how buyers see your home on Zillow by listing For Sale by Owner (FSBO).
List your homeWhat's special
Three finished levelsBeautifully maintained townhomeInviting main levelBuilt-in custom cabinetsThree generously sized bedroomsAbundance of cabinet spaceCozy breakfast area
Zillow last checked:
Listing updated:
Listed by:
Ferris Eways 410-245-6167,
Samson Properties,
Listing Team: The Casey Samson Team
Bought with:
Kat Massetti, 0225233021
Serhant
Source: Bright MLS,MLS#: VAFX2322504
Facts & features
Interior
Bedrooms & bathrooms
- Bedrooms: 3
- Bathrooms: 4
- Full bathrooms: 3
- 1/2 bathrooms: 1
- Main level bathrooms: 1
Basement
- Area: 402
Heating
- Heat Pump, Electric
Cooling
- Central Air, Electric
Appliances
- Included: Electric Water Heater
Features
- Basement: Finished,Walk-Out Access
- Number of fireplaces: 1
Interior area
- Total structure area: 2,024
- Total interior livable area: 2,024 sqft
- Finished area above ground: 1,622
- Finished area below ground: 402
Property
Parking
- Parking features: Assigned, On Street
- Has uncovered spaces: Yes
- Details: Assigned Parking
Accessibility
- Accessibility features: None
Features
- Levels: Three
- Stories: 3
- Pool features: None
Lot
- Size: 1,700 Square Feet
Details
- Additional structures: Above Grade, Below Grade
- Parcel number: 0481 24 0095
- Zoning: 180
- Special conditions: Standard
Construction
Type & style
- Home type: Townhouse
- Architectural style: Colonial
- Property subtype: Townhouse
Materials
- Aluminum Siding
- Foundation: Slab
Condition
- New construction: No
- Year built: 1981
Utilities & green energy
- Sewer: Public Sewer
- Water: Public
Community & HOA
Community
- Subdivision: Country Creek
HOA
- Has HOA: Yes
- HOA fee: $366 quarterly
Location
- Region: Vienna
Financial & listing details
- Price per square foot: $420/sqft
- Tax assessed value: $741,930
- Annual tax amount: $8,558
- Date on market: 6/25/2026
- Listing agreement: Exclusive Right To Sell
- Ownership: Fee Simple
Price history
| Date | Event | Price |
|---|---|---|
| 7/17/2026 | Sold | $850,000+6.3%$420/sqft |
Source:  Bright MLS #VAFX2322504 Report a problem Bright MLS #VAFX2322504 Report a problem | ||
| 6/29/2026 | Pending sale | $799,980$395/sqft |
Source: Bright MLS #VAFX2322504 Report a problem | ||
| 6/25/2026 | Listed for sale | $799,980+32.2%$395/sqft |
Source: Bright MLS #VAFX2322504 Report a problem | ||
| 11/16/2018 | Sold | $605,000-0.7%$299/sqft |
Source: Public Record Report a problem | ||
| 10/9/2018 | Pending sale | $609,000$301/sqft |
Source: Long & Foster Real Estate, Inc. #1005649618 Report a problem | ||
| 9/19/2018 | Listed for sale | $609,000+29.3%$301/sqft |
Source: Long & Foster Real Estate, Inc. #1005649618 Report a problem | ||
| 11/19/2012 | Sold | $471,000-14.1%$233/sqft |
Source: Public Record Report a problem | ||
| 5/31/2006 | Sold | $548,000+228.1%$271/sqft |
Source: Public Record Report a problem | ||
| 10/28/1996 | Sold | $167,000$83/sqft |
Source: Public Record Report a problem | ||
Public tax history
| Year | Property taxes | Tax assessment |
|---|---|---|
| 2025 | $8,360 +7.2% | $723,140 +7.5% |
| 2024 | $7,796 +5.5% | $672,910 +2.7% |
| 2023 | $7,392 +0.4% | $655,020 +1.7% |
| 2022 | $7,363 | $643,890 +5.5% |
| 2021 | -- | $610,610 +5.6% |
| 2020 | $6,842 +1.4% | $578,150 +1.4% |
| 2019 | $6,751 +4.6% | $570,440 +4.6% |
| 2018 | $6,452 +1.9% | $545,190 |
| 2017 | $6,330 +2.3% | $545,190 +2.1% |
| 2016 | $6,185 +7.2% | $533,840 +3.2% |
| 2015 | $5,770 +7.8% | $517,050 +7.6% |
| 2014 | $5,350 | $480,500 +10% |
| 2013 | -- | $436,820 +2.5% |
| 2012 | -- | $426,030 |
| 2011 | -- | $426,030 |
| 2010 | -- | $426,030 -2.3% |
| 2009 | -- | $436,060 -9.2% |
| 2008 | -- | $480,030 +3.8% |
| 2007 | -- | $462,530 +59.6% |
| 2003 | -- | $289,860 +13% |
| 2002 | -- | $256,515 +26.6% |
| 2001 | -- | $202,650 |
Find assessor info on the county website
Neighborhood: 22181
Nearby homes
- $771,0003 bd4 ba1.9k sqft9637 Scotch Haven Dr, Vienna, VA 22181Sold

- $780,6003 bd3 ba1.5k sqft9641 Scotch Haven Dr, Vienna, VA 22181Off Market
- $695,9003 bd2 ba1.4k sqft9635 Scotch Haven Dr, Vienna, VA 22181Off Market
- $800,4001 bd1 ba1.8k sqft9633 Scotch Haven Dr, Vienna, VA 22181Off Market
- $765,4003 bd4 ba1.9k sqft9671 Scotch Haven Dr, Vienna, VA 22181Off Market
- $715,5003 bd4 ba1.4k sqft9673 Scotch Haven Dr, Vienna, VA 22181Off Market
- $735,0003 bd3 ba1.5k sqft9669 Scotch Haven Dr, Vienna, VA 22181Off Market
- $741,2003 bd3 ba1.6k sqft9675 Scotch Haven Dr, Vienna, VA 22181Off Market
Nearby schools
GreatSchools rating
- 10/10Mosby Woods Elementary SchoolGrades: PK-6Distance: 0.9 mi
- 9/10Thoreau Middle SchoolGrades: 7-8Distance: 2 mi
- 9/10Oakton High SchoolGrades: 9-12Distance: 0.3 mi
Schools provided by the listing agent
- Elementary: Mosaic
- Middle: Thoreau
- High: Oakton
- District: Fairfax County Public Schools
Source: Bright MLS. This data may not be complete. We recommend contacting the local school district to confirm school assignments for this home.
Get a cash offer in 3 minutes
Find out how much your home could sell for in as little as 3 minutes with a no-obligation cash offer.
Estimated market value
$850,100
Get a cash offer in 3 minutes
Find out how much your home could sell for in as little as 3 minutes with a no-obligation cash offer.
Estimated market value
$850,100
- Virginia
- Fairfax County
- Vienna
- 22181
- 9639 Scotch Haven Dr
Nearby cities
Nearby zip codes
Other Vienna Topics
