Skip main navigation
Sold for $446,000
  • $446,000

    9637 Venice St, Union, KY 41091

    3beds
    2,392sqft
    Townhouse, Residential, Multi Family
    Built in 2023
    -- sqft lot
    $446,100 Zestimate®
    $186/sqft
    $2,897 Estimated rent

    Home value

    $446,100

    $424,000 - $468,000

    $2,897/mo

    Zestimate® history
    Loading
    Loading...

    Owner options

    List your home for rent

    $2,897/mo

    Rent Zestimate®

    Find your next renter with Zillow Rental Manager. Plus, with online applications, you can quickly screen prospective tenants – for free.

    Learn more

    $2,897/mo

    Rent Zestimate®

    Refinance and save

    $2,983/mo

    Est. payment

    Refinancing to a lower rate could help reduce your monthly payments and save thousands over the life of the loan.

    See today's rates

    $2,983/mo

    Est. payment

    Explore your selling options

    Work with a Zillow partner agent

    Leverage their expertise and Zillow's premium Showcase listings to get your home seen by more buyers.

    Get started

    List with your own agent

    Get your home in front of millions of buyers by listing it on Zillow.

    Learn how to do it

    Sell it yourself

    Take full control of how buyers see your home on Zillow by listing For Sale by Owner (FSBO).

    List your home

    What's special

    Large finished recreational roomTasteful decorDouble built in ovensFully equipped gourmet kitchenTiled backsplashGas rangeOverhead fan
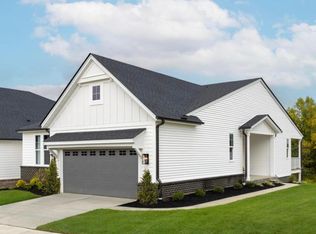
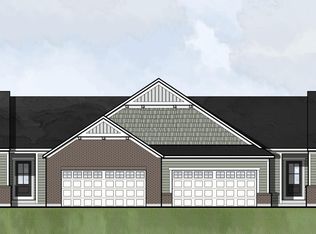
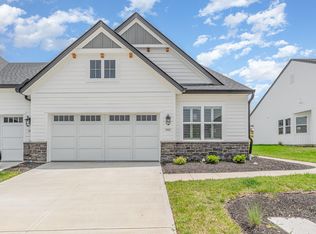
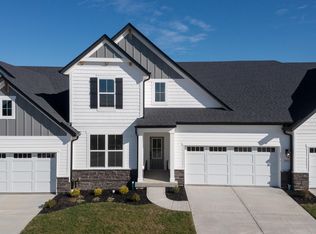
    Better than new ranch townhome in the booming Union Promenade! One of a kind private setting overlooking pond & farmland. Oversized 2 car garage & attractive exterior w/ brick , hardy plank, plus decorative board & batten siding accenting the eves. This Brandywine floor plan by Drees features an open concept, soaring 9ft ceilings, & modern amenities. Gorgeous luxury vinyl plank flooring, multi panel doors, recessed lighting, custom high-end plantation shutters, & tasteful decor. Fully equipped gourmet kitchen offers huge island w/ pendulum lighting, double built in ovens, gas range, tiled backsplash, & quartz counters. Primary suite boasts beautiful rear views, overhead fan, walk in closet, as well as an adjoining deluxe bath w/ awesome tiled shower, double vanity, & linen closet. 1st floor study / 2nd bedroom w/ french doors. Family foyer/ laundry room w/ coat closet & built in bench off of the garage. 2nd full bath on main level. Enjoy the tranquility of the screened in covered rear deck. Finished lower level family room includes a wet bar & walkout to the covered rear patio. 3rd bedroom & 3rd full bath in basement as well as large finished recreational room. Plenty of unfinished storage space in lower level. Popular community conveniently located close to restaurants, shopping, & interstate.

    Zillow last checked:

    Listing updated:

    Listed by:

    Team Sanders 859-380-0122,

    Sibcy Cline, REALTORS-Florence

    Bought with:

    Scott Oyler, 208503

    Coldwell Banker Realty

    Cara Klare, 272094

    Coldwell Banker Realty FM

    Source: NKMLS,MLS#: 639570MLS Logo

    Facts & features

    Interior

    Bedrooms & bathrooms
    • Bedrooms: 3
    • Bathrooms: 3
    • Full bathrooms: 3
    Primary bedroom
    • Features: Carpet Flooring, Walk-In Closet(s), Bath Adjoins, Ceiling Fan(s)
    • Level: First
    • Area: 208
    • Dimensions: 16 x 13
    Bedroom 2
    • Features: Luxury Vinyl Flooring
    • Level: First
    • Area: 154
    • Dimensions: 14 x 11
    Bedroom 3
    • Features: Carpet Flooring, Walk-In Closet(s)
    • Level: Lower
    • Area: 144
    • Dimensions: 12 x 12
    Other
    • Features: Carpet Flooring
    • Level: Lower
    • Area: 266
    • Dimensions: 19 x 14
    Dining room
    • Features: Recessed Lighting, Luxury Vinyl Flooring
    • Level: First
    • Area: 144
    • Dimensions: 12 x 12
    Entry
    • Features: Private Entry, Luxury Vinyl Flooring
    • Level: First
    • Area: 50
    • Dimensions: 10 x 5
    Family room
    • Features: Walk-Out Access, Carpet Flooring, Wet Bar
    • Level: Lower
    • Area: 360
    • Dimensions: 24 x 15
    Kitchen
    • Features: Kitchen Island, Eat-in Kitchen, Pantry, Wood Cabinets, Solid Surface Counters, Recessed Lighting, Luxury Vinyl Flooring
    • Level: First
    • Area: 154
    • Dimensions: 14 x 11
    Laundry
    • Features: Luxury Vinyl Flooring
    • Level: First
    • Area: 55
    • Dimensions: 11 x 5
    Living room
    • Features: Walk-Out Access, Built-in Features, Recessed Lighting, Luxury Vinyl Flooring
    • Level: First
    • Area: 252
    • Dimensions: 18 x 14
    Heating
    • Forced Air
    Cooling
    • Central Air
    Appliances
    • Included: Stainless Steel Appliance(s), Gas Cooktop, Gas Oven, Dishwasher, Disposal, Double Oven, Microwave
    • Laundry: Laundry Room, Main Level
    Features
    • Kitchen Island, Wet Bar, Walk-In Closet(s), Smart Thermostat, Smart Home, Pantry, Open Floorplan, Entrance Foyer, Eat-in Kitchen, Double Vanity, Built-in Features, Ceiling Fan(s), High Ceilings, Recessed Lighting, Wired for Sound
    • Doors: Multi Panel Doors
    • Windows: Vinyl Frames
    • Has basement: Yes
    Interior area
    • Total structure area: 2,392
    • Total interior livable area: 2,392 sqft

    Property

    Parking
    • Total spaces: 2
    • Parking features: Attached, Driveway, Garage, Garage Door Opener, Garage Faces Front, Oversized
    • Attached garage spaces: 2
    • Has uncovered spaces: Yes
    Features
    • Levels: One
    • Stories: 1
    • Patio & porch: Covered, Deck, Enclosed, Patio, Porch
    • Exterior features: Lighting
    • Has view: Yes
    • View description: Pond, Trees/Woods, Valley
    • Has water view: Yes
    • Water view: Pond
    • Waterfront features: Waterfront
    Lot
    • Features: Rolling Slope
    Details
    • Parcel number: 063.0131019.03
    • Zoning description: Residential

    Construction

    Type & style
    • Home type: Townhouse
    • Architectural style: Ranch
    • Property subtype: Townhouse, Residential, Multi Family
    • Attached to another structure: Yes
    Materials
    • HardiPlank Type, Brick
    • Foundation: Poured Concrete
    • Roof: Shingle
    Condition
    • Existing Structure
    • New construction: No
    • Year built: 2023

    Utilities & green energy

    • Sewer: Public Sewer
    • Water: Public

    Community & neighborhood

    Location
    • Region: Union
    • Subdivision: Union Promenade

    HOA & financial

    HOA
    • Has HOA: Yes
    • HOA fee: $267 monthly
    • Amenities included: Parking, Landscaping
    • Services included: Maintenance Grounds, Maintenance Structure, Management, Snow Removal, Trash

    Other

    Other facts
    • Road surface type: Paved

    Price history

    DateEventPrice
    5/4/2026Sold$446,000-1.4%$186/sqft
    Source: NKMLS #639570 Report a problem
    3/25/2026Pending sale$452,500$189/sqft
    Source: NKMLS #639570 Report a problem
    2/18/2026Price change$452,500-2.2%$189/sqft
    Source: NKMLS #639570 Report a problem
    1/30/2026Listed for sale$462,500+2.8%$193/sqft
    Source: NKMLS #639570 Report a problem
    5/21/2024Listing removed$449,937$188/sqft
    Source: Drees Homes Report a problem
    4/12/2024Listed for sale$449,937$188/sqft
    Source: Drees Homes Report a problem
    4/11/2024Listing removed$449,937$188/sqft
    Source: Drees Homes Report a problem
    3/17/2024Listed for sale$449,937$188/sqft
    Source: Drees Homes Report a problem
    3/5/2024Listing removed$449,937$188/sqft
    Source: Drees Homes Report a problem
    2/2/2024Listed for sale$449,937$188/sqft
    Source: Drees Homes Report a problem

    Public tax history

    Tax history is unavailable.

    Neighborhood: 41091

    Nearby schools

    GreatSchools rating
    Schools provided by the listing agent
    • Elementary: Erpenbeck Elementary
    • Middle: Ockerman Middle School
    • High: Ryle High

    Source: NKMLS. This data may not be complete. We recommend contacting the local school district to confirm school assignments for this home.

    Get a cash offer in 3 minutes
    Find out how much your home could sell for in as little as 3 minutes with a no-obligation cash offer.
    Estimated market value
    $446,100
    Get a cash offer in 3 minutes
    Find out how much your home could sell for in as little as 3 minutes with a no-obligation cash offer.
    Estimated market value
    $446,100