This home has been filled with love, laughter, lots of parties and cherished by the original owners over the past 70 years. Move in condition! A home in this condition is hard to come by under $300,000! Sure, eventually you may want to update the kitchen and bath, however, in the meantime, it's perfect for the price! The expensive components of the home have been updated, such as, replacement tilt-in windows, the roof was replaced in 2020, HVAC September 2021, new carpet on first and second floor, freshly painted thru-out, and a new second floor powder room were all done in March 2025. The lower level has a spacious family room w/walk-up entrance to the rear yard, spacious laundry room/utility room and a separate workshop. Truly a wonderful home with a great price! Seller is selling the home and shed "as is" condition..
Sold for $290,000
$290,000
9638 Oak Summit Ave, Baltimore, MD 21234
4beds
1,562sqft
Single Family Residence
Built in 1955
6,200 Square Feet Lot
$292,200 Zestimate®
$186/sqft
$2,497 Estimated rent
Home value
$292,200
$266,000 - $321,000
$2,497/mo
Zestimate® history
Owner options
List your home for rent
$2,497/mo
Rent Zestimate®
Find your next renter with Zillow Rental Manager. Plus, with online applications, you can quickly screen prospective tenants – for free.
$2,497/mo
Rent Zestimate®
Refinance and save
$1,941/mo
Est. payment
Refinancing to a lower rate could help reduce your monthly payments and save thousands over the life of the loan.
$1,941/mo
Est. payment
Explore your selling options
Work with a Zillow partner agent
Leverage their expertise and Zillow's premium Showcase listings to get your home seen by more buyers.
Get startedList with your own agent
Get your home in front of millions of buyers by listing it on Zillow.
Learn how to do itSell it yourself
Take full control of how buyers see your home on Zillow by listing For Sale by Owner (FSBO).
List your homeWhat's special
Freshly painted thru-outSeparate workshopSpacious family room
Zillow last checked:
Listing updated:
Listed by:
Deborah Sweeney 410-409-4222,
Long & Foster Real Estate, Inc.
Bought with:
Mary Lisa Schaller, 639118
Cummings & Co. Realtors
Source: Bright MLS,MLS#: MDBC2124142
Facts & features
Interior
Bedrooms & bathrooms
- Bedrooms: 4
- Bathrooms: 2
- Full bathrooms: 1
- 1/2 bathrooms: 1
- Main level bathrooms: 1
- Main level bedrooms: 2
Rooms
- Room types: Living Room, Dining Room, Bedroom 2, Bedroom 3, Bedroom 4, Kitchen, Family Room, Bedroom 1, Utility Room, Workshop
Bedroom 1
- Level: Main
- Area: 143 Square Feet
- Dimensions: 13 x 11
Bedroom 2
- Level: Main
- Area: 99 Square Feet
- Dimensions: 11 x 9
Bedroom 3
- Level: Upper
- Area: 156 Square Feet
- Dimensions: 13 x 12
Bedroom 4
- Level: Upper
- Area: 168 Square Feet
- Dimensions: 14 x 12
Dining room
- Features: Dining Area
- Level: Main
- Area: 132 Square Feet
- Dimensions: 12 x 11
Family room
- Level: Lower
- Area: 483 Square Feet
- Dimensions: 23 x 21
Kitchen
- Level: Main
- Area: 99 Square Feet
- Dimensions: 11 x 9
Living room
- Level: Main
- Area: 176 Square Feet
- Dimensions: 16 x 11
Utility room
- Level: Lower
- Area: 165 Square Feet
- Dimensions: 15 x 11
Workshop
- Level: Lower
- Area: 150 Square Feet
- Dimensions: 15 x 10
Heating
- Forced Air, Natural Gas
Cooling
- Central Air, Ceiling Fan(s), Electric
Appliances
- Included: Dishwasher, Dryer, Microwave, Refrigerator, Cooktop, Water Heater, Exhaust Fan, Gas Water Heater
- Laundry: In Basement
Features
- Bathroom - Tub Shower, Ceiling Fan(s), Dining Area, Entry Level Bedroom, Formal/Separate Dining Room, Eat-in Kitchen
- Flooring: Carpet
- Doors: Storm Door(s)
- Windows: Double Pane Windows, Replacement, Screens, Window Treatments
- Basement: Full,Improved,Exterior Entry,Partially Finished,Side Entrance,Walk-Out Access,Windows
- Has fireplace: No
Interior area
- Total structure area: 2,292
- Total interior livable area: 1,562 sqft
- Finished area above ground: 1,362
- Finished area below ground: 200
Property
Parking
- Parking features: On Street
- Has uncovered spaces: Yes
Accessibility
- Accessibility features: None
Features
- Levels: Three
- Stories: 3
- Pool features: None
Lot
- Size: 6,200 Square Feet
- Dimensions: 1.00 x
- Features: Landscaped, Rear Yard
Details
- Additional structures: Above Grade, Below Grade
- Parcel number: 04111106021130
- Zoning: RESIDENTIAL
- Special conditions: Standard
Construction
Type & style
- Home type: SingleFamily
- Architectural style: Cape Cod
- Property subtype: Single Family Residence
Materials
- Vinyl Siding
- Foundation: Concrete Perimeter
Condition
- Good
- New construction: No
- Year built: 1955
Utilities & green energy
- Sewer: Public Sewer
- Water: Public
- Utilities for property: Cable Available
Community & HOA
Community
- Subdivision: Carney
HOA
- Has HOA: No
Location
- Region: Baltimore
Financial & listing details
- Price per square foot: $186/sqft
- Tax assessed value: $211,600
- Annual tax amount: $2,970
- Date on market: 4/11/2025
- Listing agreement: Exclusive Right To Sell
- Ownership: Fee Simple
Price history
| Date | Event | Price |
|---|---|---|
| 5/19/2025 | Sold | $290,000$186/sqft |
Source:  Bright MLS #MDBC2124142 Report a problem Bright MLS #MDBC2124142 Report a problem | ||
| 4/14/2025 | Pending sale | $290,000$186/sqft |
Source: Bright MLS #MDBC2124142 Report a problem | ||
| 4/11/2025 | Listed for sale | $290,000$186/sqft |
Source: Bright MLS #MDBC2124142 Report a problem | ||
Public tax history
| Year | Property taxes | Tax assessment |
|---|---|---|
| 2026 | $3,208 +8.7% | $224,000 +5.9% |
| 2025 | $2,952 +22.3% | $211,600 +6.2% |
| 2024 | $2,414 +6.6% | $199,200 +6.6% |
| 2023 | $2,264 +2% | $186,800 |
| 2022 | $2,220 +2% | $186,800 +4% |
| 2021 | $2,176 +2.1% | $179,533 +2.1% |
| 2020 | $2,132 +2.5% | $175,900 |
| 2019 | $2,079 +2.6% | $175,900 +5.2% |
| 2018 | $2,027 +2.7% | $167,233 +2.7% |
| 2017 | $1,974 -11.3% | $162,900 +0.7% |
| 2016 | $2,226 | $161,833 +0.7% |
| 2015 | $2,226 | $160,767 +0.7% |
| 2014 | $2,226 | $159,700 |
| 2013 | -- | $159,700 |
| 2012 | -- | $159,700 -18.1% |
| 2011 | -- | $194,900 +0.3% |
| 2010 | -- | $194,386 +0.3% |
| 2009 | -- | $193,843 +0.3% |
| 2008 | -- | $193,300 +15.2% |
| 2007 | -- | $167,790 +17.9% |
| 2006 | -- | $142,280 +21.8% |
| 2005 | -- | $116,770 +3.9% |
| 2004 | -- | $112,402 +4% |
| 2003 | -- | $108,036 +4.2% |
| 2002 | -- | $103,670 +1% |
| 2001 | -- | $102,632 |
Find assessor info on the county website
Neighborhood: 21234
Nearby homes
- $329,9004 bd2 ba1.6k sqft9638 Oak Summit Ave #H, Parkville, MD 21234Sold
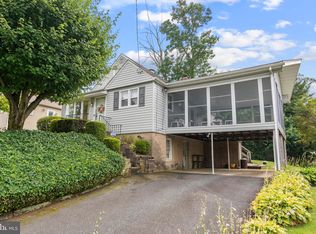
- $329,900-- bd1 ba1.4k sqft9638-1 Oak Summit Ave, Baltimore, MD 21234Sold
- $338,300-- bd2 ba1.6k sqft9640 Oak Summit Ave, Parkville, MD 21234Off Market
- $557,5004 bd3 ba2.5k sqft9636 Oak Summit Ave, Baltimore, MD 21234Off Market
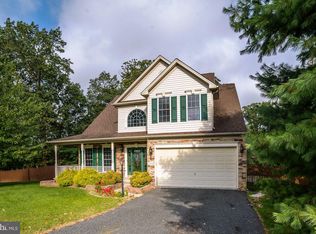
- $574,500-- bd2 ba2.5k sqft9636A Oak Summit Ave, Parkville, MD 21234Off Market
- $---- bd-- ba-- sqft9636 Oak Summit Ave #A, Parkville, MD 21234Off Market
- $515,3004 bd3 ba2.5k sqft9636-A Oak Summit Ave, Baltimore, MD 21234Off Market
- $400,700-- bd2 ba1.5k sqft9634 Oak Summit Ave, Baltimore, MD 21234Off Market
Nearby schools
GreatSchools rating
- 8/10Seven Oaks Elementary SchoolGrades: PK-5Distance: 1.6 mi
- 5/10Pine Grove Middle SchoolGrades: 6-8Distance: 0.9 mi
- 3/10Parkville High & Center For Math/ScienceGrades: 9-12Distance: 1.3 mi
Schools provided by the listing agent
- District: Baltimore County Public Schools
Source: Bright MLS. This data may not be complete. We recommend contacting the local school district to confirm school assignments for this home.
Get a cash offer in 3 minutes
Find out how much your home could sell for in as little as 3 minutes with a no-obligation cash offer.
Estimated market value
$292,200
Get a cash offer in 3 minutes
Find out how much your home could sell for in as little as 3 minutes with a no-obligation cash offer.
Estimated market value
$292,200
- Maryland
- Baltimore County
- Carney
- 21234
- 9638 Oak Summit Ave
