Skip main navigation
Sold for $329,900
  • $329,900

    9638 Oak Summit Ave #H, Parkville, MD 21234

    4beds
    1,640sqft
    Single Family Residence
    Built in 1956
    9,225 Square Feet Lot
    $335,200 Zestimate®
    $201/sqft
    $2,900 Estimated rent

    Home value

    $335,200

    $298,000 - $369,000

    $2,900/mo

    Zestimate® history
    Loading
    Loading...

    Owner options

    List your home for rent

    $2,900/mo

    Rent Zestimate®

    Find your next renter with Zillow Rental Manager. Plus, with online applications, you can quickly screen prospective tenants – for free.

    Learn more

    $2,900/mo

    Rent Zestimate®

    Refinance and save

    $2,081/mo

    Est. payment

    Refinancing to a lower rate could help reduce your monthly payments and save thousands over the life of the loan.

    See today's rates

    $2,081/mo

    Est. payment

    Explore your selling options

    Work with a Zillow partner agent

    Leverage their expertise and Zillow's premium Showcase listings to get your home seen by more buyers.

    Get started

    List with your own agent

    Get your home in front of millions of buyers by listing it on Zillow.

    Learn how to do it

    Sell it yourself

    Take full control of how buyers see your home on Zillow by listing For Sale by Owner (FSBO).

    List your home

    What's special

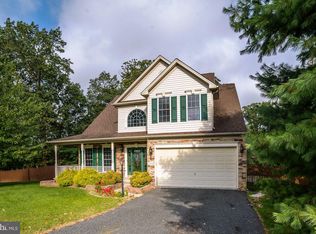
    Lovely 4BR 1.5 BA Cape Cod which has been so well cared for. Beautiful 20x 18 Sun Room off of Dining/Kitchen area which is completely screened in for those enjoyable Summer evenings that also provides covered parking below. (Could easily be enclosed for the main level entertainment room). Charming floor plan with kitchen opening to dining area. Bay window in the large living room with woodburning fireplace. Updates include: HVAC & CAC 2009; Siding, Driveway & Windows; Screened Porch repainted 2015 and rescreened in 2014; Main Sewer Line replaced in 2012; Water Heater 2020; Don't let this one slip buy the family owned pride and joy of this home reflect from the moment you walk through the front door. The H in the address stands for 9638 1/2. Please see sign posted on front yard as a guide.

    Zillow last checked:

    Listing updated:

    Listed by:

    Joan Marr 410-236-0332,

    RE/MAX Components

    Bought with:

    Dan Barton

    EXP Realty, LLC

    Source: Bright MLS,MLS#: MDBC2101156MLS Logo

    Facts & features

    Interior

    Bedrooms & bathrooms
    • Bedrooms: 4
    • Bathrooms: 2
    • Full bathrooms: 1
    • 1/2 bathrooms: 1
    • Main level bathrooms: 1
    • Main level bedrooms: 2
    Rooms
    • Room types: Living Room, Dining Room, Primary Bedroom, Bedroom 2, Bedroom 4, Kitchen, Bathroom 3
    Basement
    • Area: 930
    Heating
    • Forced Air, Natural Gas
    Cooling
    • Central Air, Ceiling Fan(s), Electric
    Appliances
    • Included: Dishwasher, Disposal, Dryer, Exhaust Fan, Oven/Range - Gas, Refrigerator, Water Heater, Gas Water Heater
    • Laundry: Lower Level
    Features
    • Attic, Ceiling Fan(s), Dining Area, Entry Level Bedroom, Formal/Separate Dining Room, Plaster Walls
    • Flooring: Carpet
    • Doors: Storm Door(s), Atrium
    • Windows: Replacement, Screens, Storm Window(s)
    • Has basement: No
    • Number of fireplaces: 1
    • Fireplace features: Brick, Screen
    Interior area
    • Total structure area: 2,370
    • Total interior livable area: 1,640 sqft
    • Finished area above ground: 1,440
    • Finished area below ground: 200

    Property

    Parking
    • Total spaces: 2
    • Parking features: Asphalt, Driveway, Attached Carport
    • Carport spaces: 2
    • Has uncovered spaces: Yes
    Accessibility
    • Accessibility features: None
    Features
    • Levels: Two
    • Stories: 2
    • Patio & porch: Screened Porch
    • Exterior features: Lighting, Flood Lights
    • Pool features: None
    Lot
    • Size: 9,225 Square Feet
    • Dimensions: 1.00 x
    • Features: Backs to Trees, Front Yard, Landscaped, Rear Yard
    Details
    • Additional structures: Above Grade, Below Grade
    • Parcel number: 04111123016675
    • Zoning: RESIDENTIAL
    • Special conditions: Standard

    Construction

    Type & style
    • Home type: SingleFamily
    • Architectural style: Cape Cod
    • Property subtype: Single Family Residence
    Materials
    • Vinyl Siding
    • Foundation: Block
    • Roof: Asphalt
    Condition
    • Very Good
    • New construction: No
    • Year built: 1956

    Utilities & green energy

    • Electric: 200+ Amp Service
    • Sewer: Public Sewer
    • Water: Public
    • Utilities for property: Cable Connected, Natural Gas Available, Cable

    Community & HOA

    Community
    • Subdivision: Carney
    HOA
    • Has HOA: No
    Location
    • Region: Parkville

    Financial & listing details

    • Price per square foot: $201/sqft
    • Tax assessed value: $213,333
    • Annual tax amount: $2,413
    • Date on market: 7/15/2024
    • Listing agreement: Exclusive Right To Sell
    • Ownership: Ground Rent

    Price history

    DateEventPrice
    9/5/2024Sold$329,900$201/sqft
    Source: Bright MLS #MDBC2101156 Report a problem
    8/7/2024Pending sale$329,900$201/sqft
    Source: Bright MLS #MDBC2101156 Report a problem
    7/15/2024Listed for sale$329,900$201/sqft
    Source: Bright MLS #MDBC2101156 Report a problem

    Public tax history

    Tax history is unavailable.

    Neighborhood: 21234

    Nearby schools

    GreatSchools rating
    Schools provided by the listing agent
    • District: Baltimore County Public Schools

    Source: Bright MLS. This data may not be complete. We recommend contacting the local school district to confirm school assignments for this home.

    Get a cash offer in 3 minutes
    Find out how much your home could sell for in as little as 3 minutes with a no-obligation cash offer.
    Estimated market value
    $335,200
    Get a cash offer in 3 minutes
    Find out how much your home could sell for in as little as 3 minutes with a no-obligation cash offer.
    Estimated market value
    $335,200