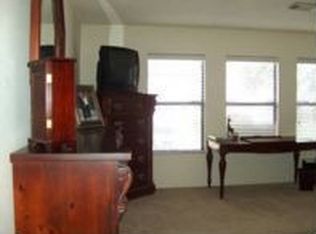
BRAND NEW APPLIANCES!!! Welcome to your dream home in the heart of San Antonio! This stunning 4-bedroom, 2.5-bathroom single-family home is situated in the highly desirable Stonefield Estates community, known for its peaceful setting and family-friendly atmosphere. You're less than half a mile from the pool and community center! As you step inside the home, you'll be greeted by an open and airy living area with high ceilings and plenty of natural light. The spacious kitchen is a chef's delight, with modern appliances and ample storage space. The adjoining dining area is perfect for family dinners or intimate gatherings. The primary bedroom on the first floor is a true retreat, with a large walk-in closet and a luxurious en-suite bathroom featuring an anointing shower tub combo, and double vanity. The three additional bedrooms are spacious and comfortable, with plenty of closet space and easy access to the second bathroom. You're going to be blow away by the HUGE upstairs loft. This space is a must see! Outside, you'll find a lovely oversized patio area that's perfect for enjoying your morning coffee or hosting a barbecue with friends and family. The backyard is fully fenced, providing plenty of privacy and space for kids and pets to play. Located just minutes from top-rated schools, shopping, dining, and entertainment, this home offers the perfect balance of comfort and convenience. Don't miss out on this rare opportunity to own a piece of paradise in San Antonio - schedule your tour today!
Sold
Price Unknown
9638 Turquoise Creek, San Antonio, TX 78254
4beds
3,143sqft
Single Family Residence
Built in 2000
8,873 Square Feet Lot
$365,900 Zestimate®
$--/sqft
$2,764 Estimated rent
Home value
$365,900
$348,000 - $384,000
$2,764/mo
Zestimate® history
Owner options
List your home for rent
$2,764/mo
Rent Zestimate®
Find your next renter with Zillow Rental Manager. Plus, with online applications, you can quickly screen prospective tenants – for free.
$2,764/mo
Rent Zestimate®
Refinance and save
$350/mo
Est. payment
Refinancing to a lower rate could help reduce your monthly payments and save thousands over the life of the loan.
$350/mo
Est. payment
Explore your selling options
Work with a Zillow partner agent
Leverage their expertise and Zillow's premium Showcase listings to get your home seen by more buyers.
Get startedList with your own agent
Get your home in front of millions of buyers by listing it on Zillow.
Learn how to do itSell it yourself
Take full control of how buyers see your home on Zillow by listing For Sale by Owner (FSBO).
List your homeWhat's special
Modern appliancesHigh ceilingsSpacious kitchenDouble vanityLuxurious en-suite bathroomLarge walk-in closet
Zillow last checked:
Listing updated:
Listed by:
Ryan McDaniel TREC #758274 (210) 632-2801,
Keller Williams Heritage
Source: LERA MLS,MLS#: 1680252
Facts & features
Interior
Bedrooms & bathrooms
- Bedrooms: 4
- Bathrooms: 3
- Full bathrooms: 2
- 1/2 bathrooms: 1
Primary bedroom
- Features: Walk-In Closet(s), Full Bath
- Area: 324
- Dimensions: 18 x 18
Bedroom 2
- Area: 256
- Dimensions: 16 x 16
Bedroom 3
- Area: 196
- Dimensions: 14 x 14
Bedroom 4
- Area: 196
- Dimensions: 14 x 14
Primary bathroom
- Features: Tub/Shower Combo, Double Vanity
- Area: 112
- Dimensions: 14 x 8
Dining room
- Area: 120
- Dimensions: 10 x 12
Kitchen
- Area: 96
- Dimensions: 16 x 6
Living room
- Area: 324
- Dimensions: 18 x 18
Heating
- Central, Electric
Cooling
- Central Air
Appliances
- Included: Cooktop, Self Cleaning Oven, Microwave, Range, Refrigerator, Disposal, Dishwasher
- Laundry: Main Level, Lower Level, Laundry Room, Washer Hookup, Dryer Connection
Features
- Two Living Area, Separate Dining Room, Eat-in Kitchen, Study/Library, Game Room, Media Room, Loft, Open Floorplan, High Speed Internet, Walk-In Closet(s), Master Downstairs, Ceiling Fan(s)
- Flooring: Carpet, Vinyl
- Windows: Window Coverings
- Has basement: No
- Has fireplace: No
- Fireplace features: Not Applicable
Interior area
- Total structure area: 3,143
- Total interior livable area: 3,143 sqft
Property
Parking
- Total spaces: 2
- Parking features: Two Car Garage, Garage Door Opener
- Garage spaces: 2
Features
- Levels: Two
- Stories: 2
- Pool features: None, Community
Lot
- Size: 8,873 Square Feet
- Features: Corner Lot
Details
- Parcel number: 156640180330
Construction
Type & style
- Home type: SingleFamily
- Architectural style: Traditional
- Property subtype: Single Family Residence
Materials
- Brick
- Foundation: Slab
- Roof: Composition
Condition
- Pre-Owned
- New construction: No
- Year built: 2000
Details
- Builder name: KB Homes
Utilities & green energy
- Utilities for property: Cable Available
Community & HOA
Community
- Features: Clubhouse, Playground, Jogging Trails, Sports Court, BBQ/Grill
- Security: Smoke Detector(s)
- Subdivision: Stonefield
HOA
- Has HOA: Yes
- HOA fee: $350 annually
- HOA name: STONEFIELD ESTATES ASSC
Location
- Region: San Antonio
Financial & listing details
- Tax assessed value: $385,270
- Annual tax amount: $8,698
- Date on market: 9/11/2025
- Cumulative days on market: 287 days
- Listing terms: Conventional,FHA,VA Loan,Cash,Investors OK
Price history
| Date | Event | Price |
|---|---|---|
| 2/16/2024 | Sold | -- |
Source:  LERA MLS #1680252 Report a problem LERA MLS #1680252 Report a problem | ||
| 1/26/2024 | Pending sale | $362,990$115/sqft |
Source: LERA MLS #1680252 Report a problem | ||
| 1/18/2024 | Contingent | $362,990$115/sqft |
Source: LERA MLS #1680252 Report a problem | ||
| 8/4/2023 | Price change | $362,990-1.9%$115/sqft |
Source: LERA MLS #1680252 Report a problem | ||
| 6/2/2023 | Price change | $369,990-1.3%$118/sqft |
Source: LERA MLS #1680252 Report a problem | ||
| 4/14/2023 | Listed for sale | $374,900+1.5%$119/sqft |
Source: LERA MLS #1680252 Report a problem | ||
| 10/2/2022 | Listing removed | -- |
Source: LERA MLS #1627512 Report a problem | ||
| 8/23/2022 | Price change | $369,500-2.4%$118/sqft |
Source: LERA MLS #1627512 Report a problem | ||
| 8/1/2022 | Listed for sale | $378,500$120/sqft |
Source: LERA MLS #1627512 Report a problem | ||
| 7/15/2022 | Listing removed | -- |
Source: LERA MLS #1606368 Report a problem | ||
| 7/10/2022 | Price change | $378,5000%$120/sqft |
Source: LERA MLS #1606368 Report a problem | ||
| 6/14/2022 | Price change | $378,5450%$120/sqft |
Source: LERA MLS #1606368 Report a problem | ||
| 6/9/2022 | Listed for sale | $378,546$120/sqft |
Source: LERA MLS #1606368 Report a problem | ||
| 6/3/2022 | Contingent | $378,546$120/sqft |
Source: LERA MLS #1606368 Report a problem | ||
| 5/23/2022 | Price change | $378,546-1.9%$120/sqft |
Source: LERA MLS #1606368 Report a problem | ||
| 5/13/2022 | Listed for sale | $385,999+60.9%$123/sqft |
Source: LERA MLS #1606368 Report a problem | ||
| 8/15/2016 | Sold | -- |
Source: LERA MLS #1176593 Report a problem | ||
| 6/11/2016 | Price change | $239,900-1.6%$76/sqft |
Source: Coldwell Banker D'Ann Harper REALTORS� #1176593 Report a problem | ||
| 5/21/2016 | Price change | $243,900-1.9%$78/sqft |
Source: Coldwell Banker D'Ann Harper REALTORS� #1176593 Report a problem | ||
| 5/8/2016 | Listed for sale | $248,500$79/sqft |
Source: Coldwell Banker D'Ann Harper REALTORS� #1176593 Report a problem | ||
Public tax history
| Year | Property taxes | Tax assessment |
|---|---|---|
| 2025 | $8,823 +0.1% | $385,270 +0% |
| 2024 | $8,818 -1.5% | $385,090 -1.2% |
| 2023 | $8,953 +2.9% | $389,810 +10.9% |
| 2022 | $8,698 +26.3% | $351,350 +23% |
| 2021 | $6,887 | $285,600 +7.4% |
| 2020 | $6,887 +0.7% | $265,990 +1.5% |
| 2019 | $6,837 | $262,090 +8.8% |
| 2018 | $6,837 +6.5% | $240,840 +0.5% |
| 2017 | $6,421 +7.5% | $239,530 +1.8% |
| 2016 | $5,975 +14.2% | $235,340 +7.3% |
| 2015 | $5,234 | $219,390 +8.8% |
| 2014 | $5,234 | $201,659 +10% |
| 2013 | -- | $183,326 +10% |
| 2012 | -- | $166,660 -0.9% |
| 2011 | -- | $168,190 -0.9% |
| 2010 | -- | $169,750 -5.8% |
| 2009 | -- | $180,180 -1.8% |
| 2008 | -- | $183,420 +0.5% |
| 2007 | -- | $182,440 +9.7% |
| 2006 | -- | $166,240 +7.7% |
| 2005 | -- | $154,300 |
| 2004 | -- | -- |
| 2003 | -- | -- |
| 2002 | -- | -- |
| 2001 | -- | -- |
Find assessor info on the county website
Neighborhood: Stonefield
Nearby homes
- $264,3003 bd2 ba1.8k sqft9634 Turquoise Crk, San Antonio, TX 78254Off Market

- $290,5004 bd2 ba2.4k sqft9630 Turquoise Crk, San Antonio, TX 78254Off Market
- $269,1004 bd2 ba2.1k sqft10527 Blackstone Crk, San Antonio, TX 78254Off Market
- $290,9003 bd2 ba2.5k sqft10531 Blackstone Crk, San Antonio, TX 78254Off Market
- $--4 bd3 ba3.4k sqft9623 Diamond Gap, San Antonio, TX 78254Sold
- $295,4003 bd2 ba2.4k sqft10523 Blackstone Crk, San Antonio, TX 78254Off Market
- $377,6004 bd3 ba3.3k sqft9627 Diamond Gap, San Antonio, TX 78254Off Market
- $308,0004 bd3 ba2.6k sqft9626 Turquoise Crk, San Antonio, TX 78254Pending
Nearby schools
GreatSchools rating
- 8/10Steubing Elementary SchoolGrades: PK-5Distance: 0.9 mi
- 5/10Stevenson Middle SchoolGrades: 6-8Distance: 1.8 mi
- 9/10O'Connor High SchoolGrades: 9-12Distance: 1.4 mi
Schools provided by the listing agent
- Elementary: Steubing
- Middle: Stevenson
- District: Northside
Source: LERA MLS. This data may not be complete. We recommend contacting the local school district to confirm school assignments for this home.
Get a cash offer in 3 minutes
Find out how much your home could sell for in as little as 3 minutes with a no-obligation cash offer.
Estimated market value
$365,900
Get a cash offer in 3 minutes
Find out how much your home could sell for in as little as 3 minutes with a no-obligation cash offer.
Estimated market value
$365,900
- Texas
- Bexar County
- San Antonio
- 78254
- Stonefield
- 9638 Turquoise Creek
Nearby cities
Nearby neighborhoods
Nearby zip codes
Other San Antonio Topics
