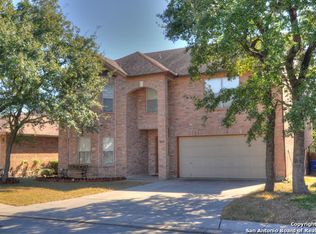
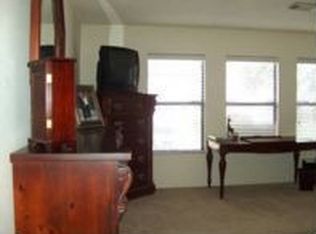
Check out 9626 Turquoise Crk, recently enhanced with fresh interior paint and new flooring throughout the home. The kitchen features a functional island, great cabinet storage, and ample counter space, providing a practical layout for daily tasks. Outside, a fenced in backyard provides defined exterior space for various activities. This updated home with functional spaces is ready for new enjoyment. This home has been virtually staged to illustrate its potential.. Included 100-Day Home Warranty with buyer activation
Pending
$308,000
9626 TURQUOISE CRK, San Antonio, TX 78254
4beds
2,661sqft
:
Get pre-qualified$2,265/mo
Single Family Residence
Built in 2000
6,534 Square Feet Lot
$300,100 Zestimate®
$116/sqft
$29/mo HOA
What's special
Fresh interior paintFenced in backyardAmple counter spaceGreat cabinet storage
- 31 days |
- 702 |
- 48 |
Likely to sell faster than
Zillow last checked:
Listing updated:
Listed by:
Amber Broadway TREC #618409 (480) 462-5392,
Opendoor Brokerage, LLC
Source: LERA MLS,MLS#: 1998099
Facts & features
Interior
Bedrooms & bathrooms
- Bedrooms: 4
- Bathrooms: 3
- Full bathrooms: 2
- 1/2 bathrooms: 1
Primary bedroom
- Level: Upper
- Area: 357
- Dimensions: 17 x 21
Bedroom 2
- Area: 99
- Dimensions: 9 x 11
Bedroom 3
- Area: 132
- Dimensions: 11 x 12
Bedroom 4
- Area: 340
- Dimensions: 20 x 17
Kitchen
- Area: 126
- Dimensions: 14 x 9
Living room
- Area: 420
- Dimensions: 20 x 21
Heating
- Central, Natural Gas
Cooling
- Central Air
Features
- Flooring: Carpet, Laminate
- Has basement: No
- Has fireplace: No
- Fireplace features: Not Applicable
Interior area
- Total interior livable area: 2,661 sqft
Property
Parking
- Total spaces: 2
- Parking features: Two Car Garage, Attached
- Attached garage spaces: 2
Features
- Levels: Two
- Stories: 2
- Pool features: None
Lot
- Size: 6,534 Square Feet
Details
- Parcel number: 156640180360
Construction
Type & style
- Home type: SingleFamily
- Property subtype: Single Family Residence
Materials
- Brick
- Foundation: Slab
- Roof: Composition
Condition
- Pre-Owned
- New construction: No
- Year built: 2000
Utilities & green energy
- Sewer: Sewer System
Community & HOA
Community
- Features: Other
- Security: Security System Owned
- Subdivision: Stonefield
HOA
- Has HOA: Yes
- HOA fee: $350 annually
- HOA name: STONEFIELD HOMEOWNERS ASSOCIATION, INC.
Location
- Region: San Antonio
Financial & listing details
- Price per square foot: $116/sqft
- Tax assessed value: $331,150
- Annual tax amount: $7,583
- Price range: $308K - $308K
- Date on market: 7/7/2026
- Cumulative days on market: 23 days
- Listing terms: Cash,Conventional,VA Loan
Estimated market value
$300,100
$285,000 - $315,000
$2,207/mo
Price history
| Date | Event | Price |
|---|---|---|
| 7/15/2026 | Pending sale | $308,000$116/sqft |
Source:  LERA MLS #1998099 Report a problem LERA MLS #1998099 Report a problem | ||
| 7/7/2026 | Listed for sale | $308,000$116/sqft |
Source: LERA MLS #1998099 Report a problem | ||
| 6/8/2026 | Sold | -- |
Source: Agent Provided Report a problem | ||
Public tax history
| Year | Property taxes | Tax assessment |
|---|---|---|
| 2025 | $5,426 -6.3% | $331,150 +0.4% |
| 2024 | $5,789 +10.3% | $329,981 +10% |
| 2023 | $5,248 -11.4% | $299,983 +10% |
| 2022 | $5,922 +5.1% | $272,712 +10% |
| 2021 | $5,637 | $247,920 +7.2% |
| 2020 | $5,637 +0.8% | $231,270 +1.5% |
| 2019 | $5,590 | $227,900 +8.8% |
| 2018 | $5,590 +6.7% | $209,410 +0.6% |
| 2017 | $5,237 +2.5% | $208,250 +2.5% |
| 2016 | $5,111 +13.2% | $203,170 +7.2% |
| 2015 | $4,515 | $189,550 +8.3% |
| 2014 | $4,515 | $175,020 +9.6% |
| 2013 | -- | $159,620 +7.9% |
| 2012 | -- | $147,950 -0.9% |
| 2011 | -- | $149,290 -0.9% |
| 2010 | -- | $150,670 -5.8% |
| 2009 | -- | $159,880 -1.8% |
| 2008 | -- | $162,770 +1.5% |
| 2007 | -- | $160,380 +9.7% |
| 2006 | -- | $146,140 +6.1% |
| 2005 | -- | $137,800 |
| 2004 | -- | -- |
| 2003 | -- | -- |
| 2002 | -- | -- |
| 2001 | -- | -- |
Find assessor info on the county website
Monthly payment
Est. payment
Payment breakdown
Explore the cost of this home by adjusting the details. Changes won't be saved.Climate risks
Neighborhood: Stonefield
Nearby schools
GreatSchools rating
- 8/10Steubing Elementary SchoolGrades: PK-5Distance: 0.8 mi
- 5/10Stevenson Middle SchoolGrades: 6-8Distance: 1.8 mi
- 9/10O'Connor High SchoolGrades: 9-12Distance: 1.4 mi
Schools provided by the listing agent
- Elementary: Steubing
- Middle: Stevenson
- High: O'connor
- District: Northside
Source: LERA MLS. This data may not be complete. We recommend contacting the local school district to confirm school assignments for this home.
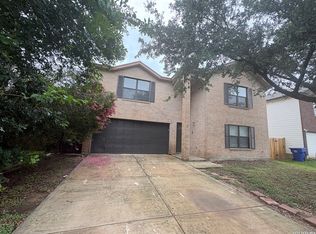
- $357,4004 bd3 ba3.4k sqft9622 Turquoise Crk, San Antonio, TX 78254Off Market
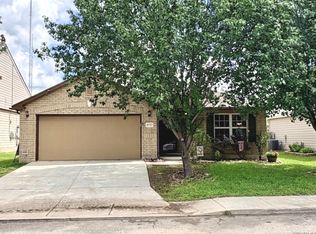
- $288,3004 bd2 ba2.4k sqft9630 Turquoise Crk, San Antonio, TX 78254Off Market
- $262,4003 bd2 ba1.8k sqft9634 Turquoise Crk, San Antonio, TX 78254Off Market

- $273,1003 bd2 ba1.8k sqft9618 Turquoise Crk, San Antonio, TX 78254Off Market
- $353,5004 bd2 ba3.6k sqft9615 Diamond Gap, San Antonio, TX 78254Off Market
- $315,5003 bd3 ba2.5k sqft9619 Diamond Gap, San Antonio, TX 78254Off Market
- $2,3003 bd3 ba2.5k sqft9611 Diamond Gap, San Antonio, TX 78254For Rent
- $273,7004 bd2 ba-- sqft9614 Turquoise Crk, San Antonio, TX 78254Off Market
A local agent can set up tours, give advice and negotiate with sellers.
A local lender can help you make sure your offer is ready when you are.
Similar homes
- $319,9004 bd3 ba2.9k sqft8110 STAGWOOD HL, San Antonio, TX 78254For Sale
 MLS ID #1997635, Ameen Aziz TREC #641394, Citywide Realty, LLC. LERA MLS
 - $310,0004 bd2 ba2.1k sqft11727 Autumndale, San Antonio, TX 78254For Sale
 MLS ID #1973771, Salina Shelton TREC #515665, E M Ellis Realty LLC. LERA MLS
 - $320,0004 bd3 ba1.9k sqft9146 Landa, San Antonio, TX 78254For Sale
 MLS ID #2005481, Tatyana Sanchez TREC #731460, Texas Premier Realty. LERA MLS
 - $297,5004 bd3 ba2.4k sqft11930 Silent Cyn, San Antonio, TX 78254For Sale
 MLS ID #1958837, Mark Martin TREC #736491, Marshall Reddick Real Estate. LERA MLS
 - $368,0005 bd4 ba2.4k sqft10502 Marengo Ln, San Antonio, TX 78254For SaleMLS ID #1999505, Brooke Rakowicz TREC #765912, Shahan Real Estate. LERA MLS
- $315,0003 bd3 ba1.7k sqft7315 Eagle Hls, San Antonio, TX 78249For SaleMLS ID #66328580, Cheryl Wheeler, RE/MAX Cinco Ranch. HAR
- $275,0003 bd2 ba1.6k sqft11727 DROUGHT PASS, Helotes, TX 78023For SaleMLS ID #2003341, Sharon Fitzpatrick TREC #532166, The Horn Company Residental. LERA MLS
- $283,0003 bd3 ba1.9k sqft10967 CEDAR PARK, San Antonio, TX 78249For SaleMLS ID #1993609, Amber Broadway TREC #618409, Opendoor Brokerage, LLC. LERA MLS
- $289,9003 bd2 ba1.5k sqft7970 Cactus Plum Dr, San Antonio, TX 78254For SaleMLS ID #2004073, Don Crumrine TREC #552115, Texas Premier Realty. LERA MLS
- $239,9003 bd3 ba1.9k sqft10730 Judie Allen, San Antonio, TX 78254For SaleMLS ID #1990666, Silvia Hance TREC #516647, Hance Realty. LERA MLS
- $278,0003 bd2 ba1.4k sqft8355 TIMBER BASIN ST, San Antonio, TX 78250For SaleMLS ID #2002827, Emad Awadallah TREC #736966, Skylight Realty Group, LLC. LERA MLS
- $310,0004 bd3 ba3.1k sqft9027 SUMMIT LK, San Antonio, TX 78245For SaleMLS ID #1998652, Kenneth Martinez TREC #215875, Great Metro Realty. LERA MLS
- $349,9004 bd3 ba2.6k sqft7415 VIRIDIAN VW, San Antonio, TX 78253For SaleMLS ID #2003631, Mark Fee TREC #537267, Liberty Management, Inc.. LERA MLS
- $259,0003 bd3 ba1.4k sqft7742 Nature Pass, San Antonio, TX 78249For SaleMLS ID #2004946, Flora Fen You TREC #540239, Youreka Real Estate, LLC. LERA MLS
- $292,0003 bd3 ba2.1k sqft13206 BALDWIN RDG, San Antonio, TX 78249For SaleMLS ID #1999145, Amber Broadway TREC #618409, Opendoor Brokerage, LLC. LERA MLS
- $324,9003 bd3 ba2.4k sqft4039 Angel Trumpet, San Antonio, TX 78259For SaleMLS ID #2006052, Marge Cid TREC #517134, JPAR San Antonio. LERA MLS
- $299,0004 bd3 ba2.5k sqft135 Bright Trl, San Antonio, TX 78253For SaleMLS ID #1934890, Raul Vergara TREC #584334, Premier Realty Group Platinum. LERA MLS
- $362,0004 bd3 ba2.3k sqft15810 COTTON TAIL LN, San Antonio, TX 78255For SaleMLS ID #1958361, Maria-Theresa Dunlap TREC #408456, At Home Realty, LLC. LERA MLS
- $355,0003 bd2 ba2.1k sqft6337 Stable Farm, San Antonio, TX 78249For SaleMLS ID #2002078, Steven Koleno TREC #779766, Beycome Brokerage Realty LLC. LERA MLS
- $275,0003 bd2 ba1.4k sqft8854 FENWOOD ST, San Antonio, TX 78250For SaleMLS ID #1955969, Jorge Calleros TREC #434331, Home Team of America. LERA MLS
