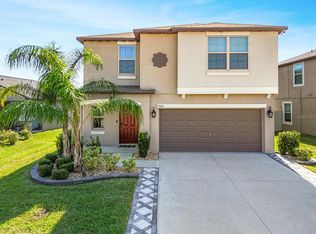
Welcome to your dream home at 9639 Channing Hill Drive, nestled in the vibrant and active community of Sun City Center! This beautifully maintained single-family home offers 1,914 sq ft of thoughtfully designed living space, perfect for both relaxation and entertainment. Featuring 4 spacious bedrooms and 2 modern bathrooms, this home is ideal for those who appreciate comfort and style. The heart of the home, the kitchen, boasts sleek stainless steel appliances and elegant granite countertops, creating a perfect space for culinary creations and family gatherings. The open floor plan seamlessly connects the kitchen, dining, and living areas, providing an inviting atmosphere filled with natural light. Each room is carefully maintained, showcasing the pride of ownership and attention to detail that make this home truly special. Located in a community that offers resort-style living, you'll enjoy access to golf courses, community centers, and a variety of social clubs. With nearby parks, dining, and shopping options, as well as easy access to the beautiful Apollo Beach and the vibrant city of Tampa, this home provides the perfect blend of convenience and luxury. Don't miss the opportunity to make this well-maintained, move-in-ready home your own. Schedule a viewing today and start living the Sun City Center lifestyle you've always dreamed of!
Sold for $350,000
$350,000
9639 CHANNING HILL DRIVE, SUN CITY CENTER, FL 33573
4beds
1,914sqft
Single Family Residence
Built in 2020
5,509 Square Feet Lot
$338,800 Zestimate®
$183/sqft
$2,398 Estimated rent
Home value
$338,800
$322,000 - $359,000
$2,398/mo
Zestimate® history
Owner options
List your home for rent
$2,398/mo
Rent Zestimate®
Find your next renter with Zillow Rental Manager. Plus, with online applications, you can quickly screen prospective tenants – for free.
$2,398/mo
Rent Zestimate®
Refinance and save
$2,439/mo
Est. payment
Refinancing to a lower rate could help reduce your monthly payments and save thousands over the life of the loan.
$2,439/mo
Est. payment
Explore your selling options
Work with a Zillow partner agent
Leverage their expertise and Zillow's premium Showcase listings to get your home seen by more buyers.
Get startedList with your own agent
Get your home in front of millions of buyers by listing it on Zillow.
Learn how to do itSell it yourself
Take full control of how buyers see your home on Zillow by listing For Sale by Owner (FSBO).
List your homeWhat's special
Zillow last checked:
Listing updated:
Listed by:
Keegan Siegfried 813-670-7226,
LPT REALTY, LLC 877-366-2213,
Adam Hartley 813-816-9357,
LPT REALTY, LLC
Bought with:
Alfonso Ruiz Perez
BEACHFRONT REALTY INC
Source: Stellar MLS,MLS#: T3548868 Originating MLS: Orlando Regional
Originating MLS: Orlando Regional
Facts & features
Interior
Bedrooms & bathrooms
- Bedrooms: 4
- Bathrooms: 3
- Full bathrooms: 2
- 1/2 bathrooms: 1
Primary bedroom
- Features: Walk-In Closet(s)
- Level: Second
- Dimensions: 14x12
Bedroom 1
- Features: Built-in Closet
- Level: Second
- Dimensions: 10x9
Bedroom 2
- Features: Built-in Closet
- Level: Second
- Dimensions: 9x13
Bedroom 3
- Features: Built-in Closet
- Level: Second
- Dimensions: 9x9
Primary bathroom
- Features: En Suite Bathroom
- Level: Second
- Dimensions: 8x9
Bathroom 1
- Level: First
- Dimensions: 3x6
Bathroom 2
- Level: Second
- Dimensions: 9x5
Bonus room
- Features: Walk-In Closet(s)
- Level: Second
- Dimensions: 14x9
Dining room
- Level: First
- Dimensions: 13x10
Foyer
- Level: First
- Dimensions: 4x11
Kitchen
- Level: First
- Dimensions: 13x9
Laundry
- Level: Second
- Dimensions: 6x5
Living room
- Level: First
- Dimensions: 14x17
Heating
- Central
Cooling
- Central Air
Appliances
- Included: Dishwasher, Dryer, Microwave, Range Hood, Refrigerator, Tankless Water Heater, Washer
- Laundry: Laundry Room
Features
- Ceiling Fan(s)
- Flooring: Carpet, Tile
- Has fireplace: No
Interior area
- Total structure area: 2,409
- Total interior livable area: 1,914 sqft
Property
Parking
- Total spaces: 2
- Parking features: Garage - Attached
- Attached garage spaces: 2
Features
- Levels: Two
- Stories: 2
- Exterior features: Private Mailbox, Sidewalk
Lot
- Size: 5,509 Square Feet
- Dimensions: 45.91 x 120
Details
- Parcel number: 0777752430
- Zoning: PD
- Special conditions: None
Construction
Type & style
- Home type: SingleFamily
- Property subtype: Single Family Residence
Materials
- Block
- Foundation: Block
- Roof: Shingle
Condition
- New construction: No
- Year built: 2020
Utilities & green energy
- Sewer: Public Sewer
- Water: Public
- Utilities for property: BB/HS Internet Available, Cable Available, Electricity Available, Phone Available, Sewer Available, Water Available
Community & HOA
Community
- Features: Pool
- Pet fee: $0 monthly
- Subdivision: BELMONT SOUTH PH 2D & PASEO AL
HOA
- Has HOA: Yes
- Amenities included: Pool
- HOA fee: $13 monthly
- HOA name: Home River Grp Anton Aubrey
- HOA phone: 813-600-5090
Location
- Region: Ruskin
Financial & listing details
- Price per square foot: $183/sqft
- Tax assessed value: $273,884
- Annual tax amount: $6,588
- Date on market: 8/15/2024
- Cumulative days on market: 27 days
- Listing terms: Cash,Conventional,FHA,VA Loan
- Ownership: Fee Simple
- Total actual rent: 0
- Electric utility on property: Yes
- Road surface type: Asphalt
Price history
| Date | Event | Price |
|---|---|---|
| 11/15/2024 | Sold | $350,000$183/sqft |
Source:  Stellar MLS #T3548868 Report a problem Stellar MLS #T3548868 Report a problem | ||
| 9/13/2024 | Pending sale | $350,000$183/sqft |
Source: Stellar MLS #T3548868 Report a problem | ||
| 8/16/2024 | Listed for sale | $350,000+48.7%$183/sqft |
Source: Stellar MLS #T3548868 Report a problem | ||
| 5/22/2020 | Sold | $235,400$123/sqft |
Source: Public Record Report a problem | ||
Public tax history
| Year | Property taxes | Tax assessment |
|---|---|---|
| 2025 | $8,612 +33.2% | $273,884 +31.3% |
| 2024 | $6,465 -1.9% | $208,640 +3% |
| 2023 | $6,588 +19.6% | $202,563 +3% |
| 2022 | $5,506 +2.1% | $196,663 +3% |
| 2021 | $5,393 +58.1% | $190,935 +466.3% |
| 2020 | $3,411 | $33,716 |
Find assessor info on the county website
Neighborhood: Belmont
Nearby homes
- $425,0005 bd3 ba2.2k sqft9641 Channing Hill Dr, Ruskin, FL 33573Sold
- $307,000-- bd2 ba1.4k sqft9635 Channing Hill Dr, Ruskin, FL 33573Off Market
- $351,7004 bd2 ba1.9k sqft9658 Channing Hill, Ruskin, FL 33573Off Market
- $285,900-- bd2 ba1.2k sqft9643 Channing Hill Dr, Ruskin, FL 33573Off Market
- $364,6005 bd3 ba2.2k sqft9655 Channing Hill Dr, Ruskin, FL 33573Off Market
- $335,9996 bd3 ba2.6k sqft9633 Channing Hill Dr, SUN CITY CENTER, FL 33573For Sale
- $356,700-- bd2 ba2.4k sqft9645 Channing Hill Dr, Ruskin, FL 33573Off Market
- $341,200-- bd2 ba2.2k sqft9634 Lemon Drop Loop, Ruskin, FL 33573Off Market
Nearby schools
GreatSchools rating
- 5/10Belmont Elementary SchoolGrades: PK-5Distance: 0.4 mi
- 3/10Eisenhower Middle SchoolGrades: 6-8Distance: 1.9 mi
- 3/10Jule F Sumner High SchoolGrades: 9-12Distance: 1.5 mi
Get a cash offer in 3 minutes
Find out how much your home could sell for in as little as 3 minutes with a no-obligation cash offer.
Estimated market value
$338,800
Get a cash offer in 3 minutes
Find out how much your home could sell for in as little as 3 minutes with a no-obligation cash offer.
Estimated market value
$338,800
- Florida
- Hillsborough County
- Sun City Center
- 33573
- Belmont
- 9639 CHANNING HILL DRIVE
Nearby cities
Nearby neighborhoods
Nearby zip codes
Other Sun City Center Topics
