Under contract-accepting backup offers. Financing fell through - back on the market! Welcome to refined living in this expansive 2020 Lennar Concord model located in the desirable Belmont West community. This thoughtfully designed two-story home offers 6 bedrooms and 3 bathrooms across 2,614 square feet of comfortable, well-planned space. The open-concept kitchen features rich cherry wood cabinetry and flows seamlessly into the dining area and spacious living room, creating the perfect setting for everyday living and entertaining. Just off the kitchen, you'll find a versatile first-floor bedroom with its own private bathroom - ideal for guests, a home office, or multi-generational living. Upstairs, a generous loft provides additional living space, accompanied by five well-sized bedrooms and a conveniently located full laundry room. A two-car garage and fully fenced backyard add both function and privacy, making this home as practical as it is inviting. Your new home in the Belmont West community features many resort-style amenities including serene walking trails perfect for jogging, walking, and bike riding alongside miles of pond views. Residents enjoy access to a clubhouse with gated entry to two oversized swimming pools, as well as a tennis court, basketball court, dog park, picnic area, fire pit, and playgrounds. The community also hosts seasonal events and features local food truck vendors on a weekly basis. Enjoy convenient access to restaurants, shopping, golf, family entertainment, top-rated medical and dental centers, and schools all within two to five miles. This home is truly a commuter's delight with easy access to I-75, U.S. Hwy 41, Sun City Center, Ruskin, Riverview, and Tampa. Plus, Ruskin is just a short drive from award-winning beaches and some of the best fishing in the area. Call today to schedule your private showing.
Accepting backups
Price cut: $9K (7/2)
$335,999
9633 CHANNING HILL DRIVE, SUN CITY CENTER, FL 33573
6beds
2,614sqft
Single Family Residence
Built in 2020
6,254 Square Feet Lot
$-- Zestimate®
$129/sqft
$14/mo HOA
What's special
Two-car garageOpen-concept kitchenRich cherry wood cabinetry
- 146 days |
- 519 |
- 22 |
Zillow last checked:
Listing updated:
Listed by:
Kimberly Walker 703-725-3510,
EXP REALTY LLC 888-883-8509
Source: Stellar MLS,MLS#: TB8492833 Originating MLS: Sarasota - Manatee
Originating MLS: Sarasota - Manatee
Facts & features
Interior
Bedrooms & bathrooms
- Bedrooms: 6
- Bathrooms: 3
- Full bathrooms: 3
Rooms
- Room types: Family Room, Great Room, Loft
Primary bedroom
- Features: Walk-In Closet(s)
- Level: Second
Great room
- Level: First
Kitchen
- Level: First
Living room
- Level: First
Heating
- Natural Gas
Cooling
- Central Air
Appliances
- Included: Cooktop, Dishwasher, Disposal, Dryer, Exhaust Fan, Gas Water Heater, Ice Maker, Microwave, Range Hood, Refrigerator, Tankless Water Heater, Washer
- Laundry: Laundry Room
Features
- PrimaryBedroom Upstairs, Thermostat, Walk-In Closet(s)
- Flooring: Carpet, Tile
- Has fireplace: No
Interior area
- Total structure area: 2,960
- Total interior livable area: 2,614 sqft
Video & virtual tour
Property
Parking
- Total spaces: 2
- Parking features: Driveway, Garage Door Opener
- Attached garage spaces: 2
- Has uncovered spaces: Yes
Features
- Levels: Two
- Stories: 2
- Exterior features: Irrigation System, Private Yard
- Fencing: Fenced
Lot
- Size: 6,254 Square Feet
Details
- Parcel number: U243119B8800001500037.0
- Zoning: MPUD
- Special conditions: None
Construction
Type & style
- Home type: SingleFamily
- Property subtype: Single Family Residence
Materials
- Stucco
- Foundation: Slab
- Roof: Shingle
Condition
- New construction: No
- Year built: 2020
Utilities & green energy
- Sewer: None
- Water: Public
- Utilities for property: Public
Community & HOA
Community
- Features: Dog Park, Playground, Pool, Tennis Court(s)
- Pet fee: $0 monthly
- Subdivision: BELMONT SOUTH PH 2D & PASEO AL
HOA
- Has HOA: Yes
- Amenities included: Basketball Court, Trail(s)
- HOA fee: $14 monthly
- HOA name: Belmont South
Location
- Region: Sun City Center
Financial & listing details
- Price per square foot: $129/sqft
- Tax assessed value: $332,925
- Annual tax amount: $7,334
- Date on market: 4/1/2026
- Cumulative days on market: 110 days
- Ownership: Fee Simple
- Total actual rent: 0
- Road surface type: Asphalt
Estimated market value
Not available
Estimated sales range
Not available
Not available
Price history
| Date | Event | Price |
|---|---|---|
| 8/11/2026 | Listed for sale | $335,999$129/sqft |
Source:  Stellar MLS #TB8492833 Report a problem Stellar MLS #TB8492833 Report a problem | ||
| 8/6/2026 | Contingent | $335,999$129/sqft |
Source: eXp Realty #TB8492833 Report a problem | ||
| 7/2/2026 | Price change | $335,999-2.6%$129/sqft |
Source: eXp Realty #TB8492833 Report a problem | ||
| 6/29/2026 | Listed for sale | $344,999$132/sqft |
Source: eXp Realty #TB8492833 Report a problem | ||
| 6/1/2026 | Pending sale | $344,999$132/sqft |
Source: eXp Realty #TB8492833 Report a problem | ||
| 5/23/2026 | Price change | $344,999-1.4%$132/sqft |
Source: eXp Realty #TB8492833 Report a problem | ||
| 5/12/2026 | Price change | $349,999-2.8%$134/sqft |
Source: eXp Realty #TB8492833 Report a problem | ||
| 4/28/2026 | Price change | $359,999-2.7%$138/sqft |
Source: Stellar MLS #TB8492833 Report a problem | ||
| 4/1/2026 | Listed for sale | $369,999+46%$142/sqft |
Source: Stellar MLS #TB8492833 Report a problem | ||
| 4/15/2020 | Sold | $253,500$97/sqft |
Source: Public Record Report a problem | ||
Public tax history
| Year | Property taxes | Tax assessment |
|---|---|---|
| 2025 | $7,639 +5.1% | $260,222 +2.9% |
| 2024 | $7,271 -1.4% | $252,888 +3% |
| 2023 | $7,374 +17.5% | $245,522 +3% |
| 2022 | $6,273 +2% | $238,371 +3% |
| 2021 | $6,152 +75.6% | $231,428 +510.6% |
| 2020 | $3,504 | $37,902 |
Find assessor info on the county website
Monthly payment
Est. payment
Payment breakdown
Explore the cost of this home by adjusting the details. Changes won't be saved.Climate risks
Neighborhood: Belmont
Nearby schools
GreatSchools rating
- 5/10Belmont Elementary SchoolGrades: PK-5Distance: 0.5 mi
- 3/10Eisenhower Middle SchoolGrades: 6-8Distance: 1.9 mi
- 3/10Jule F Sumner High SchoolGrades: 9-12Distance: 1.5 mi
- $352,000-- bd2 ba2.4k sqft9631 Channing Hill Dr, Sun City Center, FL 33573Off Market
- $307,600-- bd2 ba1.4k sqft9635 Channing Hill Dr, Ruskin, FL 33573Off Market
- $273,884-- bd2 ba1.9k sqft9629 Channing Hill Dr, Ruskin, FL 33573Off Market
- $350,000-- bd2 ba1.9k sqft9639 Channing Hill Dr, Ruskin, FL 33573Sold
- $367,1005 bd3 ba2.2k sqft9655 Channing Hill Dr, Ruskin, FL 33573Off Market
- $351,500-- bd2 ba2.4k sqft9627 Channing Hill Dr, Ruskin, FL 33573Off Market
- $348,5004 bd2 ba1.9k sqft9658 Channing Hill, Ruskin, FL 33573Off Market
- $339,2004 bd2 ba1.8k sqft9640 Channing Hill, Ruskin, FL 33573Off Market
A local agent can set up tours, give advice and negotiate with sellers.
Similar homes
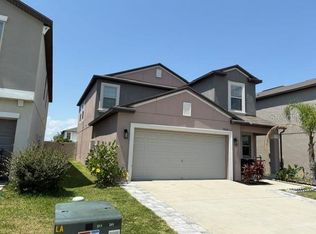
- $329,0005 bd3 ba2.4k sqft9616 LEMON DROP LOOP, SUN CITY CENTER, FL 33573For Sale
 MLS ID #TB8382640, Bob Sanders, YELLOWFIN REALTY. Stellar MLS
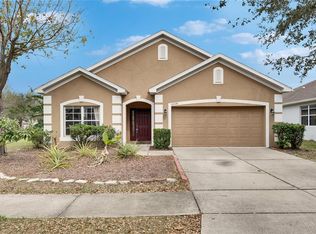
 - $340,0004 bd2 ba1.9k sqft10328 CELTIC ASH DRIVE, RUSKIN, FL 33573For Sale
 MLS ID #TB8535071, Gene Batronie, 27NORTH REALTY. Stellar MLS
 - $340,0004 bd3 ba2.3k sqft10229 NEWMINSTER LOOP, RUSKIN, FL 33573For Sale
 MLS ID #TB8537632, Lindsey Acker, FOUNDATION REALTY GROUP. Stellar MLS
 - $328,0004 bd2 ba1.9k sqft9625 SAGE CREEK DRIVE, RUSKIN, FL 33573For Sale
 MLS ID #TB8532121, Karina Bell, AGILE GROUP REALTY. Stellar MLS
 - $399,0006 bd3 ba2.6k sqft9411 LEMON DROP LOOP, SUN CITY CENTER, FL 33573For SaleMLS ID #TB8482162, Austin Williams, ALIGN RIGHT REALTY LLC. Stellar MLS
- $367,0004 bd3 ba2.5k sqft8435 HUNTERS FORK LOOP, RUSKIN, FL 33573For SaleMLS ID #TB8535129, Danny Ocasio, WEICHERT, REALTORS - NEXON. Stellar MLS
- $299,0003 bd2 ba1.4k sqft9415 LEMON DROP LOOP, SUN CITY CENTER, FL 33573For SaleMLS ID #TB8522321, David Lovitch, KELLER WILLIAMS SOUTH SHORE. Stellar MLS
- $377,9004 bd3 ba2.5k sqft15410 DAKOTA SKY PLACE, SUN CITY CENTER, FL 33573For SaleMLS ID #TB8522002, Adam Rivero, RE/MAX REALTY UNLIMITED. Stellar MLS
- $299,0004 bd3 ba2k sqft6531 TRENT CREEK DRIVE, RUSKIN, FL 33573For SaleMLS ID #A4660850, Joyce Noel Merisier, LA ROSA REALTY LLC. Stellar MLS
- $395,0004 bd2 ba1.9k sqft9626 SAGE CREEK DRIVE, RUSKIN, FL 33573For SaleMLS ID #TB8535757, Menfi Lozano-Guerrero, REALTY ONE GROUP ADVANTAGE. Stellar MLS
- $320,0004 bd3 ba1.9k sqft14471 ENGLISH LAVENDER DRIVE, WIMAUMA, FL 33598For SaleMLS ID #TB8538197, Rebekah Langelle, DALTON WADE INC. Stellar MLS
- $340,0004 bd3 ba1.9k sqft3166 OYSTER COVE STREET, WIMAUMA, FL 33598For SaleMLS ID #TB8540549, Andrew Cintron, MARK SPAIN REAL ESTATE. Stellar MLS
- $329,0004 bd3 ba2.6k sqft1507 GADSDEN POINT PLACE, RUSKIN, FL 33570For SaleMLS ID #TB8534652, Jose Alvarado, LOKATION. Stellar MLS
- $335,0004 bd2 ba1.8k sqft10112 ROSEMARY LEAF LANE, RIVERVIEW, FL 33578For SaleMLS ID #TB8437471, Elisabeth Christenson, CENTURY 21 CIRCLE. Stellar MLS
- $399,9005 bd3 ba2.1k sqft13917 ARBOR PINES DRIVE, RIVERVIEW, FL 33579For SaleMLS ID #TB8517457, Stephanie Rosh, CHARLES RUTENBERG REALTY INC. Stellar MLS
- $310,0003 bd2 ba1.4k sqft10408 WHISPERING HAMMOCK DRIVE, RIVERVIEW, FL 33578For SaleMLS ID #TB8534075, Maritza Kalantar, STAR BAY REALTY CORP.. Stellar MLS
- $340,0004 bd2 ba2k sqft12308 ADVENTURE DRIVE, RIVERVIEW, FL 33579For SaleMLS ID #TB8456405, Nataliya Fillers, FUTURE HOME REALTY INC. Stellar MLS
- $340,0004 bd3 ba2.5k sqft601 19TH STREET NW, RUSKIN, FL 33570For SaleMLS ID #A4693727, Brittney Vicente, CORCORAN DWELLINGS REALTY. Stellar MLS
- $389,9005 bd3 ba2.4k sqft13005 UPWARD PLACE, RIVERVIEW, FL 33579For SaleMLS ID #O6433080, Fatima Cabral Mendonca Leefers, REAL BROKER, LLC. Stellar MLS
- $300,0004 bd2 ba1.8k sqft12611 LEMON PEPPER DRIVE, RIVERVIEW, FL 33578For SaleMLS ID #TB8498200, Neidre Hines, HOME GIRLS & GUYS REALTY. Stellar MLS
